
2051 E Piedmont RoadMarietta, GA 30062
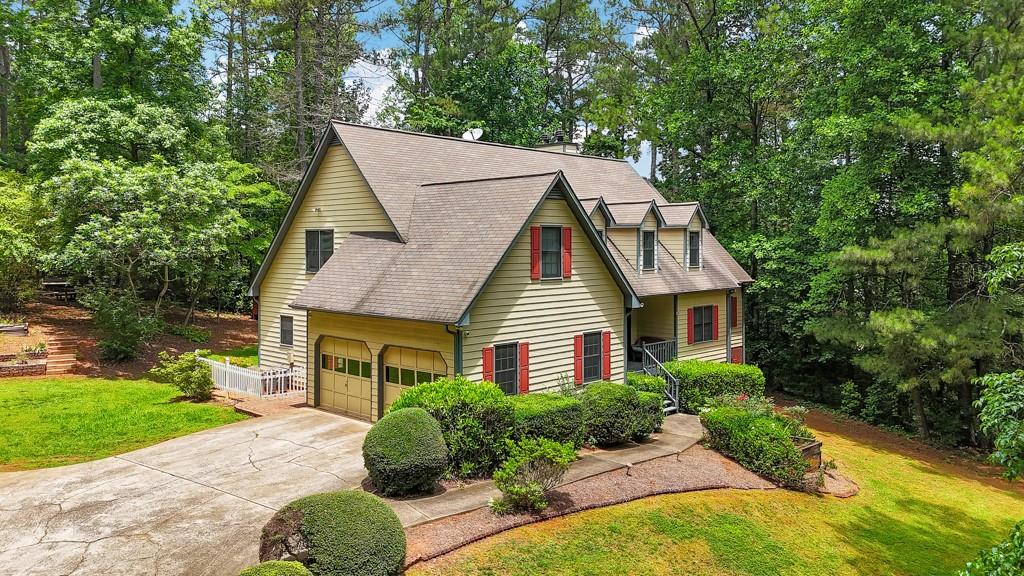
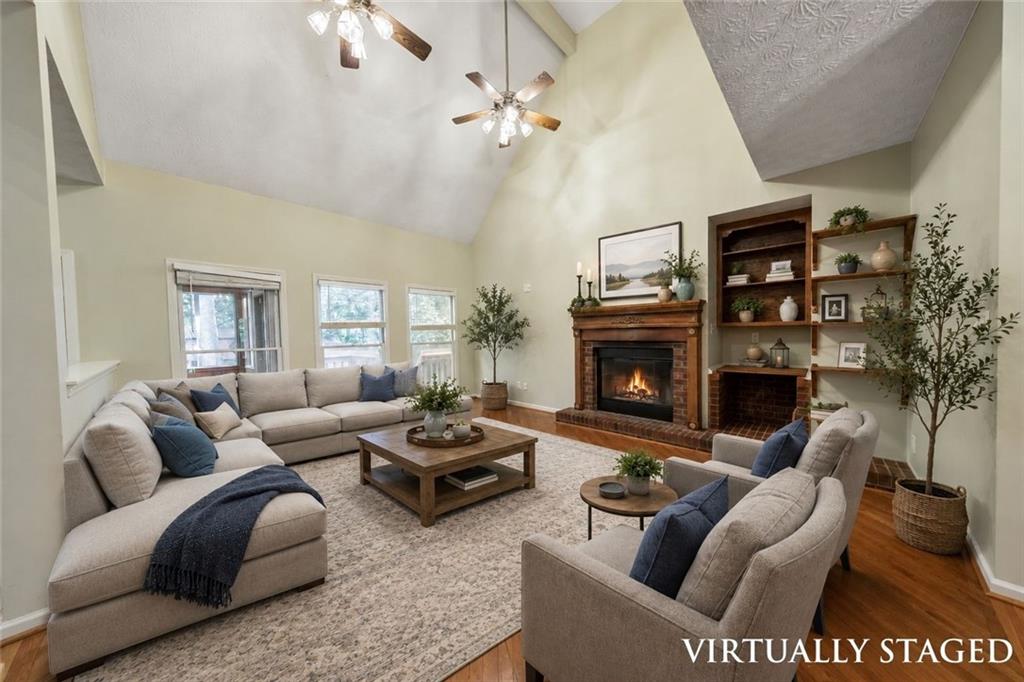
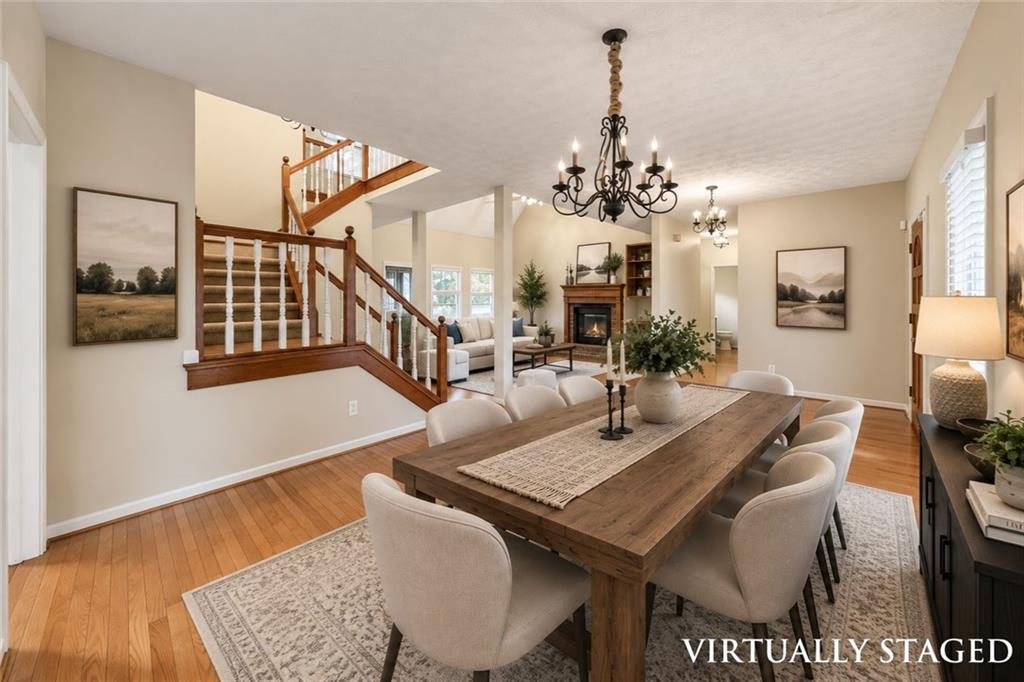
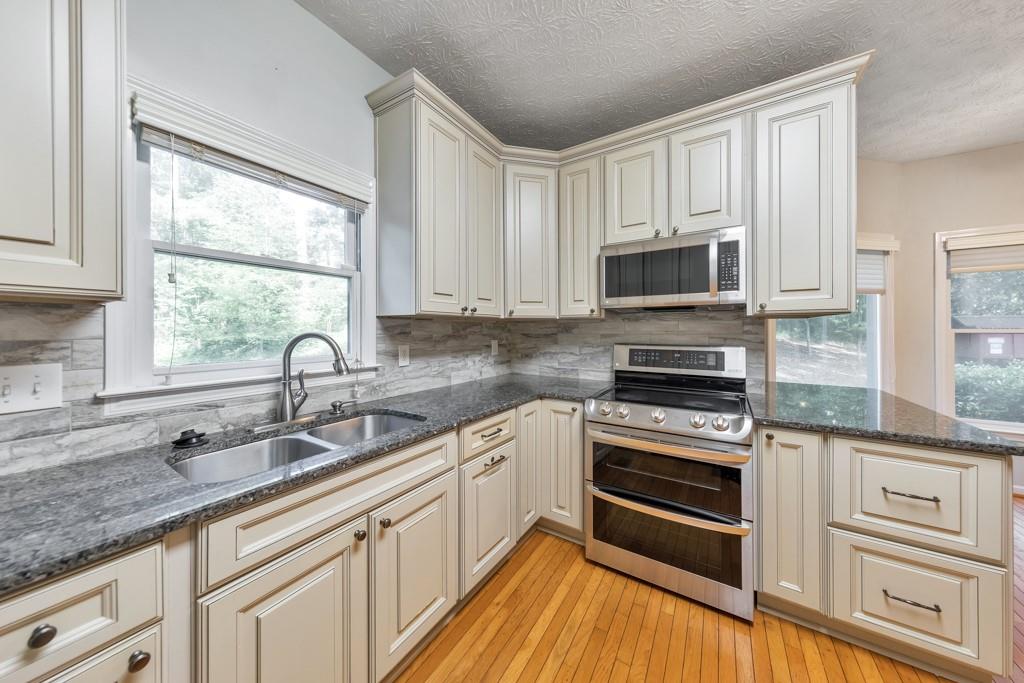
Rare opportunity to own a private estate property in the heart of East Cobb. Situated on approximately 3.04 wooded acres with additional acreage potentially available for purchase, this 5 bed / 3.5 bath custom-built home offers an exceptional combination of privacy, space, and location. Set well off the road behind a long private driveway, the property provides a peaceful retreat-like setting while remaining just minutes from everyday conveniences and some of the area's most desirable destinations. Inside, the spacious floor plan offers exceptional flexibility with multiple gathering areas and room to grow. The updated kitchen serves as the heart of the home, showcasing granite countertops, stainless steel appliances, four ovens, a large walk-in pantry, and abundant workspace for gatherings both large and small. Hardwood flooring extends throughout much of the main level, while the dramatic vaulted family room and second-story overlook create an open, airy atmosphere. A separate dining room provides plenty of space for hosting family dinners and special occasions. The main-level owner's suite is a private retreat complete with a fireplace, oversized walk-in closet, and a spacious ensuite bath featuring separate vanities, a large walk-in shower, and a jetted soaking tub. Upstairs, four generously sized secondary bedrooms provide ample closet space and access to well-appointed Jack-and-Jill baths. Upstairs, four generously sized secondary bedrooms offer ample closet space and convenient access to Jack-and-Jill baths. The partially finished, climate-controlled basement provides additional living space along with endless opportunities for recreation, hobbies, storage, or future customization. Outdoor living is equally impressive with a welcoming front porch, expansive deck, fire pit area, garden space, chicken coop, and treehouse, all surrounded by mature trees and natural beauty. Multiple garage spaces and extensive parking accommodate vehicles, boats, RVs, trailers, and recreational equipment with ease. Don't miss this rare opportunity to own one of East Cobb's most unique properties, offering the perfect combination of acreage, privacy, and convenience in an unbeatable location.
| 2 days ago | Listing first seen on site | |
| 2 days ago | Listing updated with changes from the MLS® |
Listings identified with the FMLS IDX logo come from FMLS and are held by brokerage firms other than the owner of this website and the listing brokerage is identified in any listing details. Information is deemed reliable but is not guaranteed. If you believe any FMLS listing contains material that infringes your copyrighted work, please click here to review our DMCA policy and learn how to submit a takedown request.

© 2017-2026 First Multiple Listing Service, Inc.
Did you know? You can invite friends and family to your search. They can join your search, rate and discuss listings with you.