
13675 Freemanville RoadMilton, GA 30004
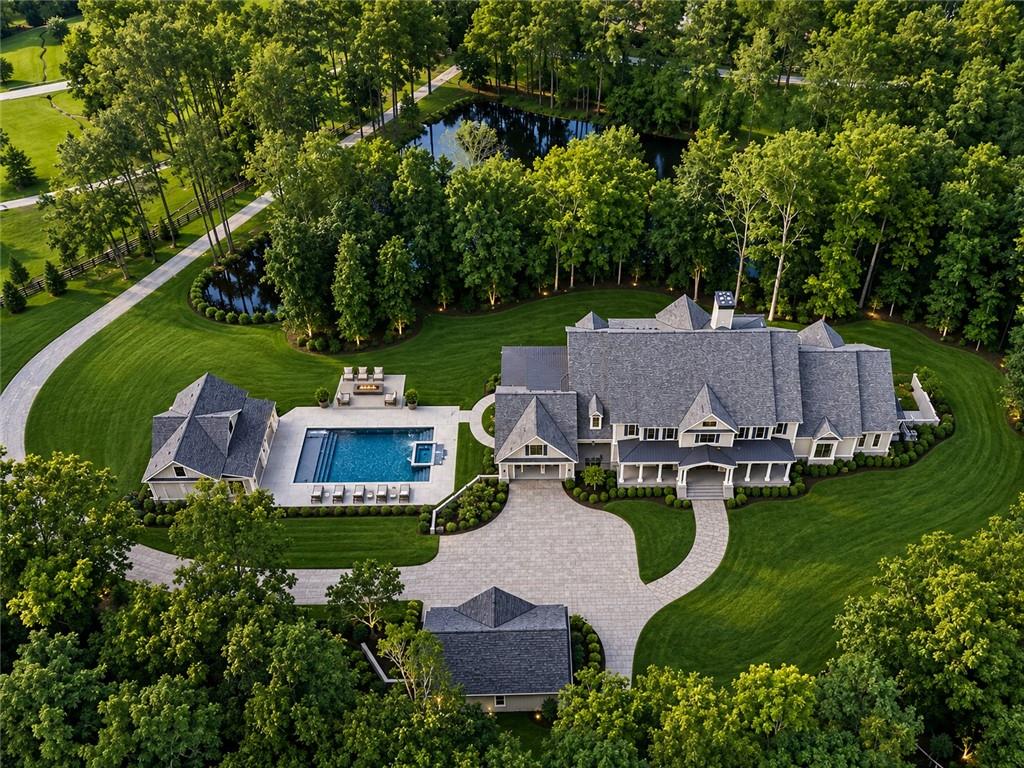
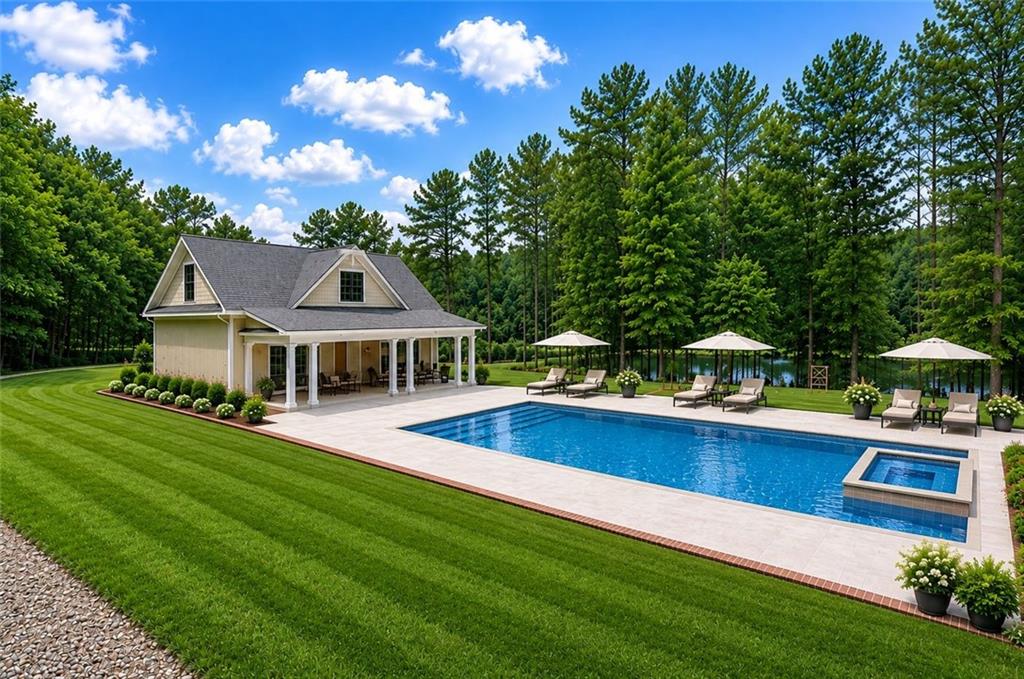
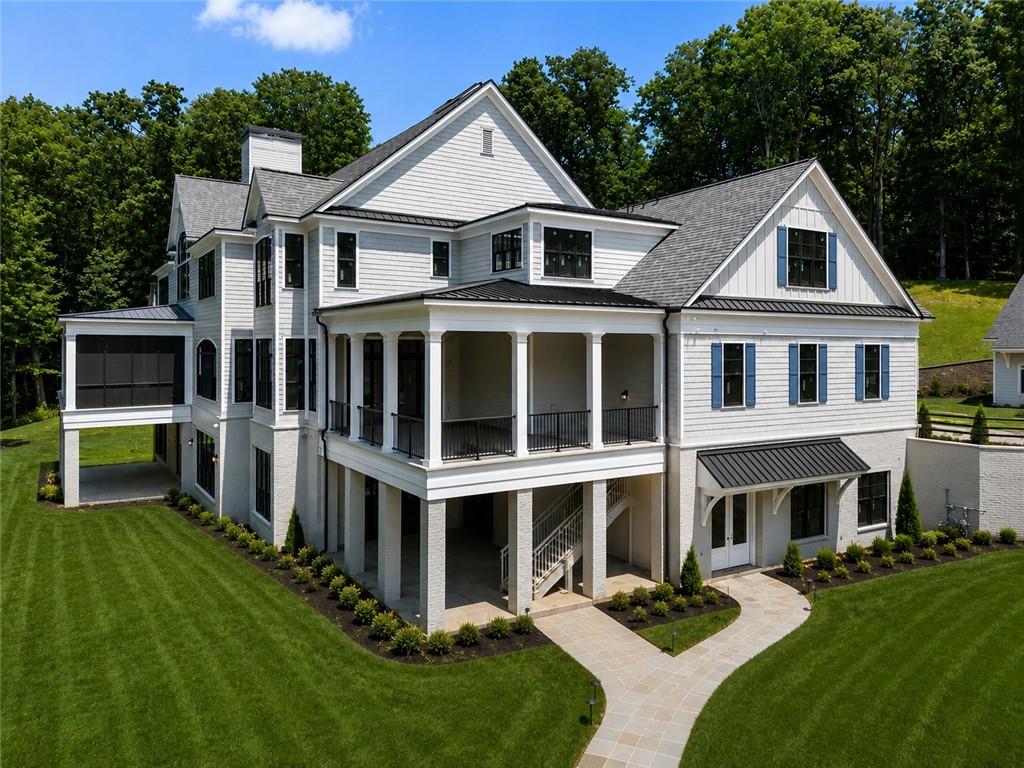
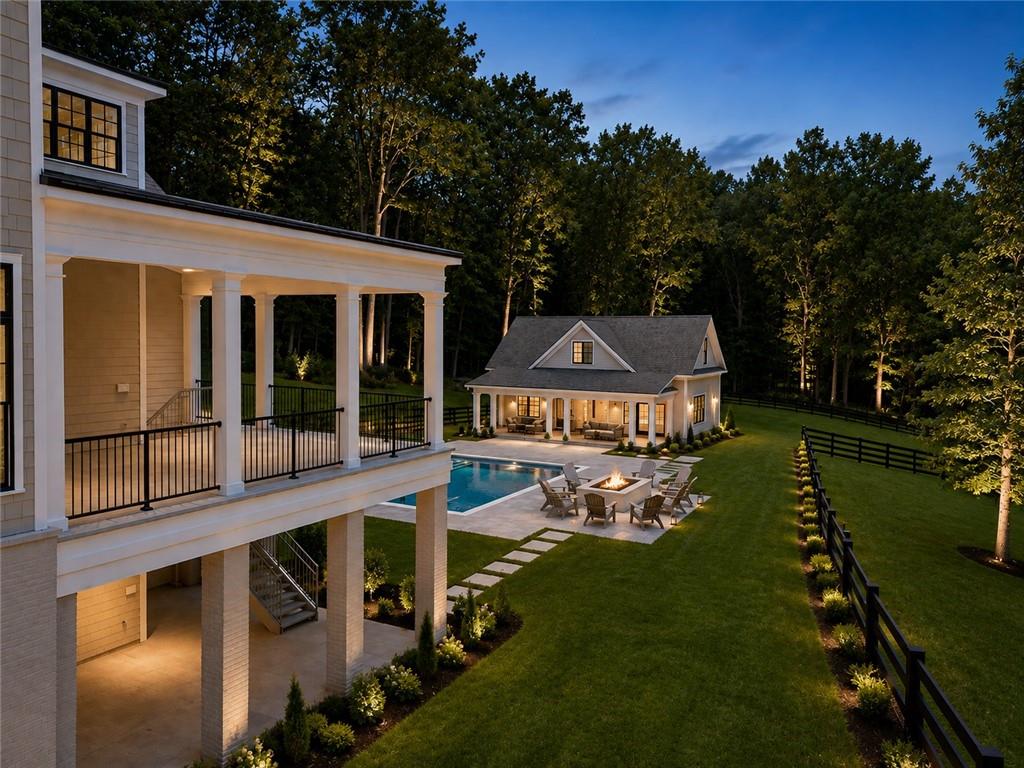
13675 FREEMANVILLE ROAD | A Once-in-a-Generation Lakeside Estate - CURRENTLY UNDER CONSTRUCTION - This property represents an unparalleled newly constructed legacy estate of exceptional scale, privacy, and lifestyle amenities - with the added benefit of entering the process at a stage where the future owner can still personalize many of the remaining selections through generous builder allowances. Set on 10.66 +/- private acres overlooking a stunning lake, 13675 Freemanville Road is an extraordinary estate offering unmatched privacy, scale, and resort-style amenities in one of Milton’s most desirable locations. The approximately 24,486 square-foot residence has been thoughtfully designed for both grand-scale entertaining and comfortable everyday living. The home features seven en-suite bedrooms, eight full bathrooms, three half bathrooms, and an elevator providing convenient access throughout the residence. Expansive living spaces, exceptional craftsmanship, and thoughtfully designed interiors create a seamless balance of sophistication and functionality. Soaring ceilings, generous room proportions, and an abundance of natural light enhance the home’s impressive scale, while carefully planned living and entertaining spaces provide an effortless flow throughout the residence. The estate offers an exceptional collection of spaces dedicated to entertainment, recreation, wellness, and relaxation. Amenities include a private theater, golf simulator room, fitness center, wellness uite with, sauna, jacuzzi, cold plunge and steam shower. Along with multiple laundry rooms and dog wash area. The private wellness center creates a true at-home retreat, featuring a sauna, cold plunge, and indoor jacuzzi designed for relaxation, recovery, and year-round enjoyment. The outdoor living experience is equally impressive. A resort-style pool and spa are surrounded by expansive entertaining areas and positioned to take advantage of the property’s beautiful lake views and private natural setting. Generous terraces and outdoor gathering spaces create an exceptional environment for entertaining, relaxing, and enjoying the surrounding landscape. A expansive poll cabana provides additional accommodations and entertaining space, complete with a living area, full kitchen, private bedroom, and two full bathrooms. Perfect for extended family, overnight guests, or poolside entertaining, this thoughtfully designed residence offers privacy and convenience separate from the main home. For the automobile enthusiast and collector, the property features a detached 6 car collector’s garage in addition to the 2 car attached garage to main house, providing exceptional space for a significant automobile collection, recreational vehicles, or additional storage. An existing barn further enhances the versatility of the estate and offers opportunities for equestrian use, additional vehicle storage, recreation, or customization based on the future owner’s lifestyle. Surrounded by more than ten acres of private grounds and overlooking its own lake, the estate offers an extraordinary sense of seclusion while remaining conveniently located near Milton, Alpharetta, Avalon, top-rated schools, dining, shopping, and entertainment. Designed for enjoyment and created for those seeking an uncompromising lifestyle, 13675 Freemanville Road offers an unparalleled combination of luxury, recreation, wellness, privacy, and convenience in one of North Atlanta’s most sought-after communities. *Marketing materials include architectural renderings in addition to current-stage photography. Renderings are for illustrative purposes only and may not reflect final finishes, selections, or completed construction.
| 3 months ago | Price changed to $11,750,000 | |
| 3 months ago | Listing updated with changes from the MLS® | |
| 3 months ago | Status changed to Active | |
| 3 months ago | Listing first seen on site |
Listings identified with the FMLS IDX logo come from FMLS and are held by brokerage firms other than the owner of this website and the listing brokerage is identified in any listing details. Information is deemed reliable but is not guaranteed. If you believe any FMLS listing contains material that infringes your copyrighted work, please click here to review our DMCA policy and learn how to submit a takedown request.

© 2017-2026 First Multiple Listing Service, Inc.
Did you know? You can invite friends and family to your search. They can join your search, rate and discuss listings with you.