
15555 Hopewell RoadAlpharetta, GA 30004
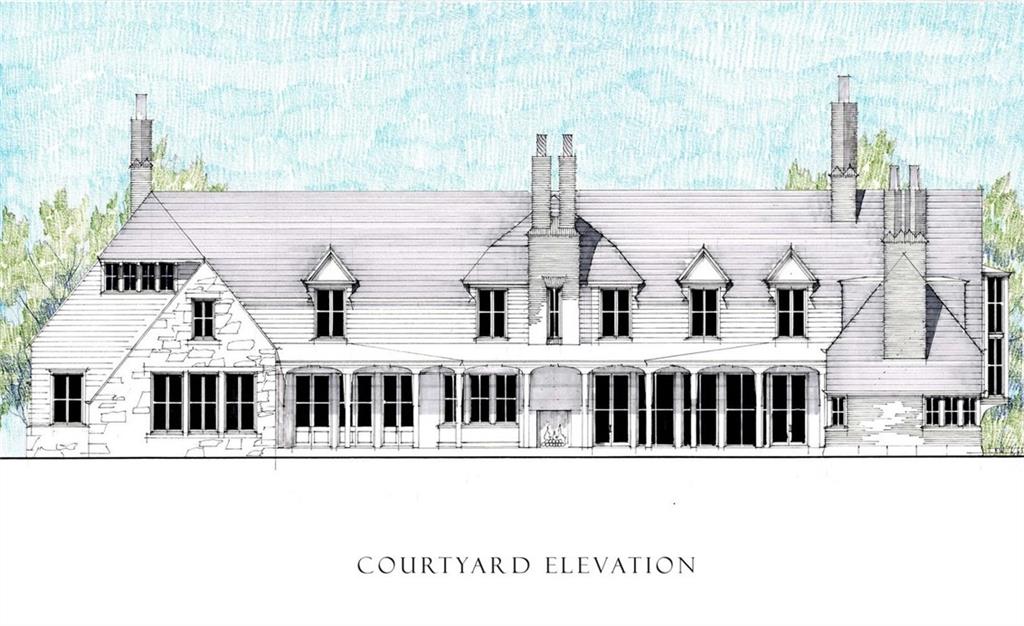
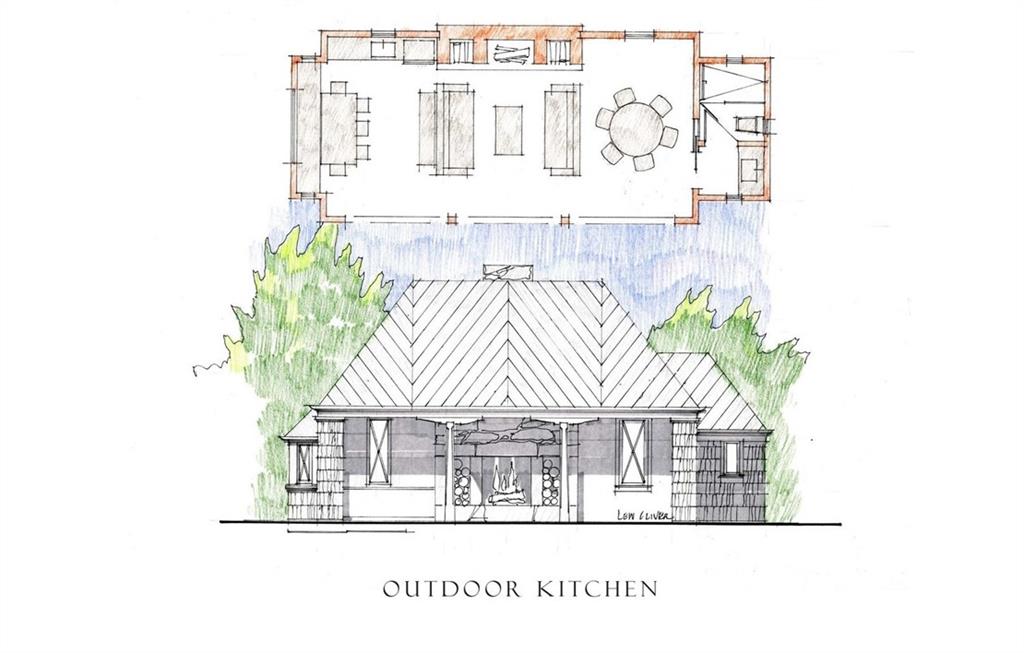
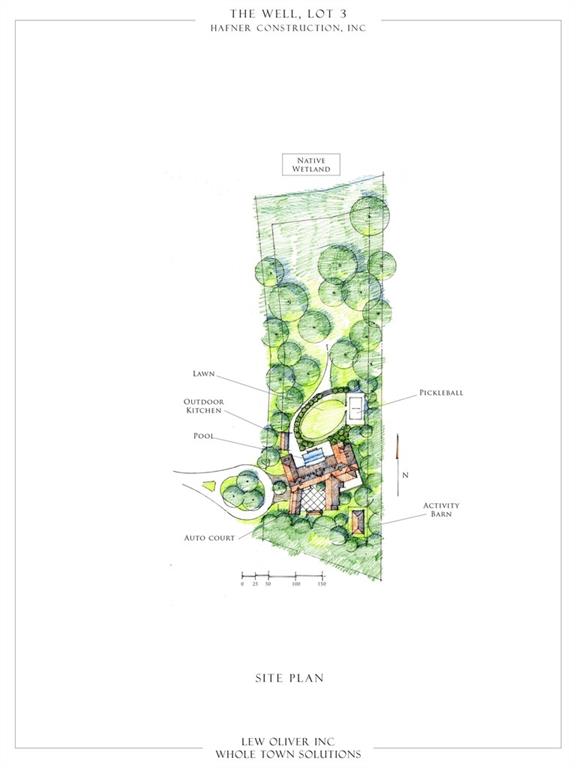
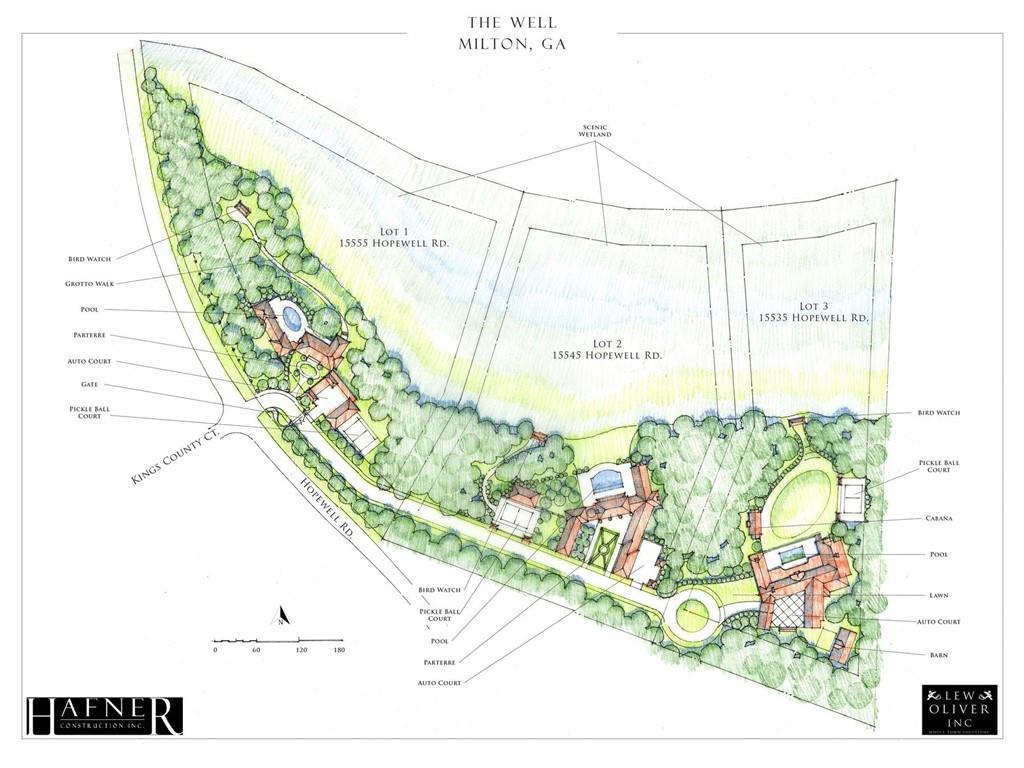
Introducing a once-in-a-generation estate where timeless architecture, impeccable craftsmanship, and wellness-inspired amenities converge to create one of Milton's most significant residences. Designed by acclaimed architect Lew Oliver and meticulously built by Hafner Construction, this custom home encompasses more than 9,200+/- square feet of finished living space on a four-and-a-half-acre homesite that backs to a protected native preserve, delivering exceptional privacy and a sense of permanence. From the moment you arrive through the elegant porte cochère into the private auto court, the home's European-inspired architecture and thoughtful proportions make a lasting impression. Every room has been designed to balance grand-scale entertaining with the essence of comfortable daily living. The main level showcases a stunning progression of formal and informal spaces, including a gracious salon, elegant dining room with access to a temperature-controlled wine cellar, expansive family room, chef's kitchen with adjoining scullery, and a luxurious primary suite featuring dual baths, private lounge, oversized dressing room, and dedicated fitness studio. The attached secondary suite offers guests exceptional flexibility for stays or live-in accommodations. Designed for seamless indoor-outdoor living, the estate opens to covered loggias overlooking a spectacular pool and a fully appointed outdoor kitchen pavilion, creating the ideal setting for year-round entertaining. Beyond the courtyard lies an expansive lawn, private pickleball court, and beautifully preserved natural landscape that offers unmatched tranquility. The upper level provides generous accommodations with multiple secondary bedrooms, an upper lounge, private office, and a dedicated golf simulator, bringing recreation and work-from-home functionality together. A notable architectural achievement, this estate offers an unparalleled lifestyle in the highly desirable enclave of Milton, Georgia, one of metro Atlanta's premier communities celebrated for its local educational options, scenic beauty, and enduring quality of life.
| 3 months ago | Listing first seen on site | |
| 3 months ago | Listing updated with changes from the MLS® |
Listings identified with the FMLS IDX logo come from FMLS and are held by brokerage firms other than the owner of this website and the listing brokerage is identified in any listing details. Information is deemed reliable but is not guaranteed. If you believe any FMLS listing contains material that infringes your copyrighted work, please click here to review our DMCA policy and learn how to submit a takedown request.

© 2017-2026 First Multiple Listing Service, Inc.
Did you know? You can invite friends and family to your search. They can join your search, rate and discuss listings with you.