
4933 Sudbrook Way 230Peachtree Corners, GA 30092
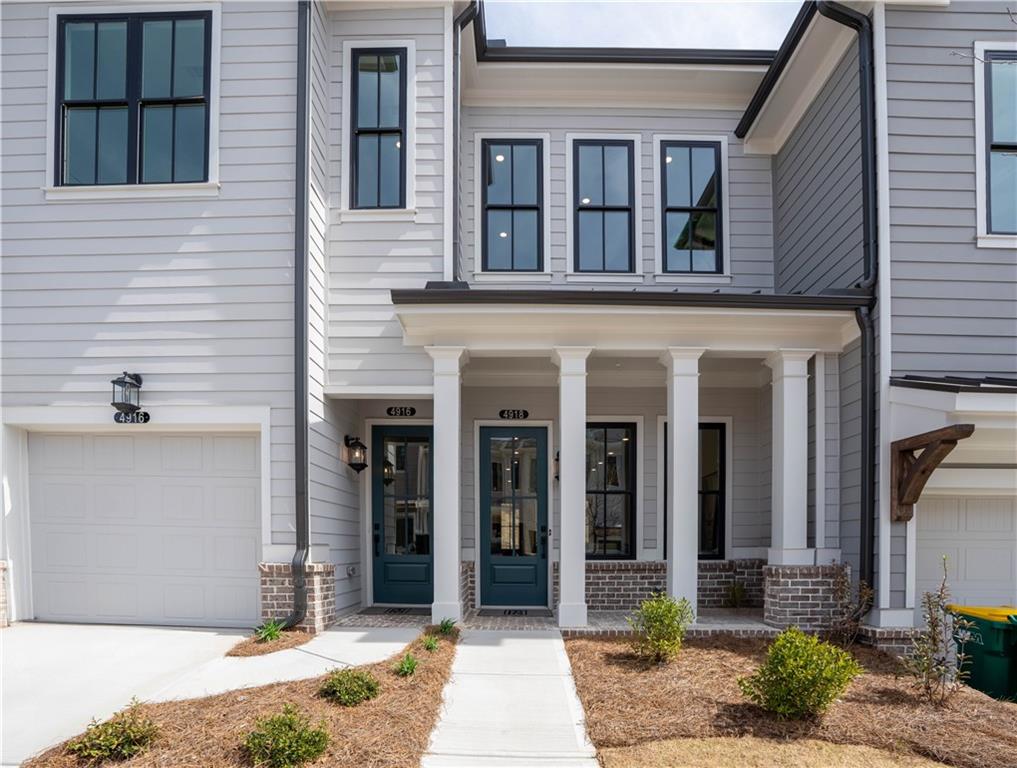
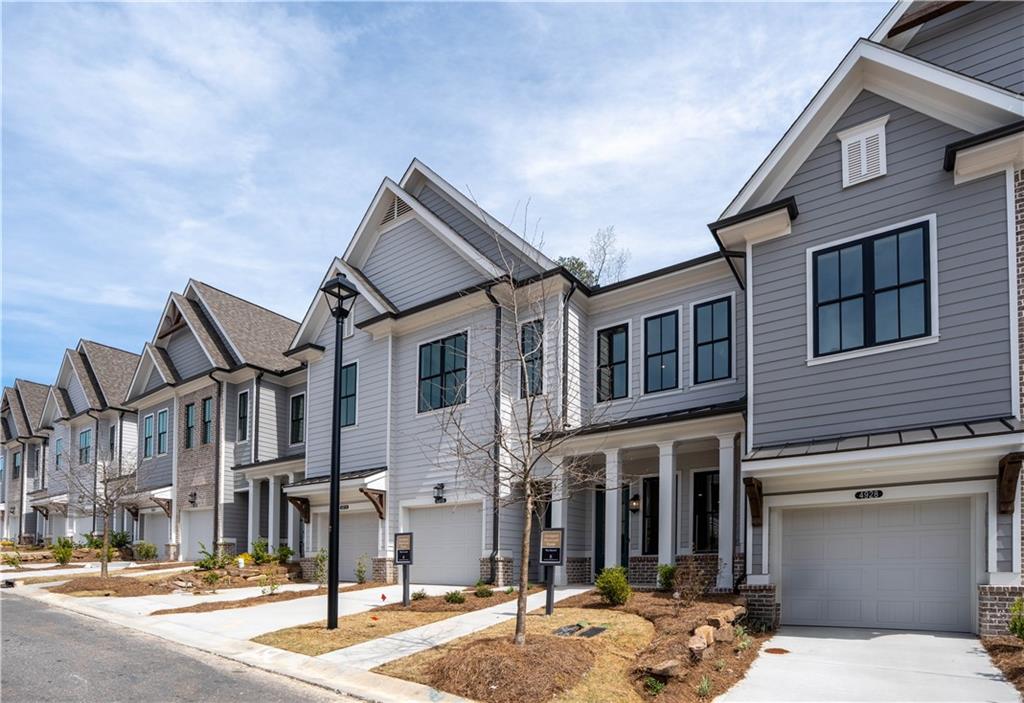
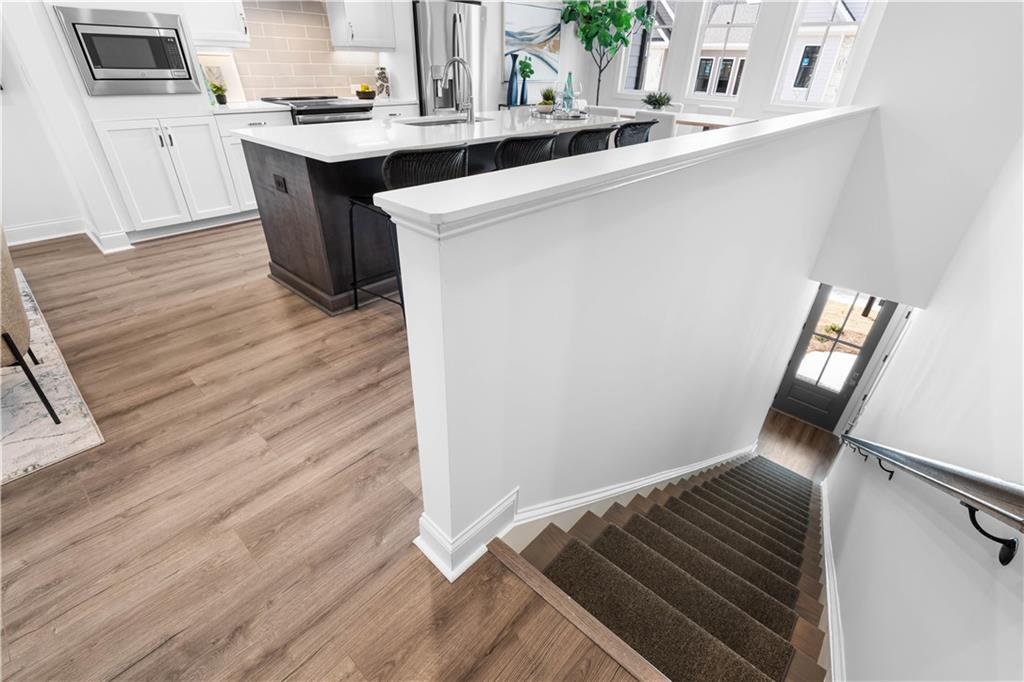
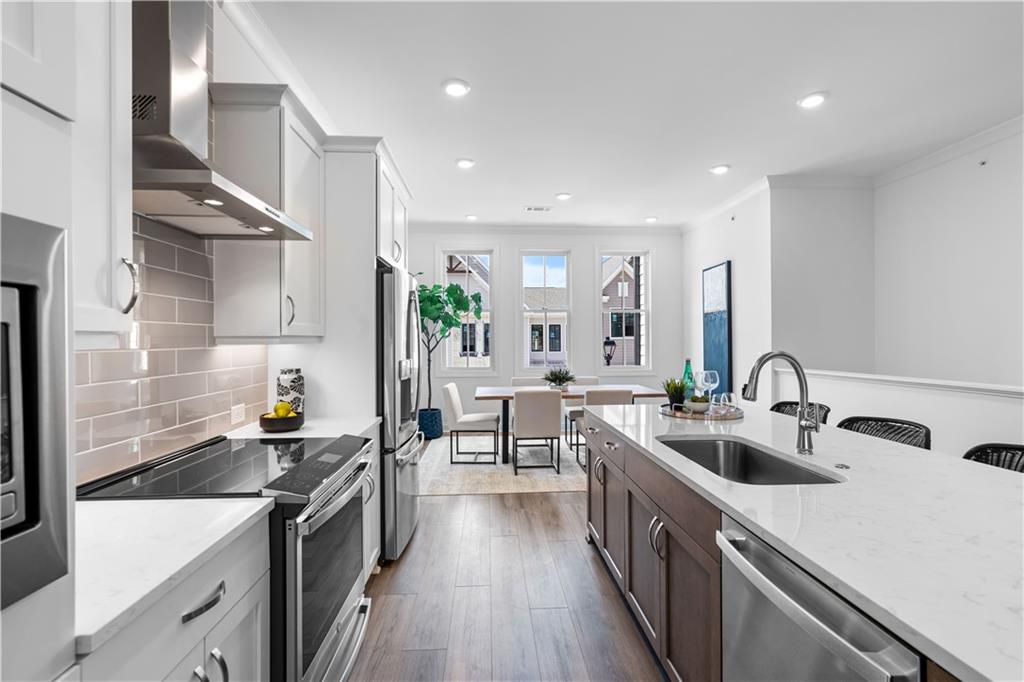
HOME OF THE MONTH!! Last CASCADE floor plan in the entire subdivision! Quick move-in ready to welcome you today! Welcome to Waterside, a Gated Master planned community nestled on the Chattahoochee River! Your own Penthouse in Peachtree Corners. The Cascade at homesite 230 offers luxurious, single-level living! As you enter the condo, you are greeted by a spacious open concept living area that seamlessly combines the family room, kitchen and dining space. The attention to design detail is displayed throughout, from the modern kitchen with stainless appliances, quartz countertops, White cabinets and a contrasting, oversized island with stainless hardware and faucet. The family room serves as the heart of the home with its stylish linear fireplace- offering ample space for relaxation and entertainment. A door off of family room leads to a covered porch for enjoying the outdoors. The condo features 3 well-appointed bedrooms with elevated ceiling heights that adds to the sense of luxury and comfort. The primary bedroom is located opposite the 2 secondary bedrooms offering added tranquility. The generous primary bedroom has a sitting area to give a quiet, private space for reading or lounging. Luxury continues to the primary bath with a frameless, tile shower and a freestanding tub for the ultimate in relaxation. Fabulous amenity package includes elegant clubhouse with fitness center, open greenspaces, serene pool, trails down by the River, firepit area overlooking the Chattahoochee River. Overall, living in Waterside provides a tranquil escape from the stresses of everyday life, offering a unique opportunity to live in harmony with nature while enjoying the comforts of modern living. Photos are not of actual unit. Interested in visiting.. It's important to note the safety measures in place due to the active construction zones. Agents and visitors are required to check in at the office before viewing homes and may need to wear safety gear like closed-toe shoes and hard hats. The Cascade provides an exceptional opportunity for those seeking a blend of modern design, comfort, and community living in Peachtree Corners. Just down the street is The Forum and Peachtree City Center where there are exceptional shops, like Trader Joes and Lululemon! Also fabulous restaurant's to enjoy! Come see us today at Waterside! [The Cascade II]
| 2 weeks ago | Listing first seen on site | |
| 2 weeks ago | Listing updated with changes from the MLS® |
Listings identified with the FMLS IDX logo come from FMLS and are held by brokerage firms other than the owner of this website and the listing brokerage is identified in any listing details. Information is deemed reliable but is not guaranteed. If you believe any FMLS listing contains material that infringes your copyrighted work, please click here to review our DMCA policy and learn how to submit a takedown request.

© 2017-2026 First Multiple Listing Service, Inc.
Did you know? You can invite friends and family to your search. They can join your search, rate and discuss listings with you.