
105 Laurel OverlookCanton, GA 30114
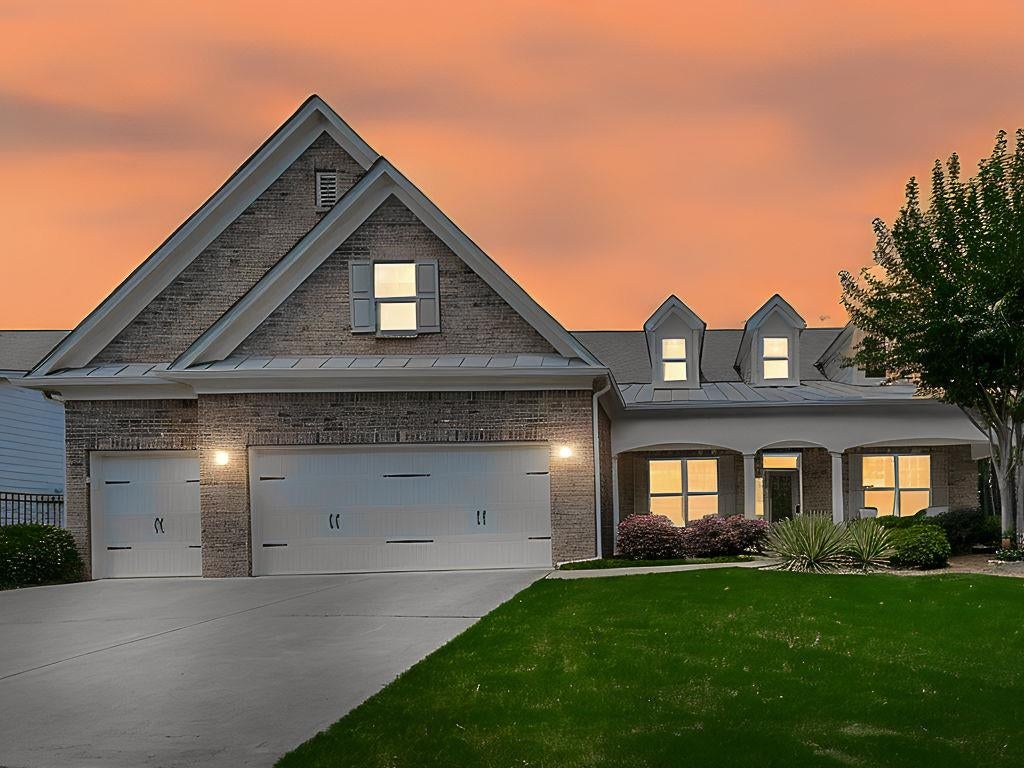
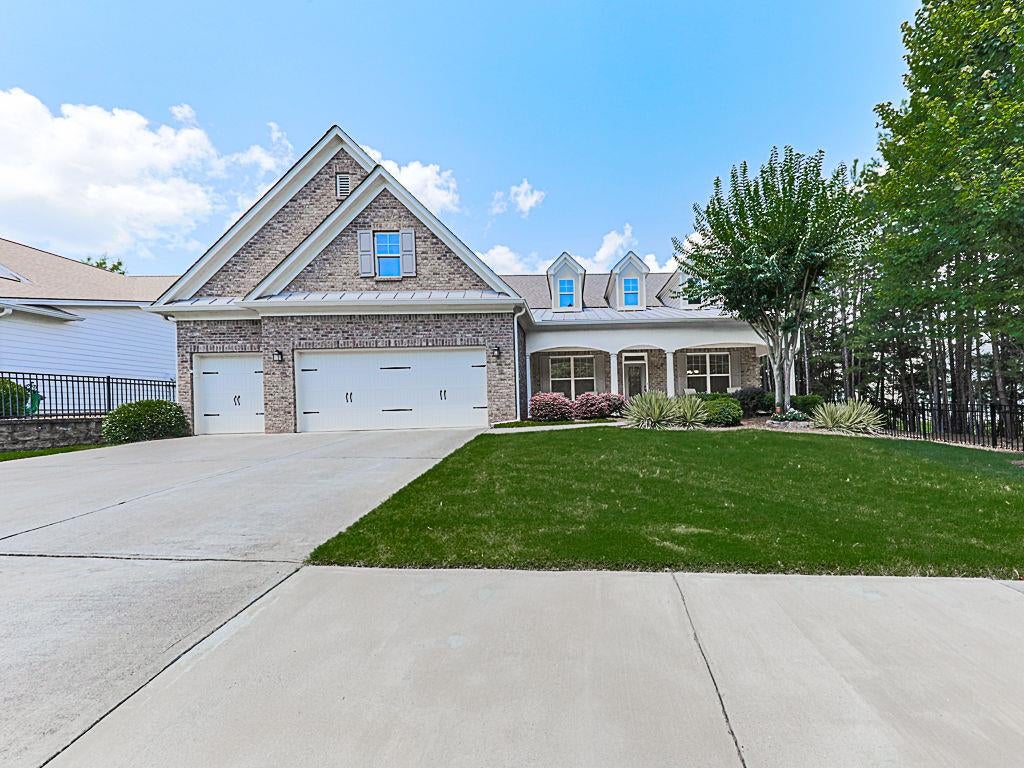
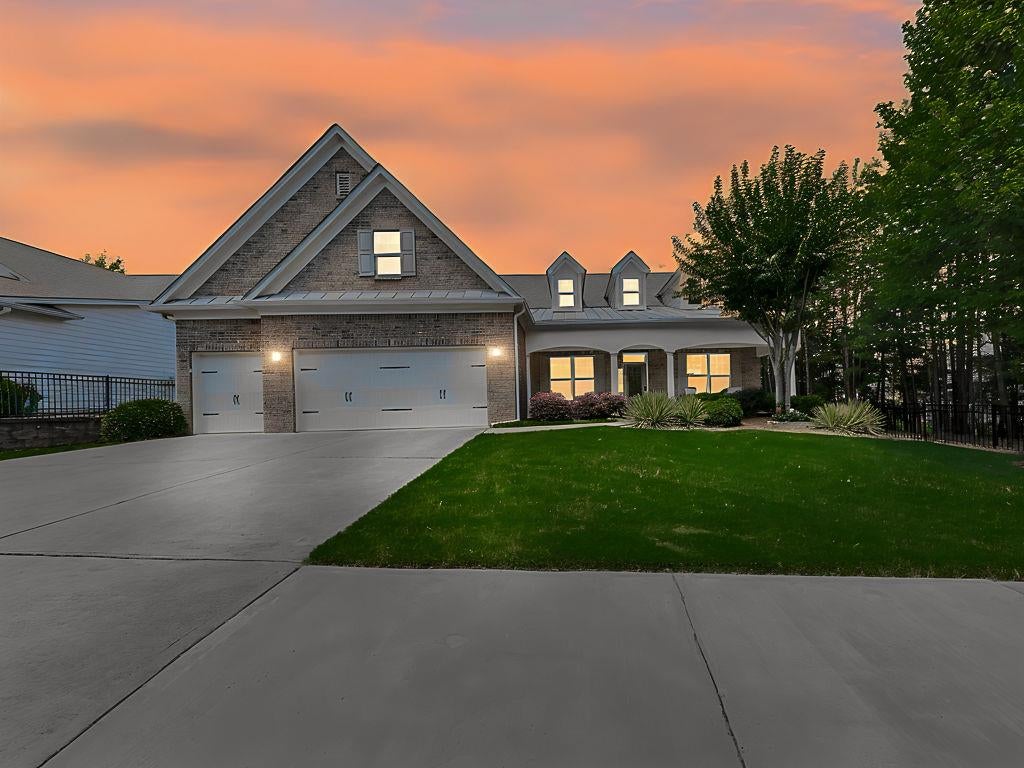
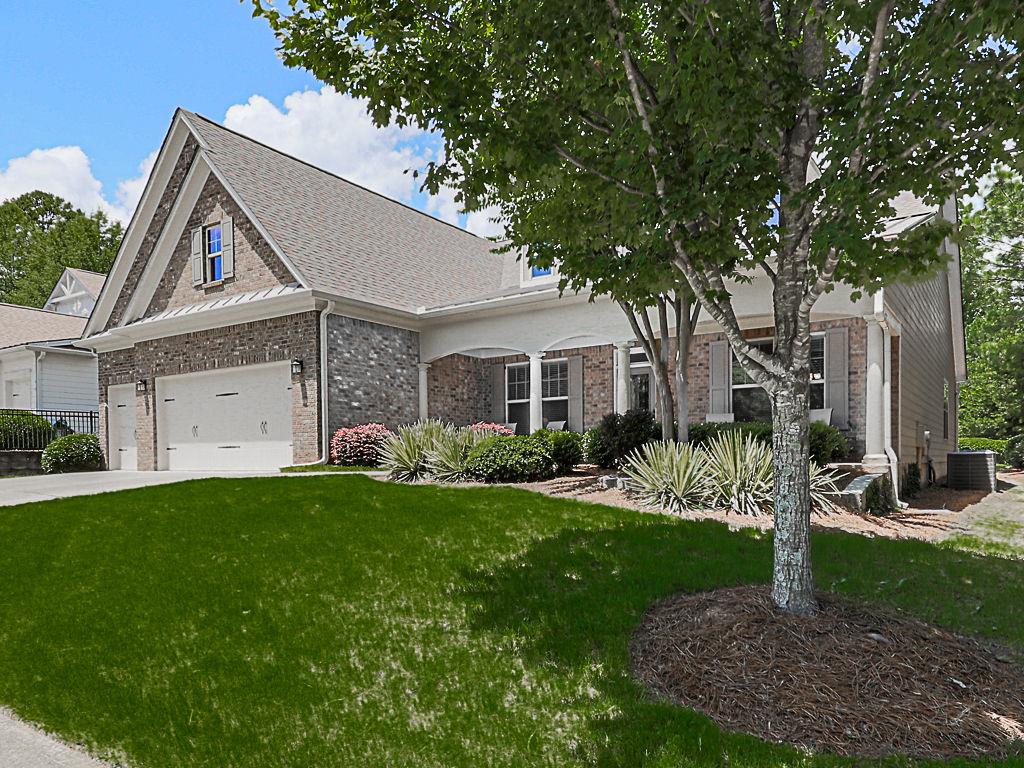
Popular Trenton model in the sought-after Soleil Laurel Canyon, offering the rare and highly desirable three-car garage! Exceptional curb appeal begins with a generous stamped concrete front porch and elegant leaded glass front door. Step inside to a dramatic foyer with tray ceilings, rich hardwood floors throughout the main living areas, and exquisite woodwork that adds timeless character throughout the home. The oversized dining room features a tray ceiling and recessed lighting, creating the perfect setting for entertaining. The inviting living room showcases custom built-ins, abundant cabinetry, and a handsome brick fireplace, all flowing seamlessly into the chef-inspired kitchen. Designed for both everyday living and hosting guests, the kitchen boasts quartz countertops, a striking mocha backsplash, under-cabinet lighting, a butler's pantry with glass-front cabinetry, a walk-in pantry, double ovens, stainless steel appliances, a four-burner gas cooktop, and a spacious breakfast area. Relax year-round in the sunroom overlooking the private, level backyard and peaceful greenspace. The generous secondary bedrooms provide comfort for family and guests, including one with a walk-in closet and private en suite bath featuring ceramic tile. An oversized laundry room offers a utility sink, extensive cabinetry, decorative backsplash, and exceptional storage, while an extra-deep utility closet provides even more space for organization. The spacious primary suite is a true retreat, complete with a sitting area and elegant tray ceiling. The luxurious primary bath features oversized ceramic tile, a zero-entry shower with bench, cubby, and seamless glass enclosure, expansive granite double vanity with custom cabinetry, and an enormous walk-in closet. The heated and cooled rear porch with EZ Breeze windows creates the perfect all-season outdoor living space overlooking tranquil greenspace, while the stamped concrete patio with a gas connection is ready for effortless grilling and entertaining. Impeccably maintained and thoughtfully upgraded throughout, this stunning home truly shows like a model. Soleil Laurel Canyon has so much to offer, including 24 hour manned gate, clubhouse with library, billiards, indoor-outdoor pools/sauna, garden plots and greenhouse, tennis and pickleball, copious amounts of clubs will always keep you social and engaged. Truly, a remarkable lifestyle close to shopping, restaurants, and state of the art medical facilities!
| 2 weeks ago | Status changed to Pending | |
| 2 weeks ago | Listing updated with changes from the MLS® | |
| a month ago | Listing first seen on site |
Listings identified with the FMLS IDX logo come from FMLS and are held by brokerage firms other than the owner of this website and the listing brokerage is identified in any listing details. Information is deemed reliable but is not guaranteed. If you believe any FMLS listing contains material that infringes your copyrighted work, please click here to review our DMCA policy and learn how to submit a takedown request.

© 2017-2026 First Multiple Listing Service, Inc.