Save
Ask
Tour
Hide
Share
$1,025,000
18 Days On Site

1195 Pennington View Lane
Alpharetta, GA 30004

For Sale|Single Family Residence|Active
5
Beds
4
Total Baths
4
Full Baths
3,624
SqFt
$283
/SqFt
2021
Built
Subdivision:
Central Park at Deerfield
County:
Forsyth
Listing Courtesy Of: Abdul Rizwan of LoKation Real Estate, LLC Broker: 404-919-6621 Prefer Ph#:[email protected]
Call Now: 770-240-2004
Is this the listing for you? We can help make it yours.
770-240-2004
1195 Pennington View Lane1195 Pennington View Lane1195 Pennington View Lane1195 Pennington View Lane
Save
Ask
Tour
Hide
Share

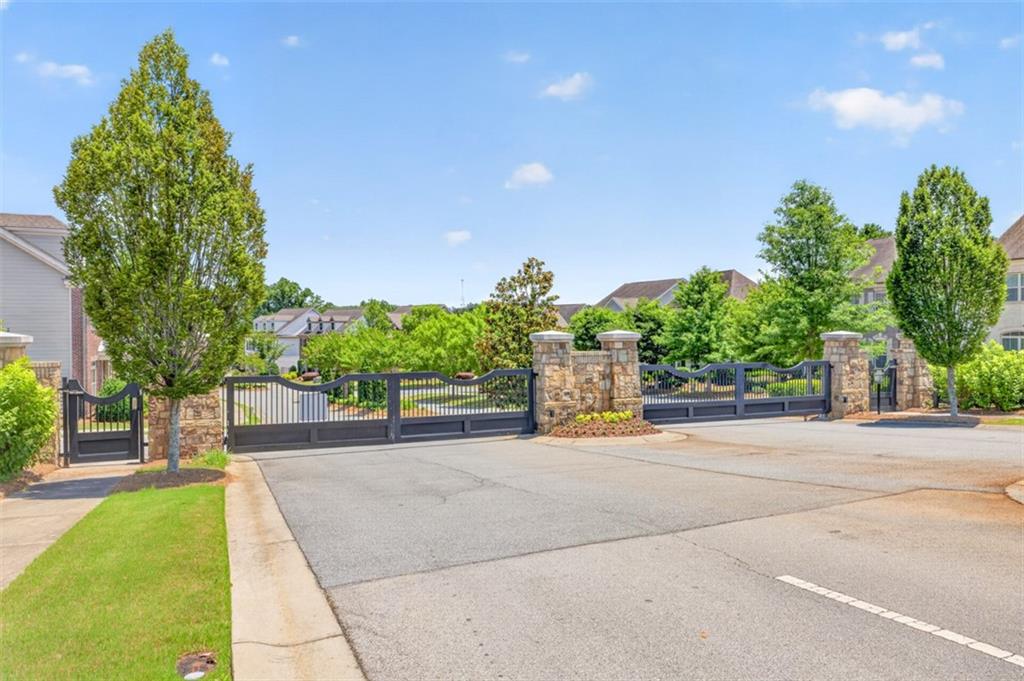
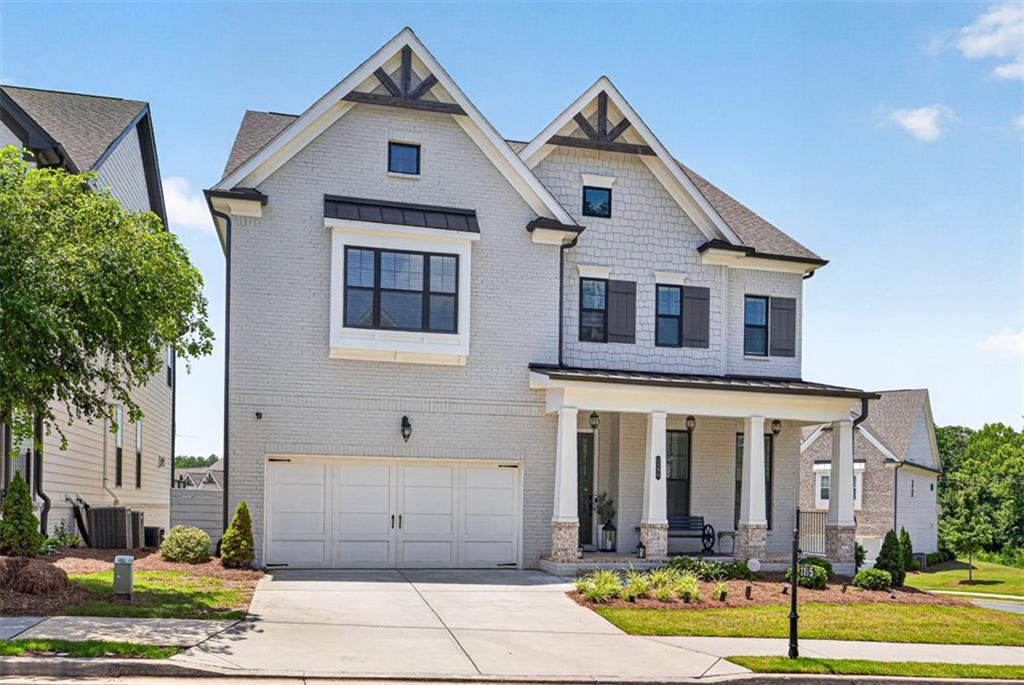
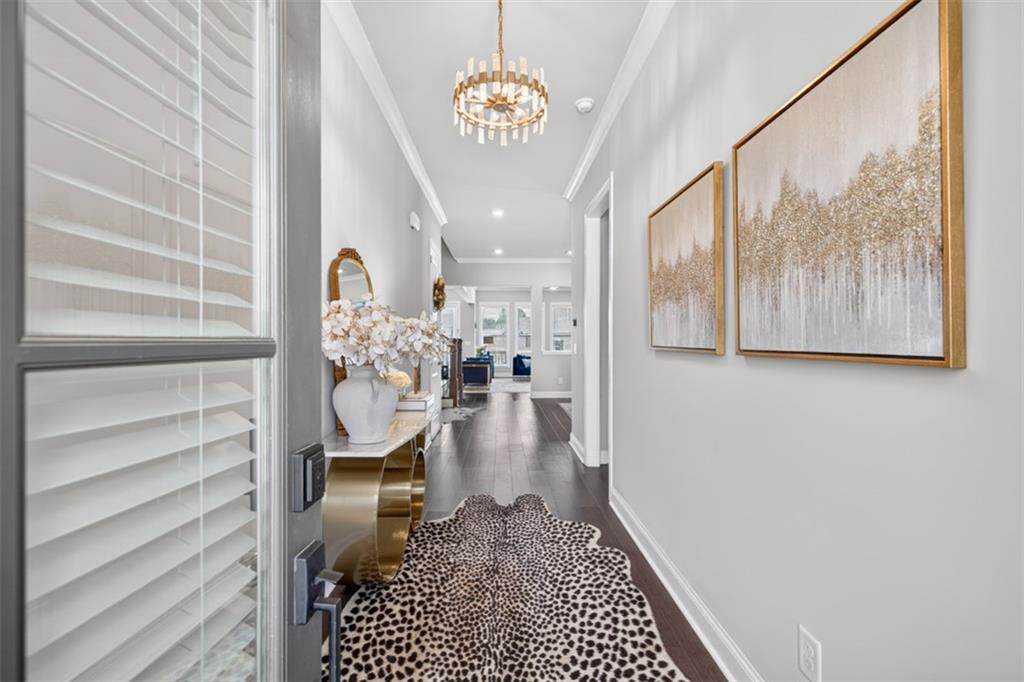
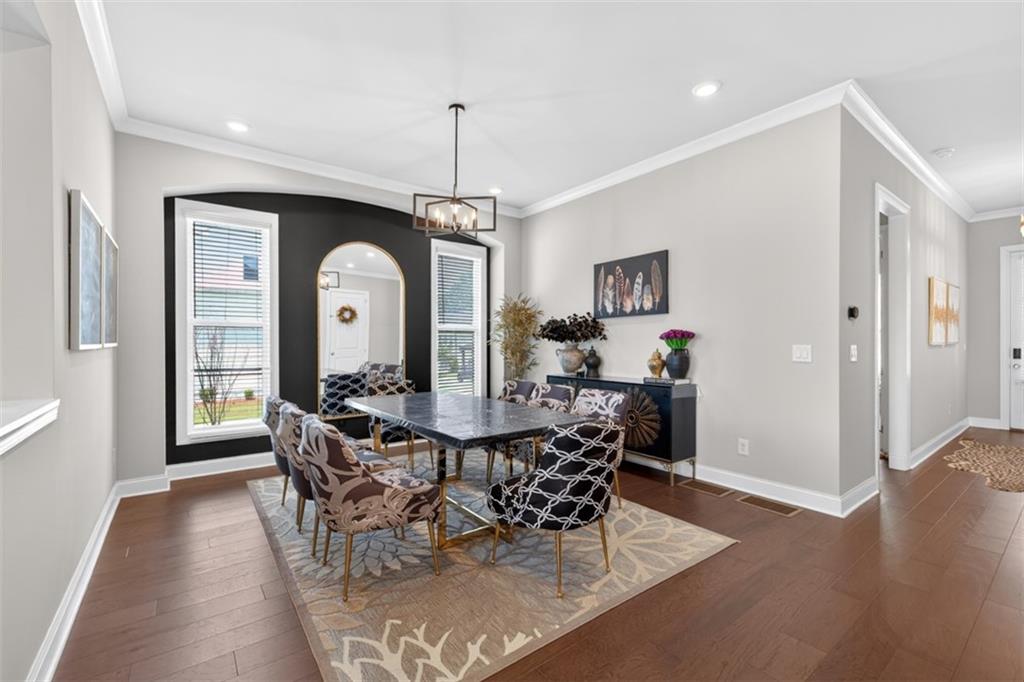
Prestigious Central Park at Deerfield gated community in South Forsyth with award-winning schools and resort-style amenities # Over 5,007 Sq Ft across three levels—one of the largest homes in the community # Soaring 10-foot ceilings, abundant natural light, and an open-concept layout # Elegant brick-and-stone exterior with grand foyer # Chef's kitchen with oversized walk-in pantry, abundant cabinetry, and generous prep space # Spacious family room and formal dining area—perfect for entertaining # Main-level guest/parent suite with full bath # Luxurious owner's suite with sitting room, oversized walk-in closets, and spa-inspired bath # Three additional bedrooms, each with a private en-suite bath # Unfinished terrace level with HVAC already installed—ready for a theater, gym, golf simulator, or wine cellar # Fresh interior paint and brand-new carpeting—move-in ready # Resort-style amenities including swimming pools, tennis courts, walking trails, and gated security # Minutes from shopping, dining, Halcyon, Avalon, and the newly opened Union Hill Road / GA-400 access, providing even greater convenience # Rare opportunity to own one of the largest and most upgraded homes in Central Park at Deerfield # Just 5 minutes to Halcyon Mall # 10 Minutes to Avalon # only 10 minutes to Downtown Alpharetta.

Save
Ask
Tour
Hide
Share
Listing Snapshot
Price 
$1,025,000
Days On Site 
18 Days
Bedrooms 
5
Inside Area (SqFt) 
3,624 sqft
Total Baths 
4
Full Baths 
4
Partial Baths 
N/A
Lot Size 
0.17 Acres
Year Built 
2021
MLS® Number 
7802366
Status 
Active
Property Tax 
$9,386
HOA/Condo/Coop Fees 
$226 monthly
Sq Ft Source 
Appraiser
Friends & Family
Recent Activity
19 hours agoStatus changed to Active
19 hours agoListing updated with changes from the MLS®
19 hours agoPrice changed to $1,025,000
3 weeks agoListing first seen on site
General Features
Acres 
0.17
Foundation 
Concrete Perimeter
Garage 
Yes
Garage Spaces 
2
Green Energy Efficient 
AppliancesHVACInsulationThermostatWater HeaterWindows
Land Lease 
No
Levels 
Three Or More
Parking 
DrivewayGarageGarage Door OpenerGarage Faces FrontKitchen Level
Property Condition 
New Construction
Property Sub Type 
Single Family Residence
Security 
Smoke Detector(s)Closed Circuit Camera(s)Fire AlarmSecurity Gate
Sewer 
Public Sewer
SqFt Above 
3624
SqFt Total 
3624
Style 
CraftsmanTraditional
Utilities 
Cable AvailableElectricity AvailableNatural Gas AvailableSewer AvailableUnderground UtilitiesWater Available
Water Source 
Public
Interior Features
Appliances 
DishwasherDisposalDryerGas CooktopGas OvenGas Water HeaterMicrowaveRange HoodRefrigeratorSelf Cleaning OvenWasher
Basement 
Bath/StubbedDaylightExterior EntryFullInterior EntryUnfinished
Cooling 
Ceiling Fan(s)Central AirZoned
Electric 
220 Volts220 Volts in Garage
Fireplace 
Yes
Fireplace Features 
BasementFamily RoomLiving Room
Fireplaces 
1
Flooring 
CarpetCeramic TileHardwoodTile
Heating 
CentralForced AirNatural GasZoned
Interior 
Breakfast BarEat-in KitchenPantryKitchen IslandCrown MoldingDouble VanityHigh Speed InternetHis and Hers ClosetsRecessed LightingSound SystemWalk-In Closet(s)
Laundry Features 
Laundry RoomUpper LevelOther
Main Level Bedrooms 
1
Window Features 
Double Pane WindowsENERGY STAR Qualified WindowsInsulated Windows
Save
Ask
Tour
Hide
Share
Exterior Features
Construction Details 
BrickCement Siding
Exterior 
Private EntrancePrivate YardRain GuttersTennis Court(s)
Fencing 
Back YardFencedWrought Iron
Lot Features 
Back YardCorner LotFront YardLandscapedLevel
Other Structures 
None
Patio And Porch 
Front PorchPatioRear Porch
Pool Features 
None
Road Frontage 
Private Road
Roof 
CompositionShingle
Spa Features 
None
View 
Other
Waterfront Features 
None
Waterview 
Other
Windows/Doors 
Double Pane WindowsENERGY STAR Qualified WindowsInsulated Windows
Community Features
Association Dues 
226
Community Features 
ClubhouseGatedParkPlaygroundPoolSidewalksTennis Court(s)
HOA Fee Frequency 
Monthly
Horse Property 
None
Roads 
Asphalt
Schools
School District
Unknown
Elementary School
Brandywine
Middle School
DeSana
High School
Denmark
Listing Courtesy Of: Abdul Rizwan of LoKation Real Estate, LLC Broker: 404-919-6621 Prefer Ph#:[email protected]

Listings identified with the FMLS IDX logo come from FMLS and are held by brokerage firms other than the owner of this website and the listing brokerage is identified in any listing details. Information is deemed reliable but is not guaranteed. If you believe any FMLS listing contains material that infringes your copyrighted work, please click here to review our DMCA policy and learn how to submit a takedown request.



© 2017-2026 First Multiple Listing Service, Inc.

Neighborhood & Commute
Source: Walkscore
Save
Ask
Tour
Hide
Share