Save
Ask
Tour
Hide
Share
$475,000
6 Days On Site

3315 Hampreston Way NW
Kennesaw, GA 30144

For Sale|Single Family Residence|Active
3
Beds
3
Total Baths
3
Full Baths
2,316
SqFt
$205
/SqFt
2003
Built
Subdivision:
Duvall Court
County:
Cobb
Listing Courtesy Of: Susan West of Keller Williams Realty Signature Partners Broker: 678-631-1700 Prefer Ph#:[email protected]
Call Now: 770-240-2004
Is this the listing for you? We can help make it yours.
770-240-2004
3315 Hampreston Way NW3315 Hampreston Way NW3315 Hampreston Way NW3315 Hampreston Way NW
Save
Ask
Tour
Hide
Share

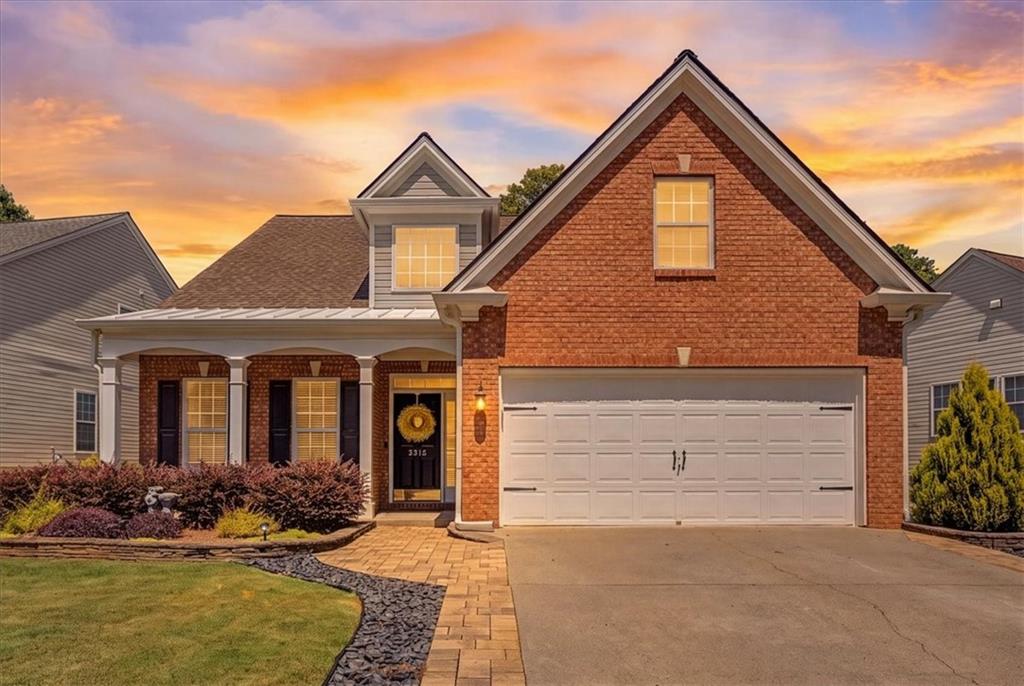
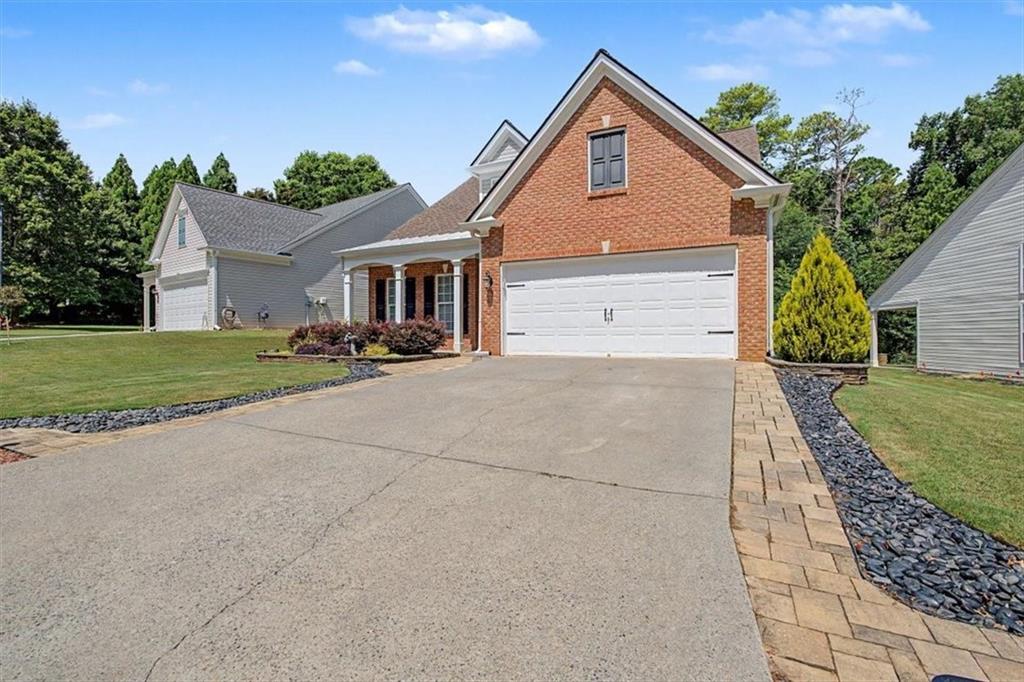
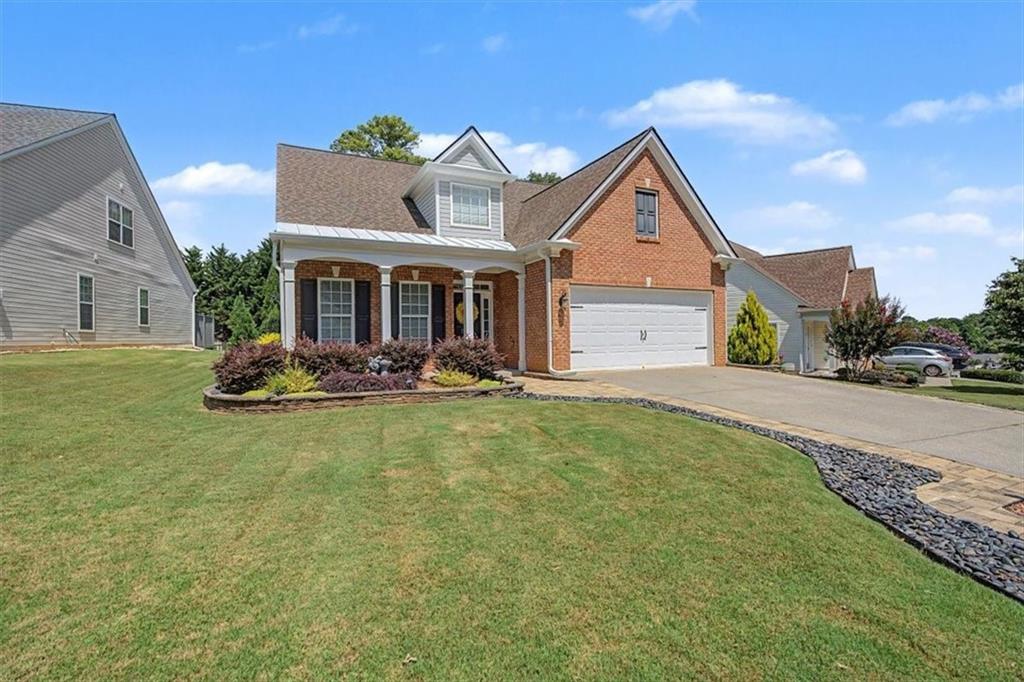
Welcome to 3315 Hampreston Way, where exceptional renovations, meticulous maintenance, and one of Kennesaw's most convenient locations come together in one truly move-in ready home. Perfectly tucked between the historic, charming downtown districts of Kennesaw and Acworth and just minutes from Swift-Cantrell Park, you'll enjoy easy access to walking trails, playgrounds, a splash pad, dog park, community events, dining, shopping, and everything that makes this area so special. An incredible value in today's market. This completely and beautifully renovated 3-bedroom, 3-bath home has been thoughtfully updated from top to bottom. The spacious, light-filled great room welcomes you with soaring vaulted ceilings and flows effortlessly into the separate dining room and stunning renovated kitchen. Completed just one year ago, the gorgeous kitchen features floor-to-ceiling white cabinetry, quartz countertops, tile backsplash, new stainless steel appliances, gas range, pantry, a large center island with breakfast bar, and a sunny breakfast area. The primary suite on the main level offers a peaceful retreat with a beautifully renovated spa-inspired bath featuring a frameless glass-enclosed tiled walk-in shower, double quartz vanities, and abundant storage. A second bedroom and full bath on the main level provide the perfect space for guests or a home office, while the conveniently located laundry room makes everyday living easy. Upstairs you'll find a spacious loft that is ideal as a media room, second family room, playroom, or home office. The built-in Bose sound system creates the perfect setting for movie nights or entertaining. An additional bedroom and full bath provide privacy and flexibility for family or overnight guests. Enjoy year-round relaxation in the sunroom overlooking the tree-lined backyard, or entertain friends and family on the private, expansive 16' x 34' patio designed for outdoor living. Completely renovated, meticulously maintained, and ideally located, this exceptional home offers the perfect blend of comfort, style, and convenience in one of Kennesaw's most desirable locations. Move right in and start enjoying everything this beautiful home has to offer.

Save
Ask
Tour
Hide
Share
Listing Snapshot
Price 
$475,000
Days On Site 
6 Days
Bedrooms 
3
Inside Area (SqFt) 
2,316 sqft
Total Baths 
3
Full Baths 
3
Partial Baths 
N/A
Lot Size 
0.18 Acres
Year Built 
2003
MLS® Number 
7802461
Status 
Active
Property Tax 
$1,114
HOA/Condo/Coop Fees 
$115 monthly
Sq Ft Source 
Public Records
Friends & Family
Recent Activity
4 days agoStatus changed to Active
4 days agoListing updated with changes from the MLS®
7 days agoListing first seen on site
General Features
Acres 
0.18
Foundation 
Slab
Garage 
Yes
Garage Spaces 
2
Land Lease 
No
Levels 
Two
Parking 
GarageGarage Faces FrontKitchen LevelDriveway
Property Condition 
Updated/Remodeled
Property Sub Type 
Single Family Residence
Security 
Security SystemCarbon Monoxide Detector(s)Security LightsSecurity ServiceSecurity System OwnedSmoke Detector(s)
Sewer 
Public Sewer
SqFt Above 
2316
SqFt Total 
2316
Style 
Ranch
Utilities 
Cable AvailableElectricity AvailableNatural Gas AvailablePhone AvailableSewer AvailableUnderground UtilitiesWater Available
Water Source 
Public
Interior Features
Appliances 
DishwasherDisposalGas RangeGas Water HeaterMicrowave
Basement 
None
Cooling 
Ceiling Fan(s)Central Air
Fireplace 
Yes
Fireplace Features 
Factory BuiltFamily RoomGas LogGas StarterGlass Doors
Fireplaces 
1
Flooring 
Ceramic Tile
Heating 
Natural Gas
Interior 
Eat-in KitchenPantryKitchen IslandDouble VanityEntrance FoyerHigh Speed InternetTray Ceiling(s)Vaulted Ceiling(s)Walk-In Closet(s)Master Downstairs
Laundry Features 
Laundry RoomMain Level
Main Level Bedrooms 
2
Window Features 
Double Pane Windows
Save
Ask
Tour
Hide
Share
Exterior Features
Construction Details 
Vinyl Siding
Exterior 
Private EntranceRain Gutters
Fencing 
None
Lot Features 
Back YardFront YardLandscapedLevelPrivate
Other Structures 
None
Patio And Porch 
Front PorchPatio
Pool Features 
None
Road Frontage 
Private Road
Roof 
CompositionShingle
Spa Features 
None
View 
Other
Waterfront Features 
None
Waterview 
Other
Windows/Doors 
Double Pane Windows
Community Features
Association Dues 
115
Community Features 
SidewalksStreet Lights
Financing Terms Available 
CashConventionalFHAVA Loan
HOA Fee Frequency 
Monthly
Horse Property 
None
Roads 
Asphalt
Schools
School District
Unknown
Elementary School
Kennesaw/Big Shanty
Middle School
Awtrey
High School
North Cobb
Listing Courtesy Of: Susan West of Keller Williams Realty Signature Partners Broker: 678-631-1700 Prefer Ph#:[email protected]

Listings identified with the FMLS IDX logo come from FMLS and are held by brokerage firms other than the owner of this website and the listing brokerage is identified in any listing details. Information is deemed reliable but is not guaranteed. If you believe any FMLS listing contains material that infringes your copyrighted work, please click here to review our DMCA policy and learn how to submit a takedown request.



© 2017-2026 First Multiple Listing Service, Inc.

Neighborhood & Commute
Source: Walkscore
Save
Ask
Tour
Hide
Share