Save
Ask
Tour
Hide
Share
$430,000
7 Days On Site

1266 Creekside Terrace SE
Smyrna, GA 30082

For Sale|Townhouse|Active
3
Beds
4
Total Baths
3
Full Baths
1
Partial Bath
3,195
SqFt
$135
/SqFt
2003
Built
Subdivision:
CREEKSIDE AT VININGS
County:
Cobb
Listing Courtesy Of: The Faust Group of Berkshire Hathaway HomeServices Georgia Properties Broker: 770-379-8040 Prefer Ph#:[email protected]
Call Now: 770-240-2004
Is this the listing for you? We can help make it yours.
770-240-2004
1266 Creekside Terrace SE1266 Creekside Terrace SE1266 Creekside Terrace SE1266 Creekside Terrace SE
Save
Ask
Tour
Hide
Share

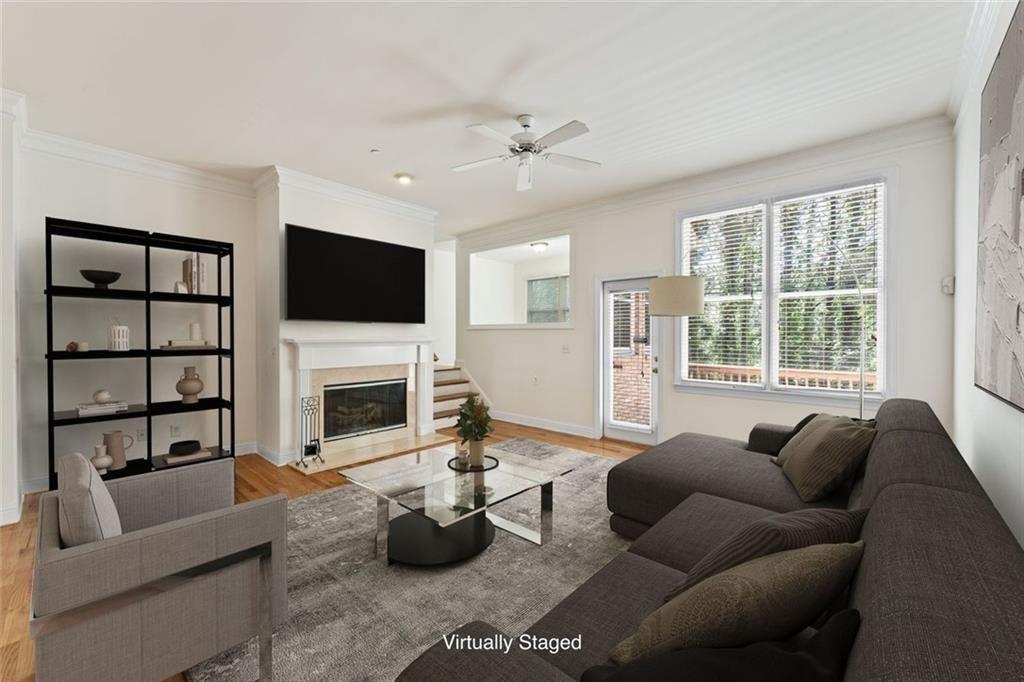
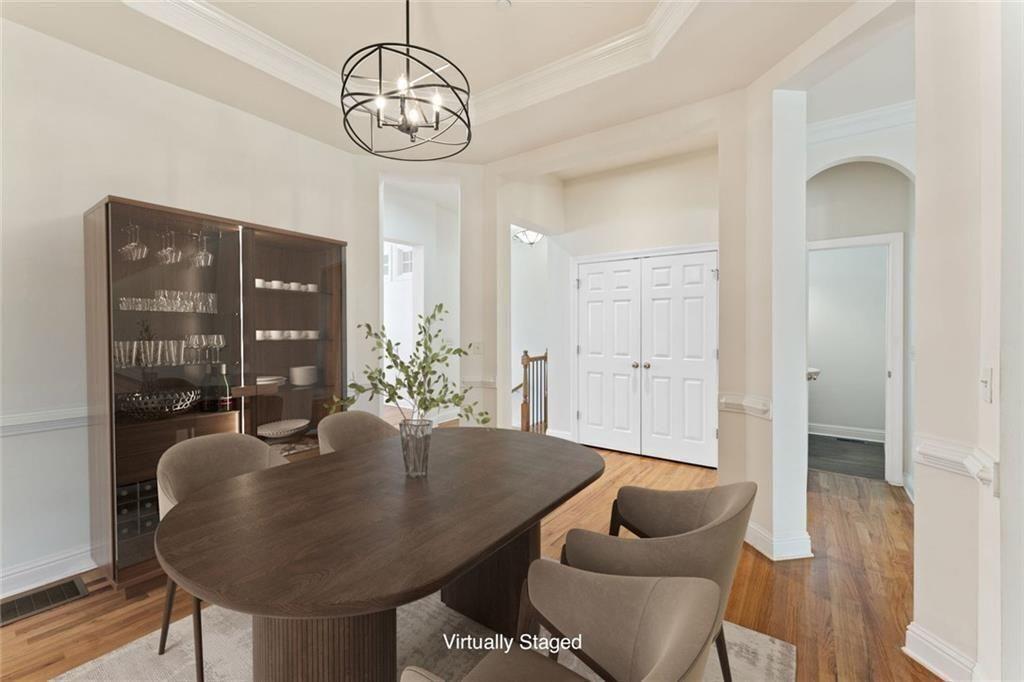
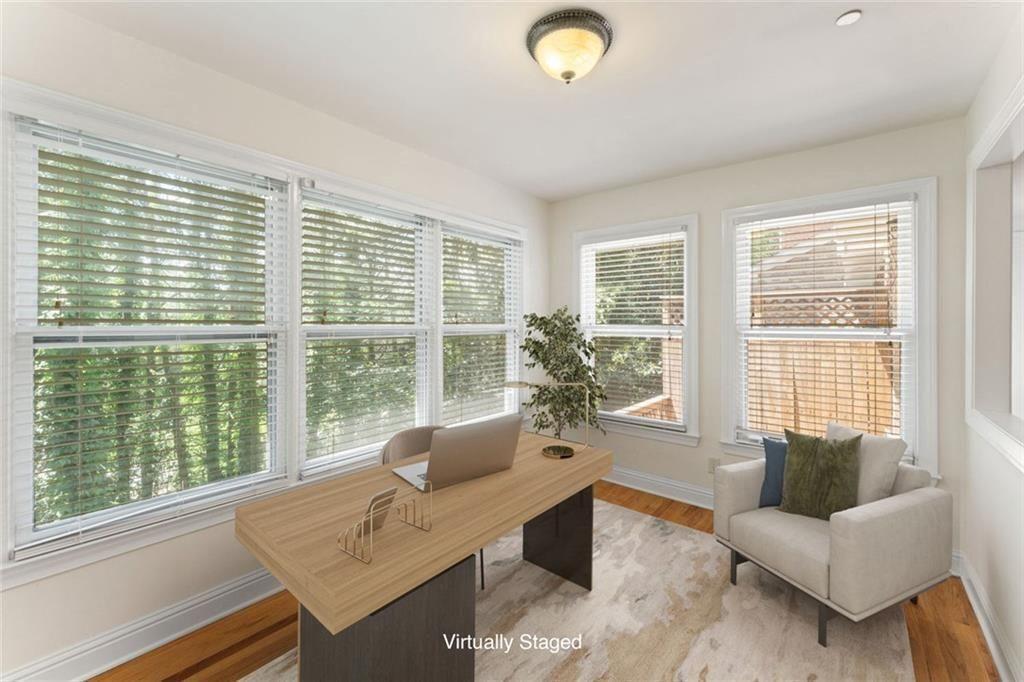
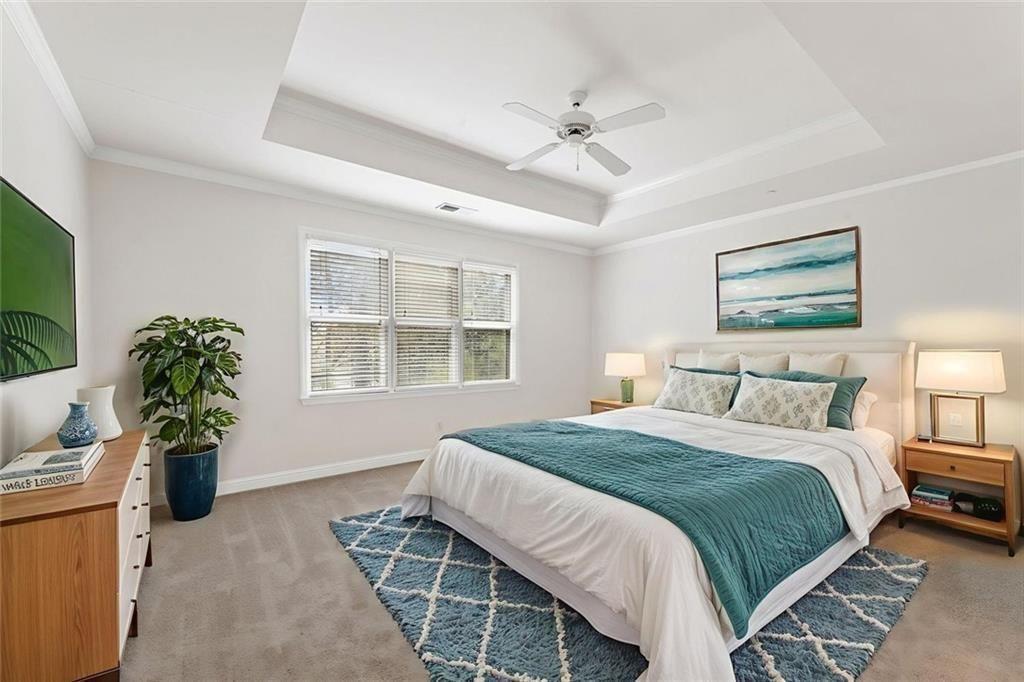
Trailside living meets modern convenience in this beautifully updated 3-bedroom, 3.5-bath townhome with direct access to the Silver Comet Trail. Whether you're an avid cyclist, runner, walker, or simply enjoy spending time outdoors, this exceptional location offers a lifestyle that's hard to match. Move-in ready and thoughtfully refreshed, the home features refinished hardwood floors on the main level, brand-new carpet upstairs, a new furnace, and numerous recent repairs that provide added confidence for the next owner. The open-concept floor plan is designed for both everyday living and entertaining, featuring a spacious family room, formal dining area, and a versatile sunroom that makes an ideal home office, reading retreat, or flex space. At the heart of the home, the kitchen offers stainless steel appliances, a large center island, abundant cabinet space, and a bright breakfast area that seamlessly connects to the main living spaces. Upstairs, each bedroom enjoys its own private bath, creating a functional layout for guests, roommates, or anyone seeking added privacy. The spacious primary suite features a tray ceiling, oversized walk-in closet, and a spa-like bath with dual vanities, a soaking tub, and separate shower. The finished terrace level expands the home's flexibility with a private bedroom and full bath, making it ideal for guests, a media room, workout space, or additional living area. An attached two-car garage provides convenient everyday access. Step outside to enjoy a private deck perfect for morning coffee or evening relaxation. Residents also enjoy access to community amenities including a swimming pool, clubhouse, library, and inviting green spaces. Located just minutes from I-285, shopping, dining, and entertainment, this home combines an unbeatable Smyrna location with direct Silver Comet Trail access. With no rental restrictions, extensive updates, and a highly desirable trailside setting, this is a rare opportunity for both homeowners and investors alike.

Save
Ask
Tour
Hide
Share
Listing Snapshot
Price 
$430,000
Days On Site 
7 Days
Bedrooms 
3
Inside Area (SqFt) 
3,195 sqft
Total Baths 
4
Full Baths 
3
Partial Baths 
1
Lot Size 
0.031 Acres
Year Built 
2003
MLS® Number 
7802795
Status 
Active
Property Tax 
N/A
HOA/Condo/Coop Fees 
$2,687 Semi-Annually
Sq Ft Source 
Owner
Friends & Family
Recent Activity
a week agoListing first seen on site
a week agoListing updated with changes from the MLS®
General Features
Acres 
0.031
Attached Garage 
Yes
Foundation 
Slab
Garage 
Yes
Garage Spaces 
2
Land Lease 
No
Levels 
Three Or More
Parking 
AttachedGarage Door OpenerDrivewayGarageGarage Faces Front
Parking Spaces 
2
Property Sub Type 
Townhouse
Security 
Security SystemSecurity LightsSecurity System OwnedSmoke Detector(s)Fire Sprinkler System
Sewer 
Public Sewer
SqFt Above 
2312
SqFt Below 
883
SqFt Total 
3195
Style 
TownhouseTraditional
Utilities 
Cable AvailableElectricity AvailableNatural Gas AvailablePhone AvailableSewer AvailableUnderground UtilitiesWater Available
Water Source 
Public
Interior Features
Appliances 
DishwasherDryerDisposalRefrigeratorGas RangeGas Water HeaterGas CooktopGas OvenMicrowaveSelf Cleaning OvenWasher
Basement 
DaylightFinishedFullInterior Entry
Cooling 
Central Air
Electric 
220 Volts in Laundry220 Volts
Fireplace 
Yes
Fireplace Features 
Factory BuiltGas LogGas StarterGlass DoorsLiving Room
Fireplaces 
1
Flooring 
CarpetHardwoodTile
Heating 
Central
Interior 
Breakfast BarEat-in KitchenPantryKitchen IslandTray Ceiling(s)Crown MoldingDouble VanityEntrance FoyerRecessed LightingWalk-In Closet(s)High Speed Internet
Laundry Features 
Electric Dryer HookupLaundry RoomUpper Level
Window Features 
Double Pane WindowsInsulated WindowsShutters
Save
Ask
Tour
Hide
Share
Exterior Features
Construction Details 
BrickFiber Cement
Exterior 
OtherPrivate EntranceRain Gutters
Fencing 
Back YardWrought Iron
Lot Features 
Back YardLandscapedLevelRectangular Lot
Other Structures 
None
Patio And Porch 
DeckPatio
Pool Features 
None
Road Frontage 
City Street
Roof 
CompositionShingle
Spa Features 
None
View 
CityNeighborhood
Waterfront Features 
None
Waterview 
CityNeighborhood
Windows/Doors 
Double Pane WindowsInsulated WindowsShutters
Community Features
Association Dues 
2687
Community Features 
ClubhouseSidewalksCurbsPoolStreet Lights
Financing Terms Available 
CashConventionalFHAVA Loan
HOA Fee Frequency 
Semi-Annually
Horse Property 
None
Roads 
Asphalt
Schools
School District
Unknown
Elementary School
Nickajack
Middle School
Campbell
High School
Campbell
Listing Courtesy Of: The Faust Group of Berkshire Hathaway HomeServices Georgia Properties Broker: 770-379-8040 Prefer Ph#:[email protected]

Listings identified with the FMLS IDX logo come from FMLS and are held by brokerage firms other than the owner of this website and the listing brokerage is identified in any listing details. Information is deemed reliable but is not guaranteed. If you believe any FMLS listing contains material that infringes your copyrighted work, please click here to review our DMCA policy and learn how to submit a takedown request.



© 2017-2026 First Multiple Listing Service, Inc.

Neighborhood & Commute
Source: Walkscore
Save
Ask
Tour
Hide
Share