Save
Ask
Tour
Hide
Share
$2,000,000
New Listing

517 Gramercy Drive NE
Marietta, GA 30068

For Sale|Single Family Residence|Active
5
Beds
7
Total Baths
5
Full Baths
2
Partial Baths
8,377
SqFt
$239
/SqFt
2000
Built
Subdivision:
River Park
County:
Cobb
Listing Courtesy Of: Page Morgan Group of Keller Williams Realty Atl North Broker: 770-509-0700 Prefer Ph#:[email protected]
Call Now: 770-240-2004
Is this the listing for you? We can help make it yours.
770-240-2004
517 Gramercy Drive NE517 Gramercy Drive NE517 Gramercy Drive NE517 Gramercy Drive NE
Save
Ask
Tour
Hide
Share

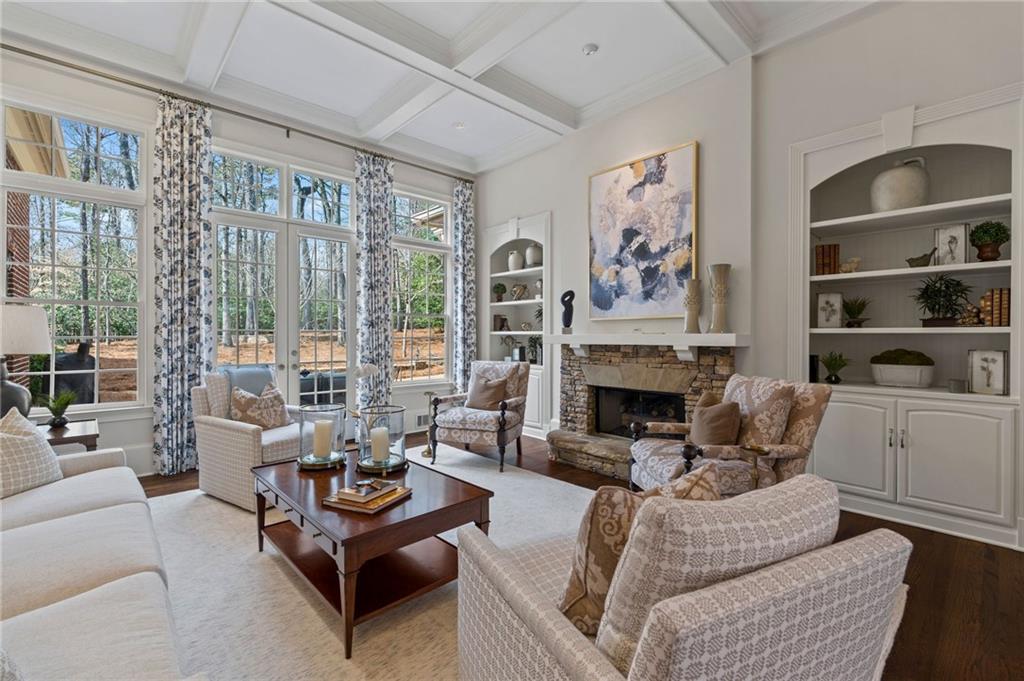
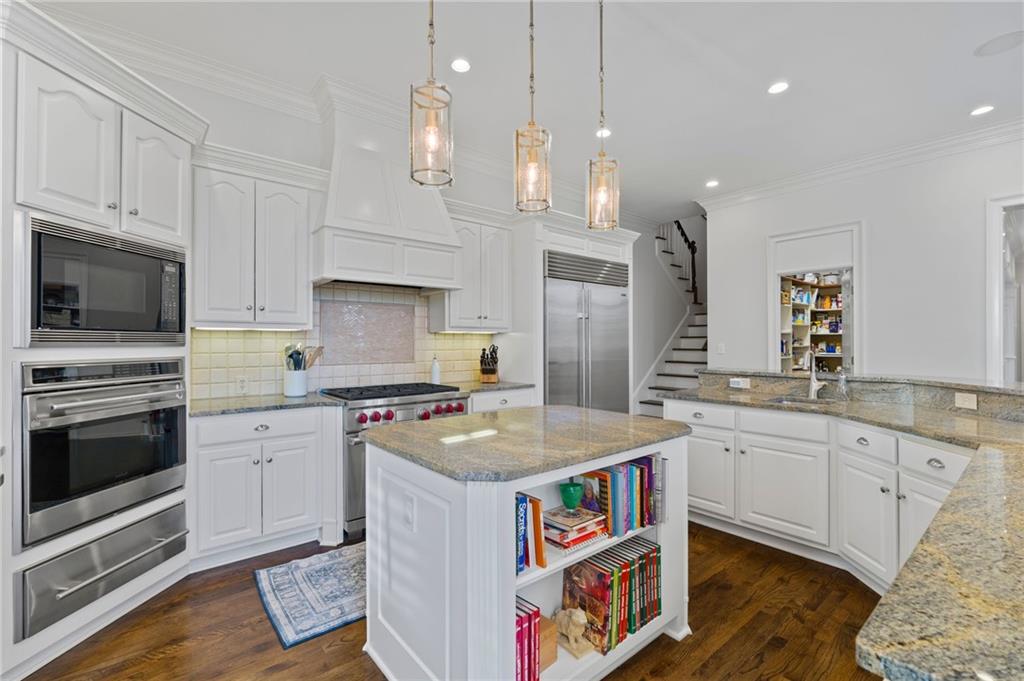
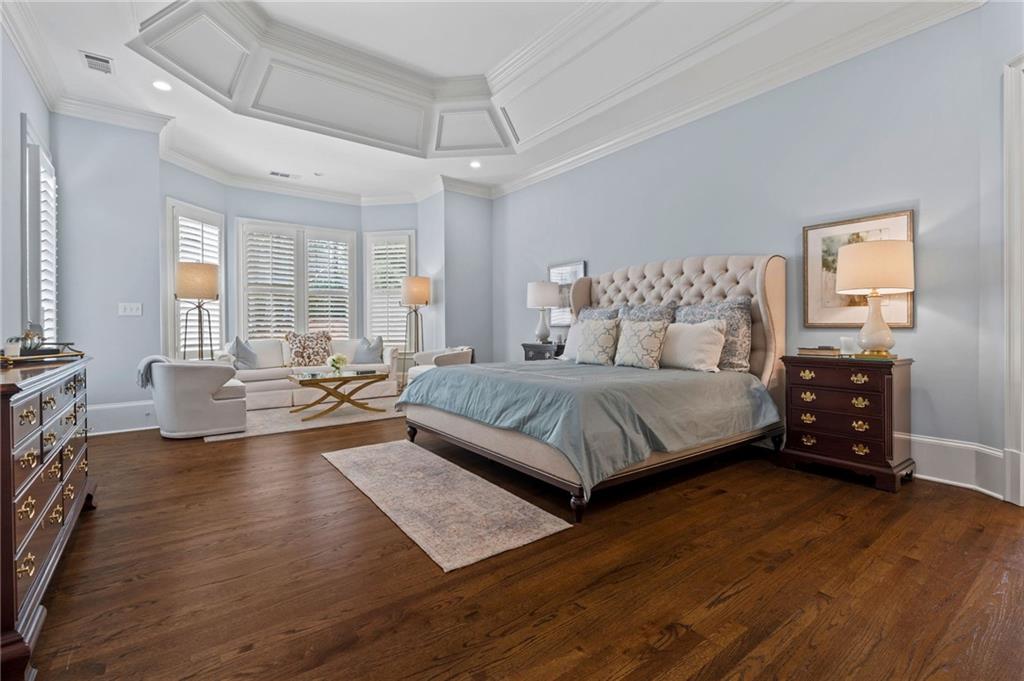
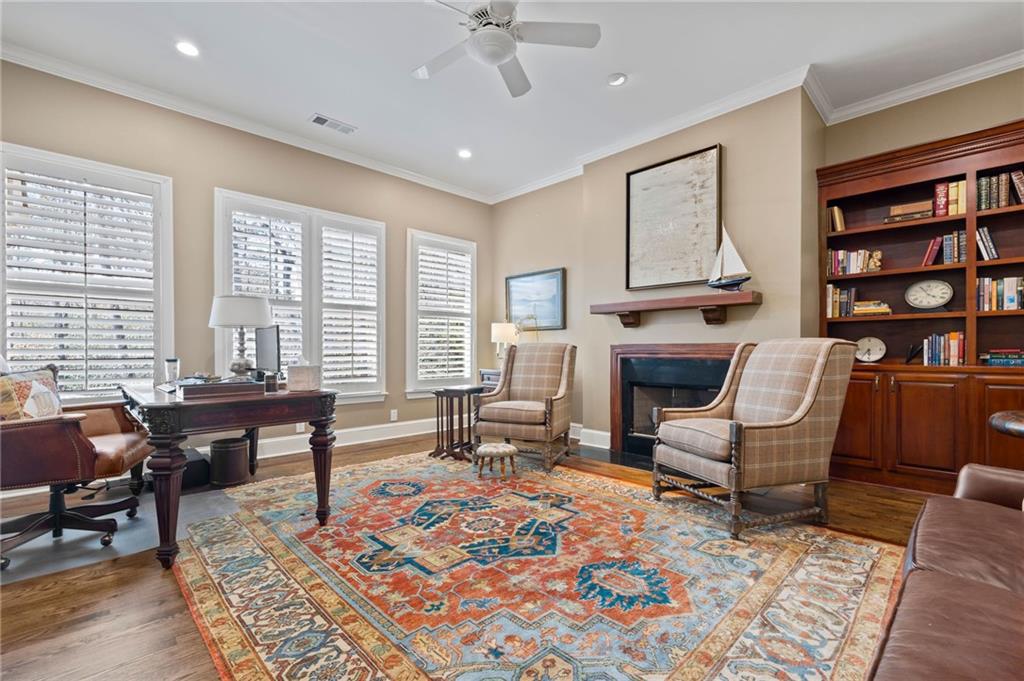
Luxury and charm blend perfectly with form and function in this home that is checking all the boxes. It all starts when you 1st arrive. The breathtaking front elevation highlights the masterfully handpicked brick. Continuing up the drive, you arrive at a tucked 3-bay garage and parking courtyard. Here you can see the start of the gorgeous backyard, and 1 of the home's cozy retreats just off the kitchen is the screened patio, perfect for tea sipping. Let’s enter as the owner would, and there awaits a massive laundry room to the right and a fully tucked-away office space with views of the back patio and yard. Then, entering the kitchen, you are greeted by an oversized kitchen with a full view of the keeping room and breakfast area. The keeping room has a stylish fireplace, and the breakfast room is full of windows and large enough for a dining table. So, an open kitchen and entertainment space is what you wanted, and now you have it with TONs of cabinet and countertop space, and almost forgot the walk-in pantry. Now let’s enter as a guest through the front door and be greeted by 2 story foyer and living room with views of the grand dining room and butler’s kitchen. All of this and we still haven’t made it to the cherry on top for the main floor…the primary bedroom is lush and fresh and features tall ceilings and views of the garden. The suite is set for everyone to have their own space while still being comfortable enough to feel like someone is with you, too. Closet space abounds in all of the bedrooms. Upstairs even features a whole teen/guest/au pair suite with its own kitchen and living room. The downstairs workspace is perfect for knocking out a few calls and some paperwork, but pales in comparison to the stately executive’s office on the top floor. You just aren’t finding all this in another home, and we haven’t been downstairs. The basement boasts 2 rec rooms, a kitchenette/bar, a workout room, another bedroom, another fireplace AND still TONS of storage. Come see it for yourself.

Save
Ask
Tour
Hide
Share
Listing Snapshot
Price 
$2,000,000
Days On Site 
0 Days
Bedrooms 
5
Inside Area (SqFt) 
8,377 sqft
Total Baths 
7
Full Baths 
5
Partial Baths 
2
Lot Size 
0.7006 Acres
Year Built 
2000
MLS® Number 
7802802
Status 
Active
Property Tax 
$22,567
HOA/Condo/Coop Fees 
$27.08 monthly
Sq Ft Source 
Public Records
Friends & Family
Recent Activity
7 hours agoListing first seen on site
7 hours agoListing updated with changes from the MLS®
General Features
Acres 
0.7006
Attached Garage 
Yes
Foundation 
Concrete Perimeter
Garage 
Yes
Garage Spaces 
3
Green Energy Efficient 
InsulationThermostatWindows
Land Lease 
No
Levels 
Two
Parking 
AttachedGarageGarage Door OpenerKitchen Level
Property Sub Type 
Single Family Residence
Security 
Carbon Monoxide Detector(s)Smoke Detector(s)
Sewer 
Public Sewer
SqFt Total 
8377
Style 
Traditional
Utilities 
Electricity AvailablePhone AvailableSewer AvailableWater Available
Water Source 
Public
Interior Features
Appliances 
DishwasherDisposalDouble OvenElectric OvenGas CooktopGas RangeGas Water HeaterMicrowaveRange HoodSelf Cleaning Oven
Basement 
DaylightExterior EntryFinishedFull
Cooling 
Ceiling Fan(s)Central Air
Electric 
220 Volts220 Volts in Laundry
Fireplace 
Yes
Fireplace Features 
BasementGreat RoomLiving Room
Fireplaces 
3
Flooring 
CarpetCeramic TileHardwood
Heating 
CentralForced AirNatural Gas
Interior 
Breakfast BarEat-in KitchenPantryKitchen IslandBookcasesCentral VacuumDouble VanityEntrance FoyerHigh Speed InternetHis and Hers ClosetsWalk-In Closet(s)Master Downstairs
Laundry Features 
Laundry ChuteLaundry RoomMain LevelUpper Level
Main Level Bedrooms 
1
Window Features 
Insulated WindowsShutters
Save
Ask
Tour
Hide
Share
Exterior Features
Exterior 
Private Yard
Fencing 
Back YardWrought Iron
Lot Features 
Back YardFront YardLandscaped
Other Structures 
WorkshopNone
Patio And Porch 
CoveredEnclosedFront PorchPatioRear PorchScreenedSide Porch
Pool Features 
None
Road Frontage 
Private Road
Roof 
Composition
Spa Features 
None
View 
Neighborhood
Waterfront Features 
None
Waterview 
Neighborhood
Windows/Doors 
Insulated WindowsShutters
Community Features
Association Dues 
325
Community Features 
PoolTennis Court(s)
HOA Fee Frequency 
Annually
Horse Property 
None
Roads 
Paved
Schools
School District
Unknown
Elementary School
Sope Creek
Middle School
Dickerson
High School
Walton
Listing Courtesy Of: Page Morgan Group of Keller Williams Realty Atl North Broker: 770-509-0700 Prefer Ph#:[email protected]

Listings identified with the FMLS IDX logo come from FMLS and are held by brokerage firms other than the owner of this website and the listing brokerage is identified in any listing details. Information is deemed reliable but is not guaranteed. If you believe any FMLS listing contains material that infringes your copyrighted work, please click here to review our DMCA policy and learn how to submit a takedown request.



© 2017-2026 First Multiple Listing Service, Inc.

Neighborhood & Commute
Source: Walkscore
Save
Ask
Tour
Hide
Share