
329 Mirador CourtMarietta, GA 30068
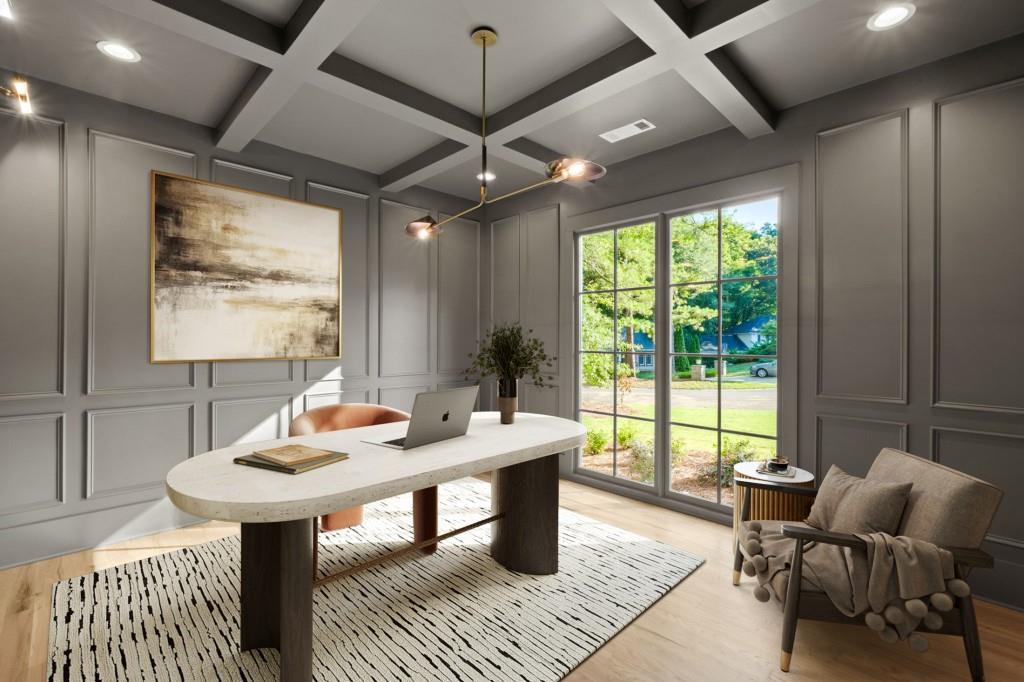
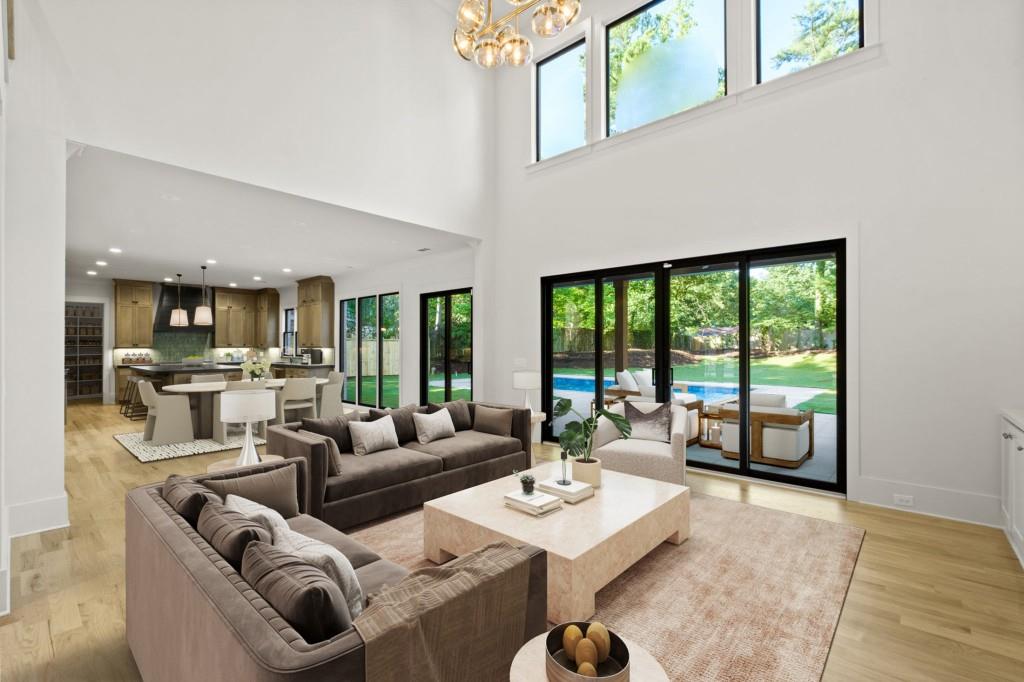
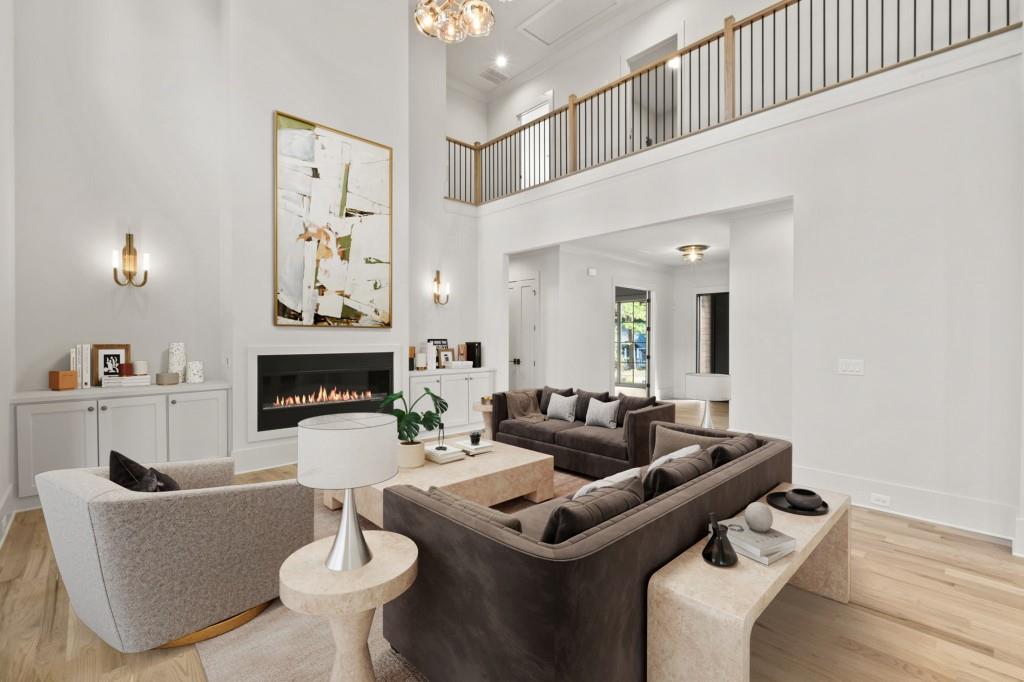
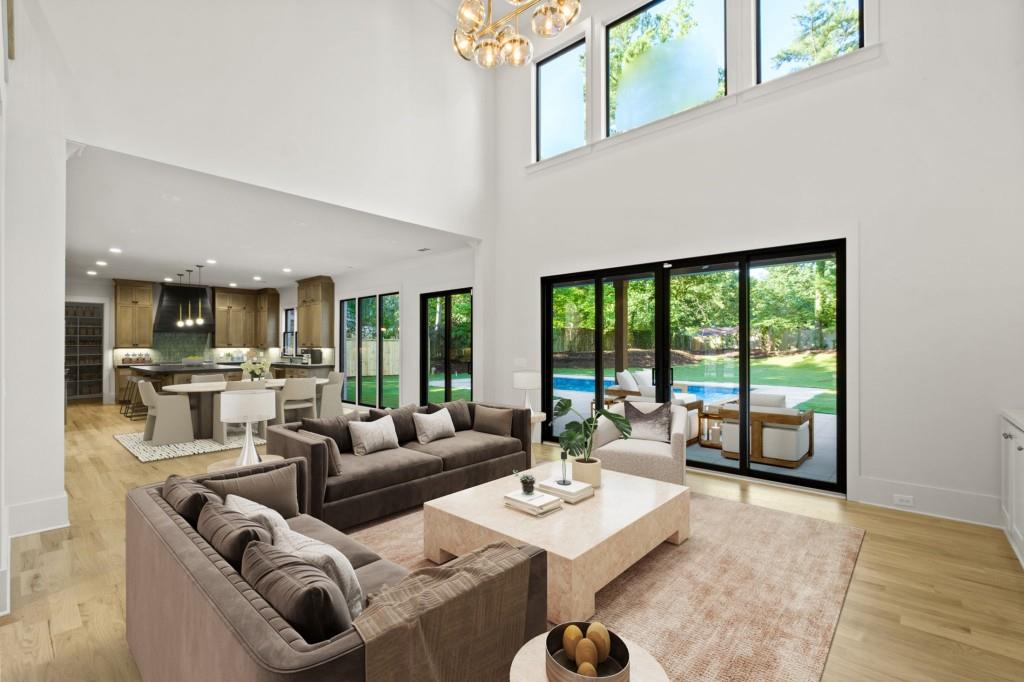
Introducing Gated Mirador Estates - an extraordinary new development with a collection of twelve custom construction luxury residences. A statement of scale, design and refined living, built by Dorri Homes, showcasing exceptional craftsmanship and sophisticated designs. 329 Mirador Court is situated on a level lot; designed for effortless indoor-outdoor living; expansive sliding doors open the entire rear of the home to a covered porch complete with fireplace - just steps away from the pool, creating the perfect setting for year-round entertaining. Spanning 5,000 square foot with five bedrooms and six baths, the home is defined by 10-foot ceilings, hardwood floors throughout, and a light-filled open layout which flows with ease. A central focal point is the chef's kitchen, boasting custom cabinetry, stunning quartz countertops, an oversized island and Thermador appliances. A spacious walk-in pantry and light-filled breakfast area flow seamlessly into both the fireside living room and the covered porch, leading to the beautifully designed pool. Upstairs, the owner's suite impresses with its privacy and a spa-inspired bath featuring dual vanities, a soaking tub, oversized frameless glass shower and expansive walk-in closet. A conveniently located upstairs laundry room enhances everyday ease, while the four additional generously-sized secondary bedrooms provide excellent space to complete this exceptional home. Offered as a presale, buyers have an opportunity to customize select finishes and influence design elements with an early contract, creating a fully customized residence in East Cobb's new gated community with one of the most distinguished and reputable builders in the area. The exterior rendering is conceptual and may not fully reflect final construction details. The interior photos are representative of the builder's finished product and previous work on more than 40 other homes built and sold in nearby Indian Hills. Additional home sites are available within the gated community, including opportunities with a basement. Your new elevated lifestyle awaits with numerous area conveniences and top-rated schools.
| 3 months ago | Listing first seen on site | |
| 3 months ago | Listing updated with changes from the MLS |
Listings identified with the FMLS IDX logo come from FMLS and are held by brokerage firms other than the owner of this website and the listing brokerage is identified in any listing details. Information is deemed reliable but is not guaranteed. If you believe any FMLS listing contains material that infringes your copyrighted work, please click here to review our DMCA policy and learn how to submit a takedown request.

© 2017-2026 First Multiple Listing Service, Inc.
Did you know? You can invite friends and family to your search. They can join your search, rate and discuss listings with you.