Save
Ask
Tour
Hide
Share
$457,531
5 Days On Site

2905 Beaver Dam Lane
Gainesville, GA 30507

For Sale|Single Family Residence|Active
3
Beds
3
Total Baths
3
Full Baths
2,735
SqFt
$167
/SqFt
2026
Built
Subdivision:
Gainesville Township
County:
Hall
Listing Courtesy Of: Yvette Richburg of Lennar Realty Inc. Broker: 470-620-1197 Prefer Ph#:[email protected]
Call Now: 770-240-2004
Is this the listing for you? We can help make it yours.
770-240-2004
2905 Beaver Dam Lane2905 Beaver Dam Lane2905 Beaver Dam Lane2905 Beaver Dam Lane
Save
Ask
Tour
Hide
Share

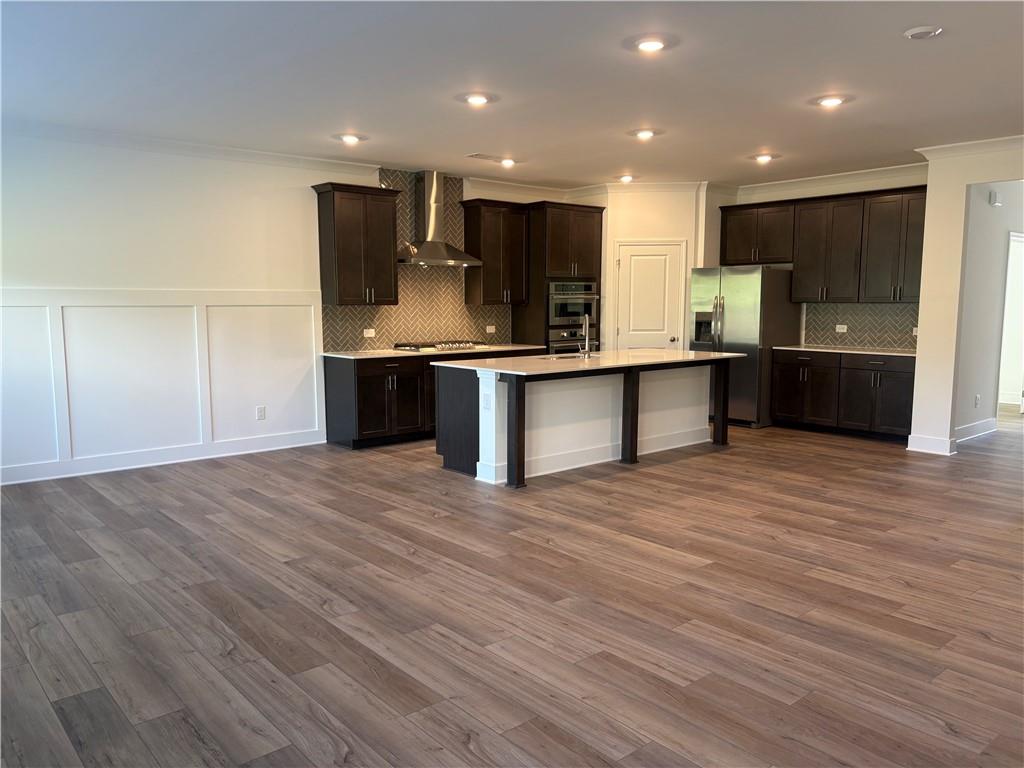
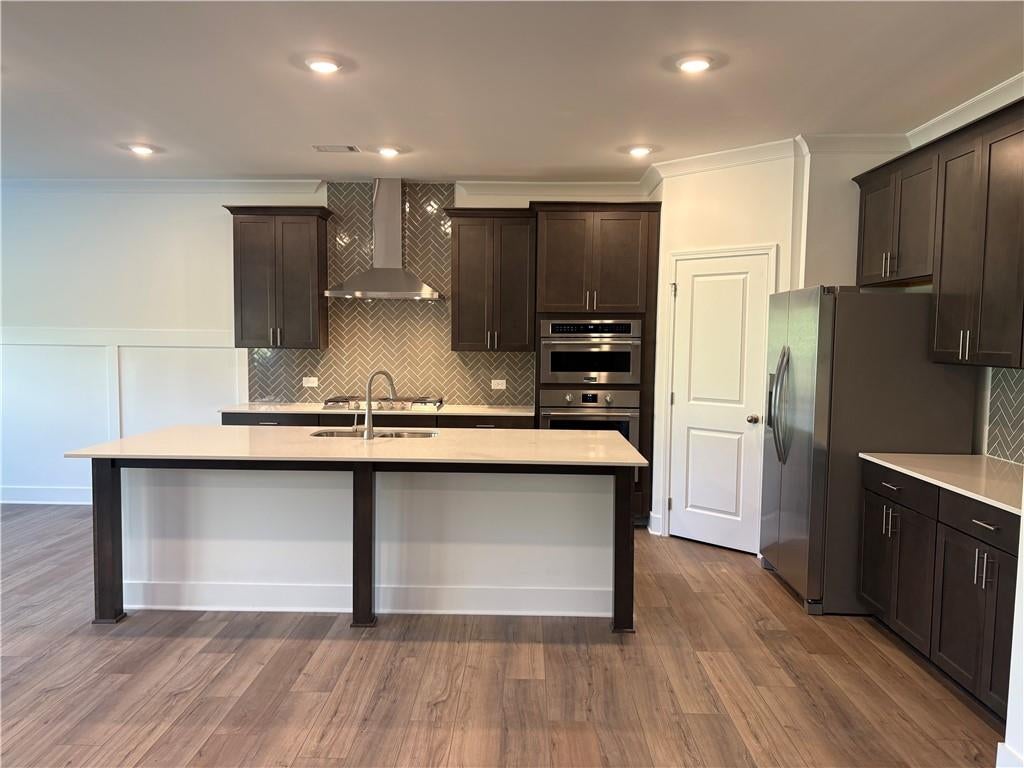
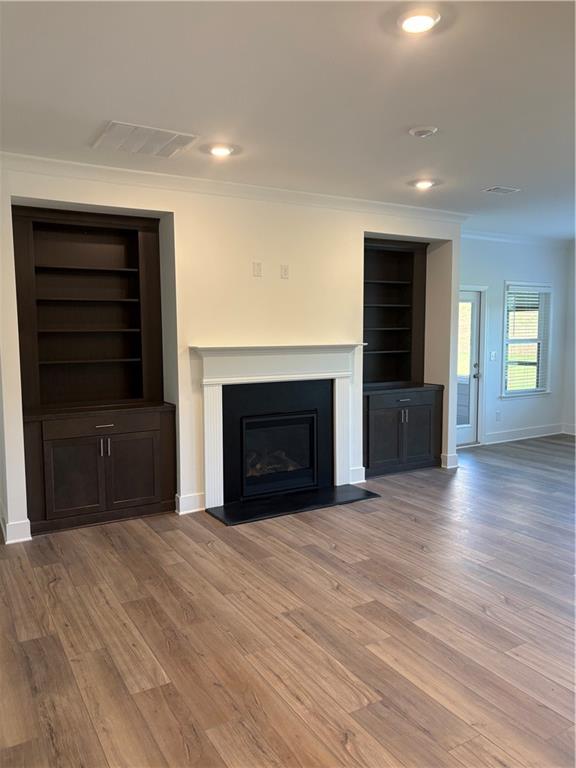
MOVE IN READY HOME! The Court at Gainesville Township is a vibrant new community offering ranch-style homes in a prime location near Lake Lanier and Gainesville, GA. Our beautiful Briarwood plan is designed for comfort and convenience with an open concept layout that seamlessly connects the kitchen, dining room and living room w/ fireplace and bookshelves ideal for both everyday living and entertaining. The gourmet kitchen features a large center island and walk-in pantry while a screened-in rear patio provides the perfect space to relax outdoors. On the main level is the Owner's Suite along with a flex space and secondary bedroom with full bathroom. Upstairs is a spacious loft, bedroom, full bathroom and an unfinished storage space. Completing the home is a two-car garage with garage door openers. Ask about our low interest rates offered through Lennar Mortgage!

Save
Ask
Tour
Hide
Share
Listing Snapshot
Price 
$457,531
Days On Site 
5 Days
Bedrooms 
3
Inside Area (SqFt) 
2,735 sqft
Total Baths 
3
Full Baths 
3
Partial Baths 
N/A
Lot Size 
0.164 Acres
Year Built 
2026
MLS® Number 
7803134
Status 
Active
Property Tax 
$15
HOA/Condo/Coop Fees 
$75 monthly
Sq Ft Source 
Builder
Friends & Family
Recent Activity
22 hours agoPrice changed to $457,531
22 hours agoListing updated with changes from the MLS®
6 days agoListing first seen on site
General Features
Acres 
0.164
Foundation 
Slab
Garage 
Yes
Garage Spaces 
1
Green Energy Efficient 
Windows
Home Warranty 
Yes
Land Lease 
No
Levels 
Two
Parking 
DrivewayGarageGarage Door OpenerGarage Faces FrontKitchen Level
Property Condition 
New Construction
Property Sub Type 
Single Family Residence
Security 
Carbon Monoxide Detector(s)Smoke Detector(s)
Sewer 
Public Sewer
SqFt Above 
2735
SqFt Total 
1822
Style 
Traditional
Utilities 
Cable AvailableElectricity AvailableNatural Gas AvailablePhone AvailableSewer AvailableUnderground UtilitiesWater Available
Water Source 
Public
Interior Features
Appliances 
DishwasherDisposalDouble OvenGas CooktopMicrowaveRange HoodRefrigeratorWasher
Basement 
None
Cooling 
Central Air
Electric 
220 Volts
Fireplace 
Yes
Fireplace Features 
Factory BuiltFamily RoomGas LogLiving Room
Fireplaces 
1
Flooring 
CarpetTile
Heating 
CentralForced AirNatural GasZoned
Interior 
PantryKitchen IslandDouble VanityEntrance FoyerHigh Speed InternetTray Ceiling(s)Master Downstairs
Laundry Features 
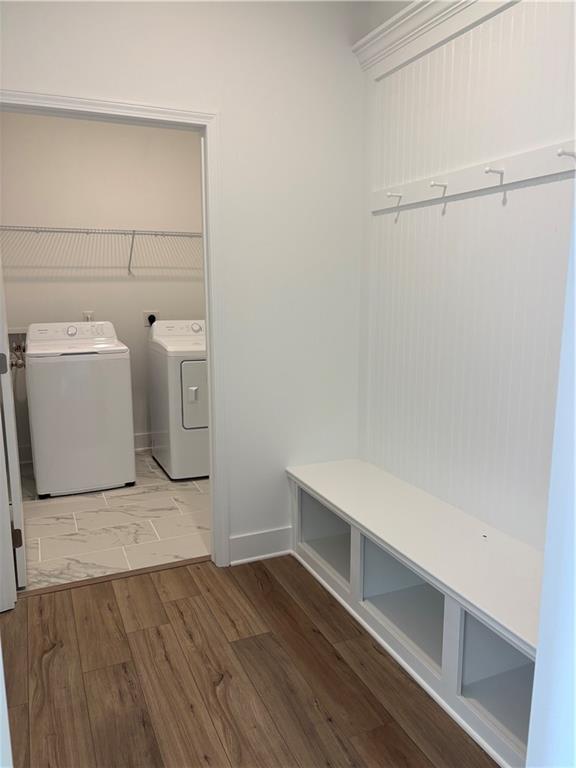
Laundry RoomLower Level
Main Level Bedrooms 
2
Window Features 
Double Pane Windows
Save
Ask
Tour
Hide
Share
Exterior Features
Construction Details 
ConcreteHardiPlank Type
Exterior 
Private EntrancePrivate YardRain Gutters
Fencing 
None
Lot Features 
Back YardFront YardLandscapedSloped
Other Structures 
None
Patio And Porch 
CoveredDeckFront PorchPatioScreened
Pool Features 
None
Road Frontage 
City Street
Roof 
Shingle
Spa Features 
None
View 
Trees/Woods
Waterfront Features 
None
Waterview 
Trees/Woods
Windows/Doors 
Double Pane Windows
Community Features
Association Dues 
75
Community Features 
ClubhouseFitness CenterPoolSidewalksStreet LightsTennis Court(s)
Financing Terms Available 
CashConventionalFHAUSDA LoanVA Loan
HOA Fee Frequency 
Monthly
Horse Property 
None
Roads 
Asphalt
Schools
School District
Unknown
Elementary School
New Holland
Middle School
Gainesville East
High School
Gainesville
Listing Courtesy Of: Yvette Richburg of Lennar Realty Inc. Broker: 470-620-1197 Prefer Ph#:[email protected]

Listings identified with the FMLS IDX logo come from FMLS and are held by brokerage firms other than the owner of this website and the listing brokerage is identified in any listing details. Information is deemed reliable but is not guaranteed. If you believe any FMLS listing contains material that infringes your copyrighted work, please click here to review our DMCA policy and learn how to submit a takedown request.



© 2017-2026 First Multiple Listing Service, Inc.

Neighborhood & Commute
Source: Walkscore
Save
Ask
Tour
Hide
Share