Save
Ask
Tour
Hide
Share
$480,000
3 Days On Site

83 Treadstone Lane
Dallas, GA 30132

For Sale|Single Family Residence|Active
4
Beds
4
Total Baths
3
Full Baths
1
Partial Bath
2,507
SqFt
$191
/SqFt
2005
Built
Subdivision:
Seven Hills
County:
Paulding
Listing Courtesy Of: TIFFANI THOMPSON of Mavis Lane Realty, LLC. Broker: 404-662-2300 Prefer Ph#:[email protected]
Call Now: 770-240-2004
Is this the listing for you? We can help make it yours.
770-240-2004
Upcoming Open Houses
Sun, Jul 26, 2:00 PM - 5:00 PM
83 Treadstone Lane83 Treadstone Lane83 Treadstone Lane83 Treadstone Lane
Save
Ask
Tour
Hide
Share

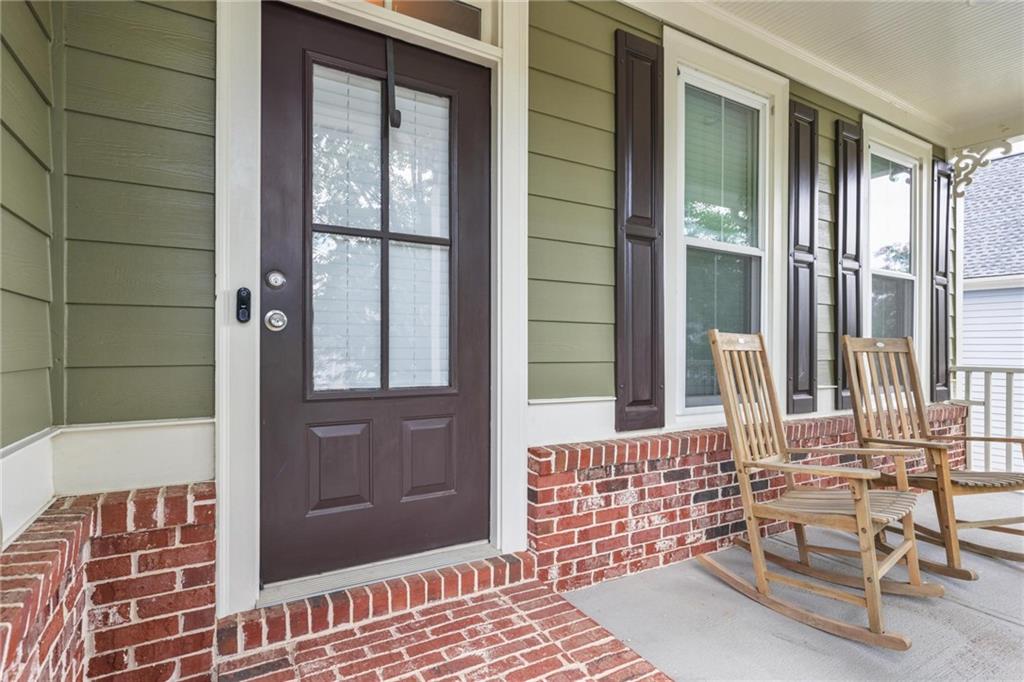
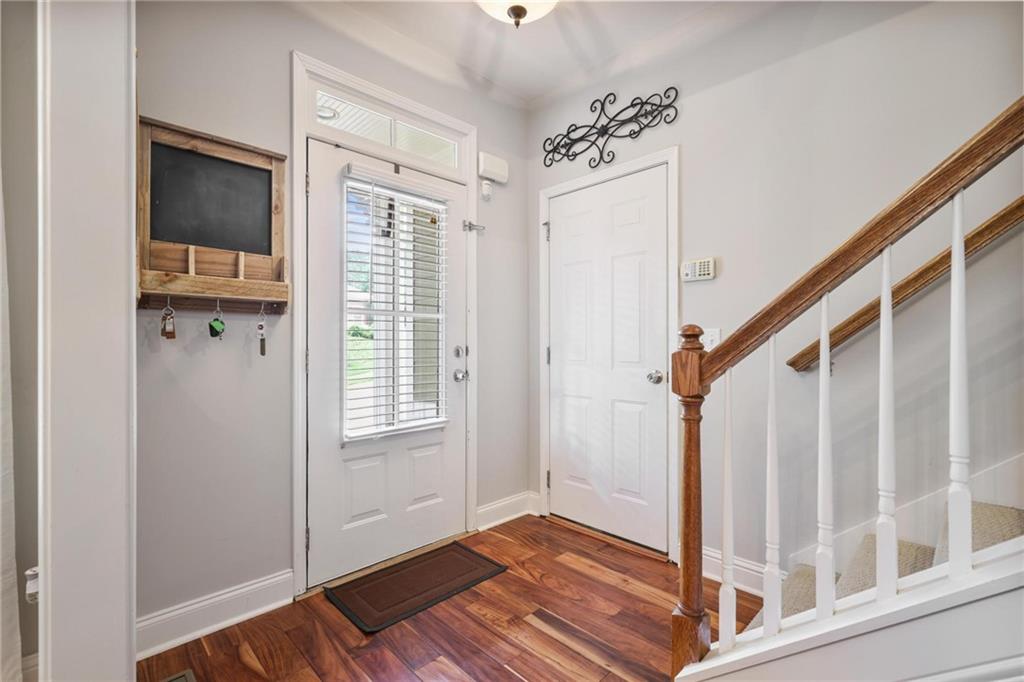
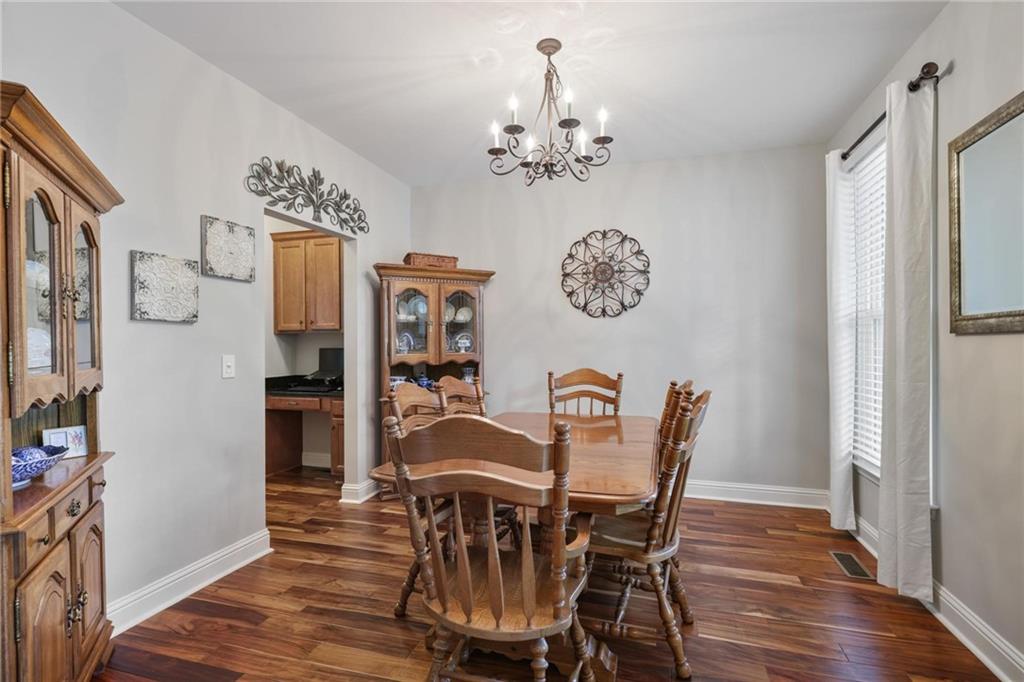
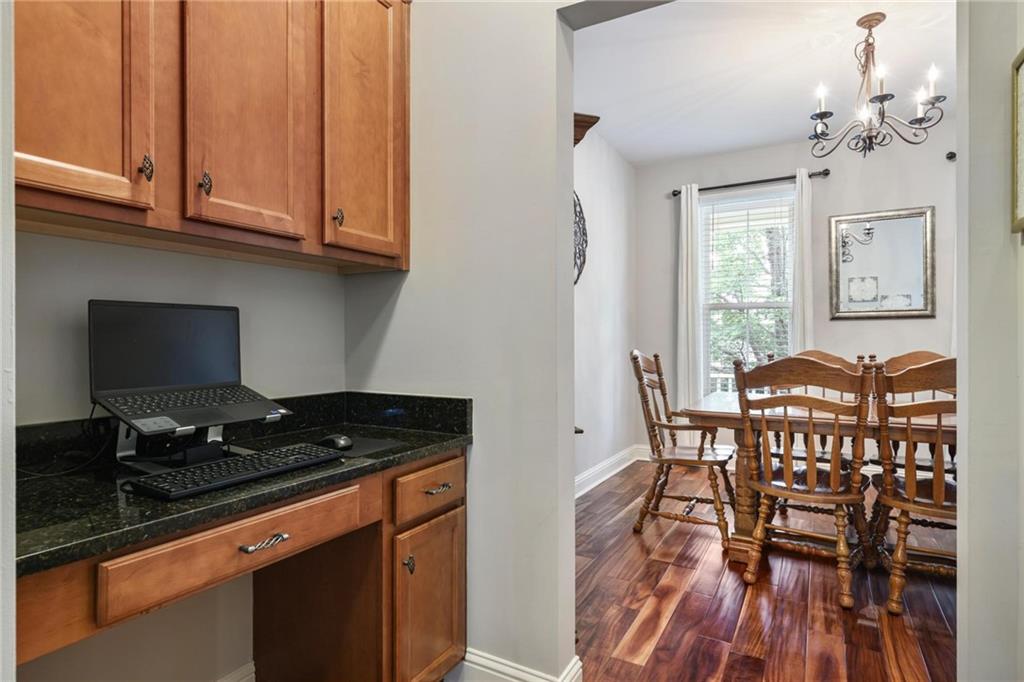
Welcome home to this beautifully updated 4-bedroom, 3.5-bath residence in the desirable Seven Hills community. This move-in ready home blends modern comfort with timeless appeal. Updates include a new roof (2025), energy-efficient windows (2024), water heater (2023), exterior paint (2021), and an HVAC system ((2020,2021). The main level offers an inviting open floor plan with 9' ceilings and hardwood flooring throughout. The heart of the home is the well-appointed kitchen, featuring granite countertops, a stainless steel refrigerator, a new Bosch dishwasher (2025), and a walk-in pantry. A separate dining room sets the stage for memorable family dinners and celebrations. Natural light fills the living spaces, which open to two level decks that can be accessed through the living room and upstairs primary retreat. The primary retreat offers a walk-in closet and an ensuite bath with a double vanity, separate tub and shower. There are two additional bedrooms and a full bath. Downstairs the fully finished basement provides versatile living space perfect for entertaining or a teen/in-law suite, complete with a full bath, den/media room, recreation area and a fourth bedroom. Outside, the fully fenced backyard is designed for effortless enjoyment, with a generous patio that is perfect for entertaining and family gatherings and featuring a custom putting green (2025) ideal for leisurely golf and everyday recreation. Residents of Seven Hills enjoy exceptional community amenities, including pools, tennis and pickleball courts, playgrounds, a clubhouse, nature trails and more. Conveniently located just minutes from shopping, dining and top-rated schools, this home truly has it all.

Save
Ask
Tour
Hide
Share
Listing Snapshot
Price 
$480,000
Days On Site 
3 Days
Bedrooms 
4
Inside Area (SqFt) 
2,507 sqft
Total Baths 
4
Full Baths 
3
Partial Baths 
1
Lot Size 
0.21 Acres
Year Built 
2005
MLS® Number 
7803226
Status 
Active
Property Tax 
$3,622
HOA/Condo/Coop Fees 
$72.92 monthly
Sq Ft Source 
Owner
Friends & Family
Recent Activity
3 days agoListing first seen on site
3 days agoListing updated with changes from the MLS®
General Features
Acres 
0.21
Foundation 
Concrete Perimeter
Garage 
Yes
Garage Spaces 
2
Land Lease 
No
Levels 
Two
Parking 
GarageGarage Faces Front
Parking Spaces 
2
Property Sub Type 
Single Family Residence
Security 
Security SystemCarbon Monoxide Detector(s)Security System OwnedSmoke Detector(s)
Sewer 
Public Sewer
SqFt Above 
1690
SqFt Below 
817
SqFt Total 
2507
Style 
Craftsman
Utilities 
Cable AvailableElectricity AvailableNatural Gas AvailablePhone AvailableSewer AvailableUnderground UtilitiesWater Available
Water Source 
Public
Interior Features
Appliances 
DishwasherDisposalDryerGas CooktopGas RangeGas Water HeaterMicrowaveRefrigeratorSelf Cleaning OvenWasher
Basement 
DaylightExterior EntryFinishedInterior Entry
Cooling 
Ceiling Fan(s)Central Air
Electric 
220 Volts in Laundry
Fireplace 
Yes
Fireplace Features 
Factory BuiltFamily RoomGas LogGas Starter
Fireplaces 
1
Flooring 
CarpetHardwood
Heating 
Natural Gas
Interior 
Eat-in KitchenPantryDouble VanityHigh Speed InternetTray Ceiling(s)Walk-In Closet(s)
Laundry Features 
Laundry RoomUpper Level
Window Features 
Double Pane WindowsENERGY STAR Qualified WindowsInsulated Windows
Save
Ask
Tour
Hide
Share
Exterior Features
Construction Details 
Cement Siding
Exterior 
Other
Fencing 
Back YardFencedWood
Lot Features 
Back YardPrivateSloped
Other Structures 
None
Patio And Porch 
CoveredDeckFront PorchPatioRear Porch
Pool Features 
None
Road Frontage 
County Road
Roof 
CompositionShingle
Spa Features 
None
View 
Other
Waterfront Features 
None
Waterview 
Other
Windows/Doors 
Double Pane WindowsENERGY STAR Qualified WindowsInsulated Windows
Community Features
Association Dues 
875
Community Features 
ClubhousePlaygroundPoolSidewalksStreet LightsTennis Court(s)
Financing Terms Available 
CashConventionalFHAVA Loan
HOA Fee Frequency 
Annually
Horse Property 
None
Roads 
Asphalt
Schools
School District
Unknown
Elementary School
Floyd L. Shelton
Middle School
Sammy McClure Sr.
High School
North Paulding
Listing Courtesy Of: TIFFANI THOMPSON of Mavis Lane Realty, LLC. Broker: 404-662-2300 Prefer Ph#:[email protected]

Listings identified with the FMLS IDX logo come from FMLS and are held by brokerage firms other than the owner of this website and the listing brokerage is identified in any listing details. Information is deemed reliable but is not guaranteed. If you believe any FMLS listing contains material that infringes your copyrighted work, please click here to review our DMCA policy and learn how to submit a takedown request.



© 2017-2026 First Multiple Listing Service, Inc.

Neighborhood & Commute
Source: Walkscore
Save
Ask
Tour
Hide
Share