Save
Ask
Tour
Hide
Share
$1,000,000
19 Days On Site

4346 Collingham Trace NE
Marietta, GA 30068

For Sale|Single Family Residence|Active
5
Beds
4
Total Baths
3
Full Baths
1
Partial Bath
3,524
SqFt
$284
/SqFt
1985
Built
Subdivision:
Hampton Woods
County:
Cobb
Listing Courtesy Of: Tara Hurst of Coldwell Banker Realty Broker: 770-429-0600 Prefer Ph#:[email protected]
Call Now: 770-240-2004
Is this the listing for you? We can help make it yours.
770-240-2004
4346 Collingham Trace NE4346 Collingham Trace NE4346 Collingham Trace NE4346 Collingham Trace NE
Save
Ask
Tour
Hide
Share

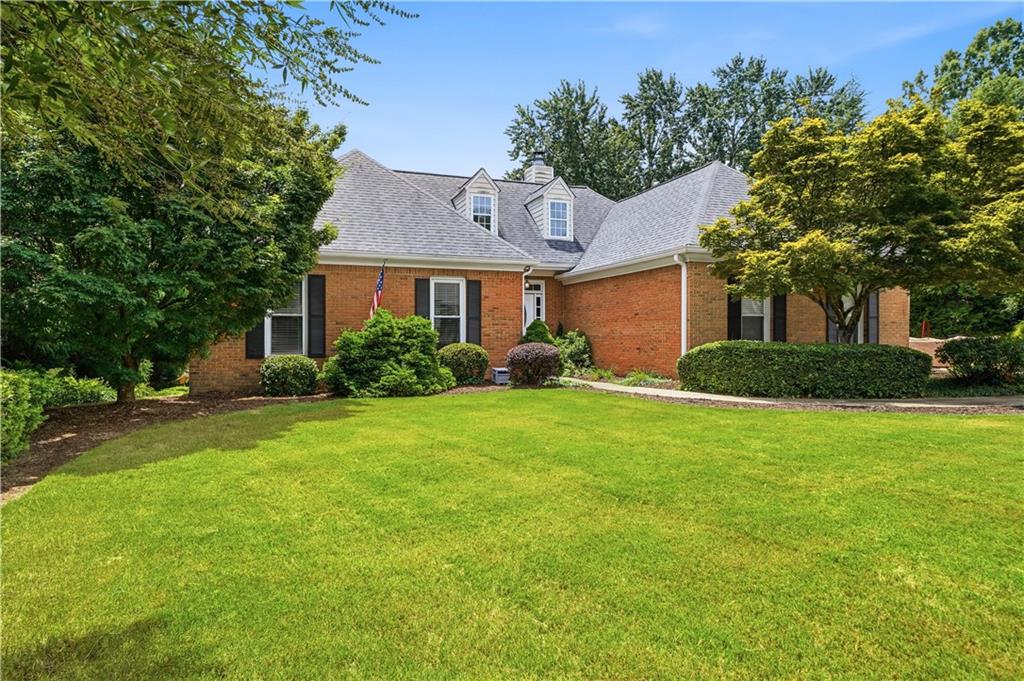
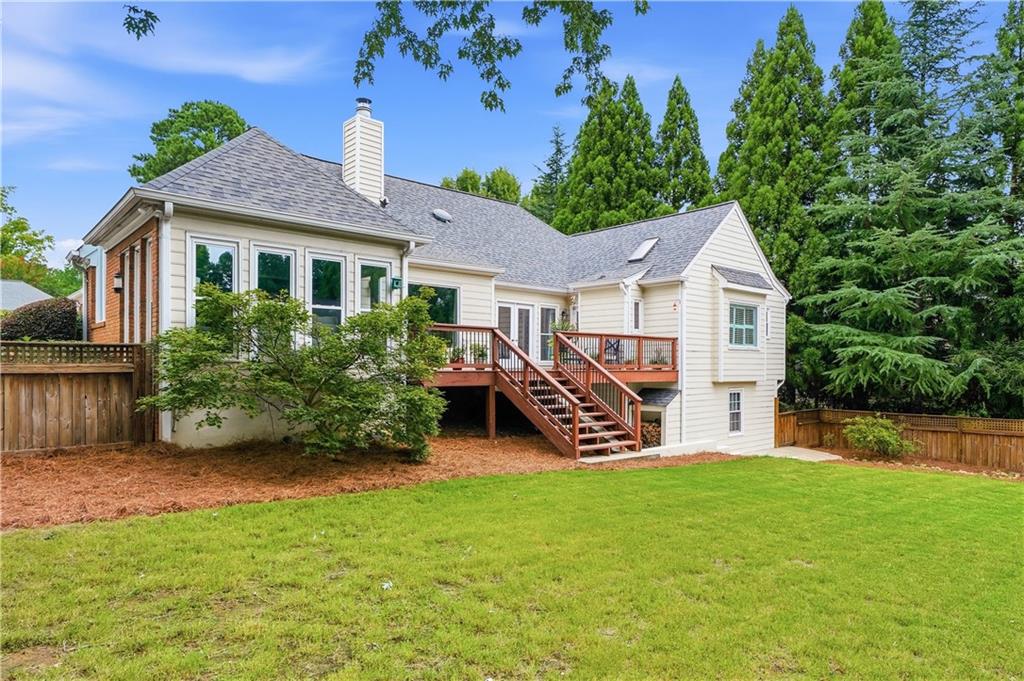
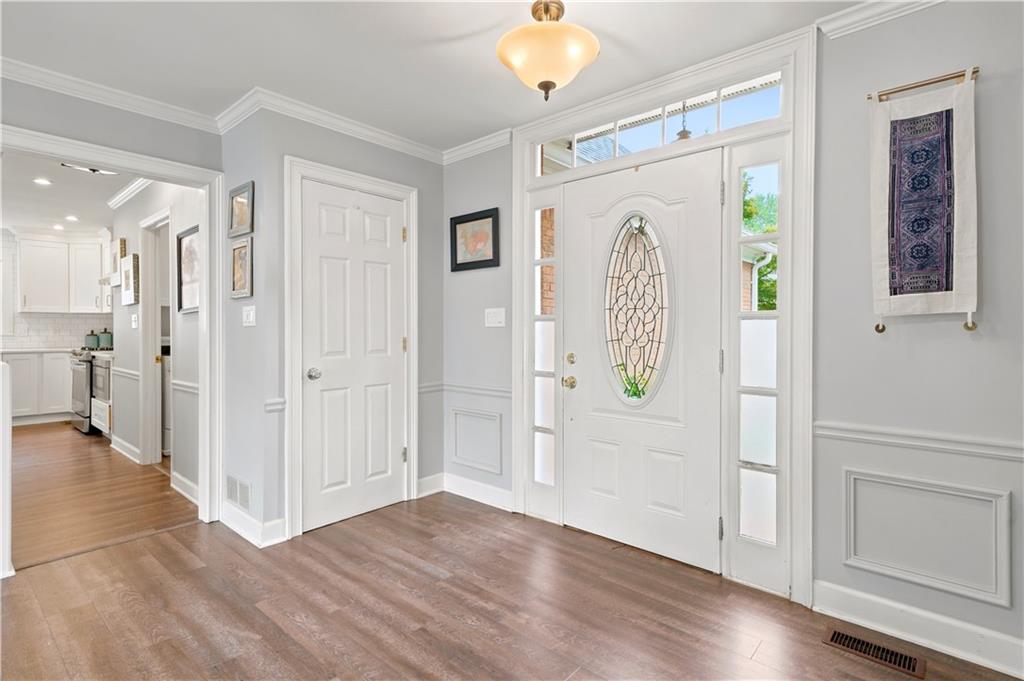
Welcome home to this stunning brick ranch home in the heart of East Cobb great for entertaining with a flat fenced backyard in the highly sought after swim/tennis community of Hampton Woods. This home boasts five bedrooms and three and one-half baths with a fully finished basement. The beautifully updated kitchen with stainless steel appliances and quartz countertops is open to the breakfast area and keeping/family sunroom. Spacious sunroom opens to the large deck overlooking the beautifully landscaped backyard. Large fireside family room also has deck access and is adjacent to the formal dining area that could also be used as a main level office space. Oversized primary bedroom suite and large spa-like bath with separate his/hers vanities, soaking tub, shower and large walk-in closet is located on the main level. There are also two additional bedrooms that share a hall bath along with the laundry and powder room on the main floor. The walk-out terrace level of this home is an inviting space. It features a spacious family or recreation room great for entertaining, office/gym space along with two additional bedrooms and one full bath. Side entry two-car garage with flat driveway and extra parking pad creating a great space for kids to play. Short walk to the community amenities. Very active swim/tennis community with swim and tennis teams available. Mount Bethel Elementary, Dickerson Middle and Walton High School. Great East Cobb location conveniently located near Sandy Springs, Roswell and the Cumberland/Battery area with easy access to I-75, I-285 and GA400.

Save
Ask
Tour
Hide
Share
Listing Snapshot
Price 
$1,000,000
Days On Site 
19 Days
Bedrooms 
5
Inside Area (SqFt) 
3,524 sqft
Total Baths 
4
Full Baths 
3
Partial Baths 
1
Lot Size 
0.3498 Acres
Year Built 
1985
MLS® Number 
7803480
Status 
Active
Property Tax 
$7,329
HOA/Condo/Coop Fees 
$66.67 monthly
Sq Ft Source 
Public Records
Friends & Family
Recent Activity
3 weeks agoListing first seen on site
3 weeks agoListing updated with changes from the MLS®
General Features
Acres 
0.3498
Attached Garage 
Yes
Foundation 
Concrete Perimeter
Garage 
Yes
Garage Spaces 
2
Land Lease 
No
Levels 
Two
Parking 
AttachedGarageGarage Door OpenerGarage Faces SideKitchen LevelDriveway
Property Sub Type 
Single Family Residence
Security 
Smoke Detector(s)
Sewer 
Public Sewer
SqFt Above 
2374
SqFt Below 
1150
SqFt Total 
3524
Style 
RanchTraditional
Utilities 
Cable AvailableElectricity AvailableNatural Gas AvailablePhone AvailableSewer AvailableUnderground UtilitiesWater Available
Water Source 
Public
Interior Features
Appliances 
DishwasherDisposalGas RangeMicrowaveRange Hood
Basement 
DaylightExterior EntryFinishedFullInterior Entry
Cooling 
Ceiling Fan(s)Central AirElectric
Fireplace 
Yes
Fireplace Features 
Family RoomGas Starter
Fireplaces 
1
Flooring 
CarpetHardwoodTile
Heating 
CentralNatural Gas
Interior 
PantryKitchen IslandBeamed CeilingsCathedral Ceiling(s)Double VanityEntrance FoyerHigh Speed InternetWalk-In Closet(s)Master Downstairs
Laundry Features 
Laundry RoomMain Level
Main Level Bedrooms 
3
Window Features 
Double Pane WindowsWindow Treatments
Save
Ask
Tour
Hide
Share
Exterior Features
Exterior 
Private EntrancePrivate Yard
Fencing 
Back YardWood
Lot Features 
Back YardFront YardLandscapedLevel
Other Structures 
Workshop
Patio And Porch 
DeckPatioRear Porch
Pool Features 
None
Road Frontage 
County Road
Roof 
CompositionShingle
Spa Features 
None
View 
Neighborhood
Waterfront Features 
None
Waterview 
Neighborhood
Windows/Doors 
Double Pane WindowsWindow Treatments
Community Features
Accessibility Features 
Accessible BedroomAccessible Kitchen
Association Dues 
800
Community Features 
ClubhouseParkSidewalksTennis Court(s)
HOA Fee Frequency 
Annually
Horse Property 
None
Roads 
Paved
Schools
School District
Unknown
Elementary School
Mount Bethel
Middle School
Dickerson
High School
Walton
Listing Courtesy Of: Tara Hurst of Coldwell Banker Realty Broker: 770-429-0600 Prefer Ph#:[email protected]

Listings identified with the FMLS IDX logo come from FMLS and are held by brokerage firms other than the owner of this website and the listing brokerage is identified in any listing details. Information is deemed reliable but is not guaranteed. If you believe any FMLS listing contains material that infringes your copyrighted work, please click here to review our DMCA policy and learn how to submit a takedown request.



© 2017-2026 First Multiple Listing Service, Inc.

Neighborhood & Commute
Source: Walkscore
Save
Ask
Tour
Hide
Share