
1270 Waterhaven BoulevardCumming, GA 30041
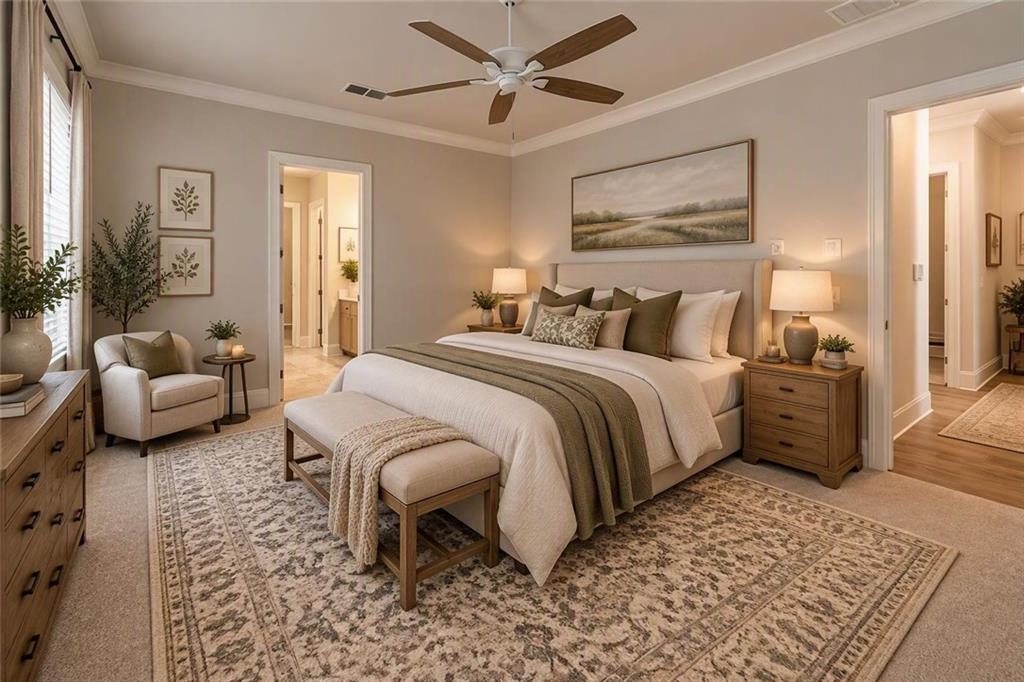
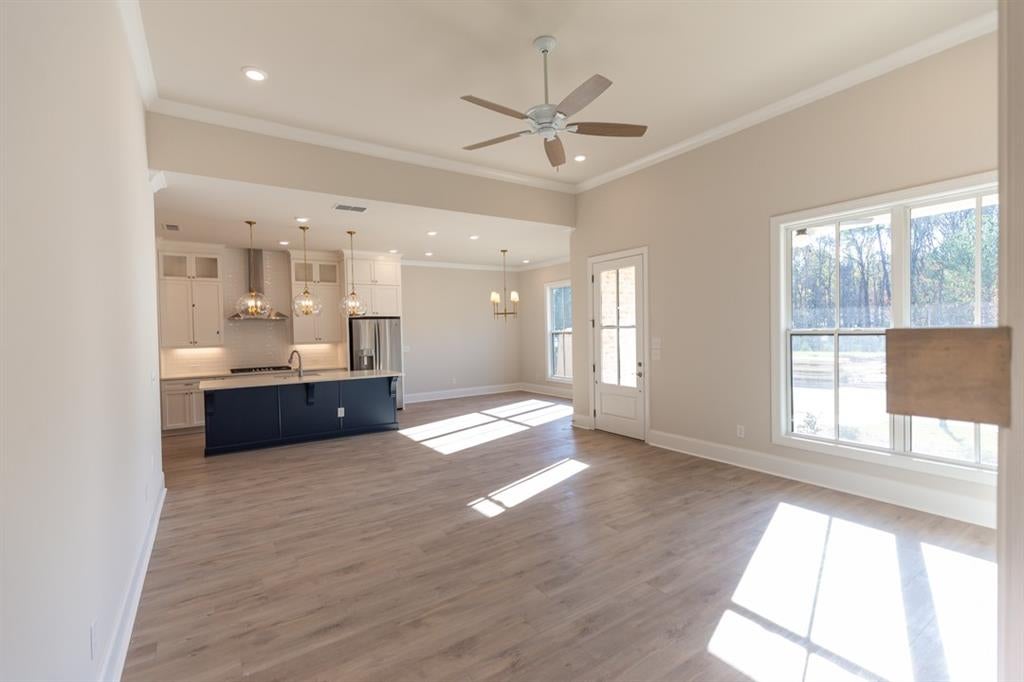
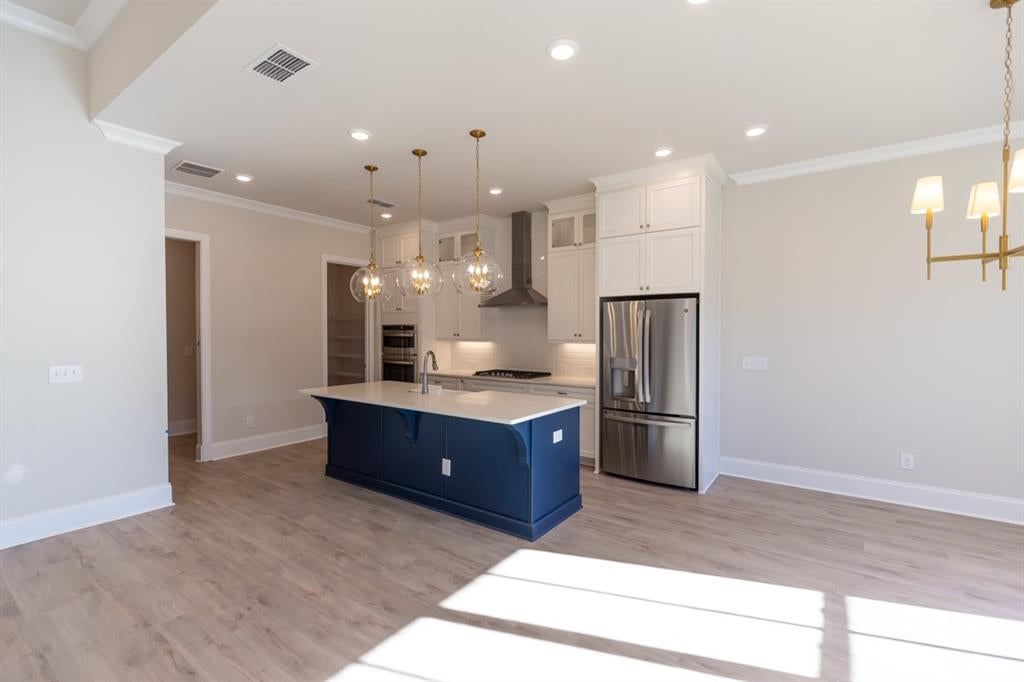

Elevate Your Life at Waterhaven in Cumming - by The Providence Group! - "The Hampton II " is Under construction Now! - Master on Main - at Waterhaven! This home has been designed with you in mind and every detail carefully thought thru. This home will be 2382 squ.ft., Master on Main with luxury walk in shower with drying area - hand held and rain head - tons of tile from floor to ceiling, separate undermount sinks, framed champagne gold mirrors, quartz countertops and walk in closet! Everything on the main floor is what your looking for - 10ft ceilings, family room - with brick fireplace, covered front porch for cute chairs and flowers, open dining room concept, kitchen - featuring vanilla stacked cabinets with champagne gold hardware, quartz countertops, single bowl sink, double oven, gas cooktop, a walk in pantry, laundry room, coat closet and powder room. Two car garage and outdoor patio round out this amazing and perfect main floor. As you go upstairs on your beautiful oak treads, you be will surprised to find three more bedrooms and two full bathrooms with quartz countertops, champagne gold hardware and white cabinets. Two of the bedrooms share access to one of the bathrooms and the other has its own. The bedrooms are carpeted with 6lb pad underneath for cushion. Remember this is a brand new home so no yucky carpet here. Waterhaven truly is an exceptional community with a pool, clubhouse, fitness center, fire pit, and four pickle ball courts - and gated community. HOA maintained landscaping! No need for your own lawn equipment! Close to shopping, restaurants, Lake Lanier and more. Cumming is where its at and where you need to be! This home is under construction with estimation for December 2026. Pictures are for representation only. ~At TPG, we value our customers, team members, and vendor team’s safety. Our communities are active construction zones and may not be safe to visit at certain stages of construction. Due to this, we ask all agents visiting the community with their clients to come to the office prior to visiting any listed homes. Please note, during your visit, you will be escorted by a TPG employee and may be required to wear flat closed toe shoes and a hardhat. [The Hampton II]
| 4 weeks ago | Price changed to $668,360 | |
| 4 weeks ago | Listing updated with changes from the MLS | |
| 3 months ago | Listing first seen on site |
Listings identified with the FMLS IDX logo come from FMLS and are held by brokerage firms other than the owner of this website and the listing brokerage is identified in any listing details. Information is deemed reliable but is not guaranteed. If you believe any FMLS listing contains material that infringes your copyrighted work, please click here to review our DMCA policy and learn how to submit a takedown request.

© 2017-2026 First Multiple Listing Service, Inc.
Did you know? You can invite friends and family to your search. They can join your search, rate and discuss listings with you.