
1766 Rosehedge Way NWKennesaw, GA 30152
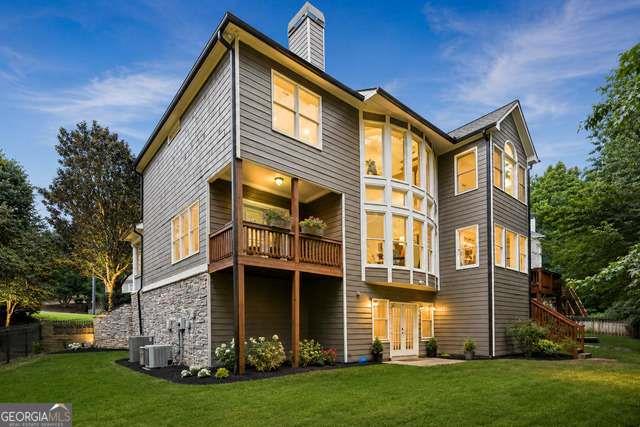
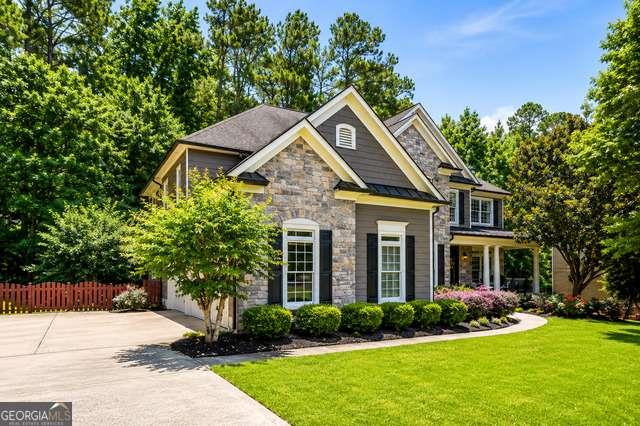
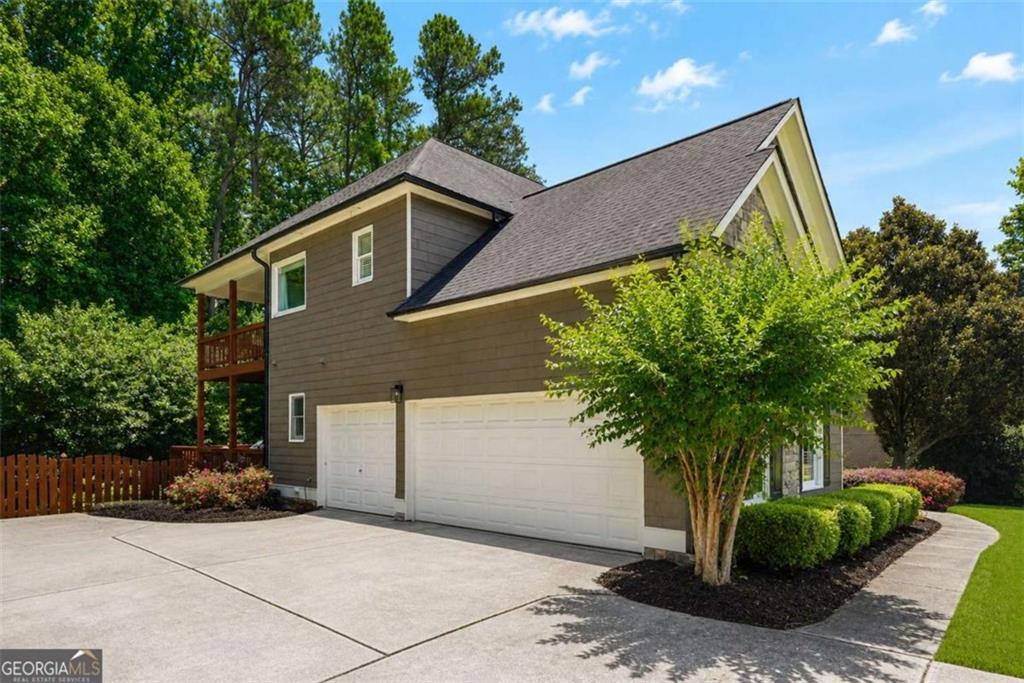
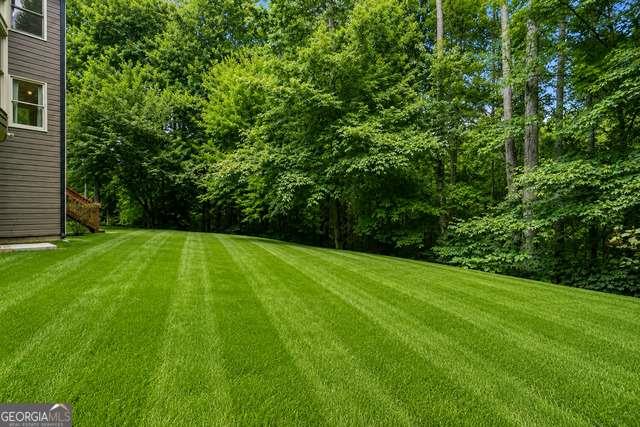
Happy Birthday, USA! The sellers are celebrating the 4th of July with a special incentive for the next homeowner. For the month of July, the seller is offering $15,000 toward closing costs with an acceptable offer. That means $15,000 less cash you may need to bring to the closing table, leaving more money in your pocket. Come experience one of Hedgerose's most exceptional homes and discover how far an extra $15,000 can go. Your next chapter could start with a little more freedom. Beautifully situated on nearly 0.8 acres, this exceptional home offers a private fenced backyard and nearly 4,800 square feet of beautifully designed living space. With 5 bedrooms, 4.5 bathrooms, a finished terrace level, and a 3-car garage, it offers the perfect balance of timeless elegance, everyday comfort, and the space and flexibility today's lifestyle demands. A grand two-story foyer and sweeping staircase create an unforgettable first impression. Updated hardwood floors flow throughout the main level, where you'll also find a dedicated home office, formal dining room, and a convenient butler's pantry. The spacious family room features a stunning stacked stone fireplace and opens seamlessly to the kitchen and breakfast area, creating the perfect space for everyday living and entertaining. Upstairs, you'll find four spacious bedrooms, three full bathrooms, a generous owner's suite, and the convenience of an upstairs laundry room. The fully finished terrace level has been beautifully updated and offers incredible flexibility for the way you live. It features a modern kitchenette, a spacious recreation room, a dedicated office or flex space, and abundant storage. You'll also find an oversized bedroom, an updated full bathroom, and private exterior access, making it ideal for guests, multigenerational living, a teen suite, or a private work-from-home retreat. Step outside to the expansive deck overlooking a peaceful wooded backdrop, the perfect place to relax, entertain, or enjoy your morning coffee. Located in the highly sought-after Hedgerose community, residents enjoy outstanding amenities including a swimming pool, tennis courts, a clubhouse, playground, sidewalks, and convenient access to shopping, dining, parks, and top-rated schools. This is more than just a beautiful house, it's a place you'll love coming home to.
| 19 hours ago | Status changed to Active | |
| 19 hours ago | Price changed to $840,000 | |
| 19 hours ago | Listing updated with changes from the MLS® | |
| yesterday | Listing first seen on site |
Listings identified with the FMLS IDX logo come from FMLS and are held by brokerage firms other than the owner of this website and the listing brokerage is identified in any listing details. Information is deemed reliable but is not guaranteed. If you believe any FMLS listing contains material that infringes your copyrighted work, please click here to review our DMCA policy and learn how to submit a takedown request.

© 2017-2026 First Multiple Listing Service, Inc.
Did you know? You can invite friends and family to your search. They can join your search, rate and discuss listings with you.