
104 Courtland CirclePowder Springs, GA 30127
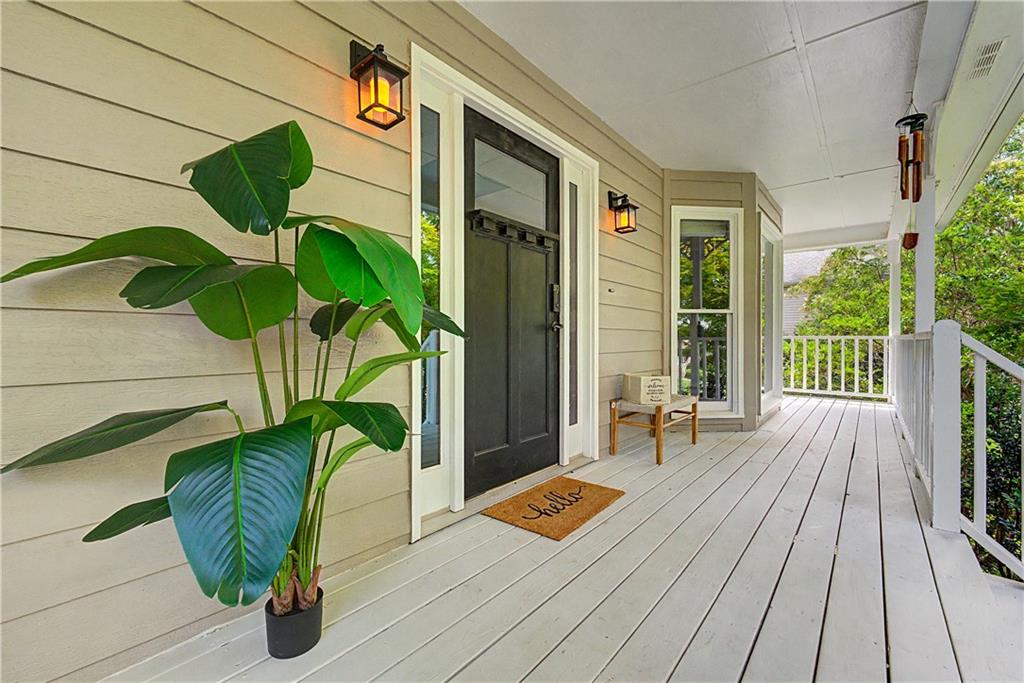
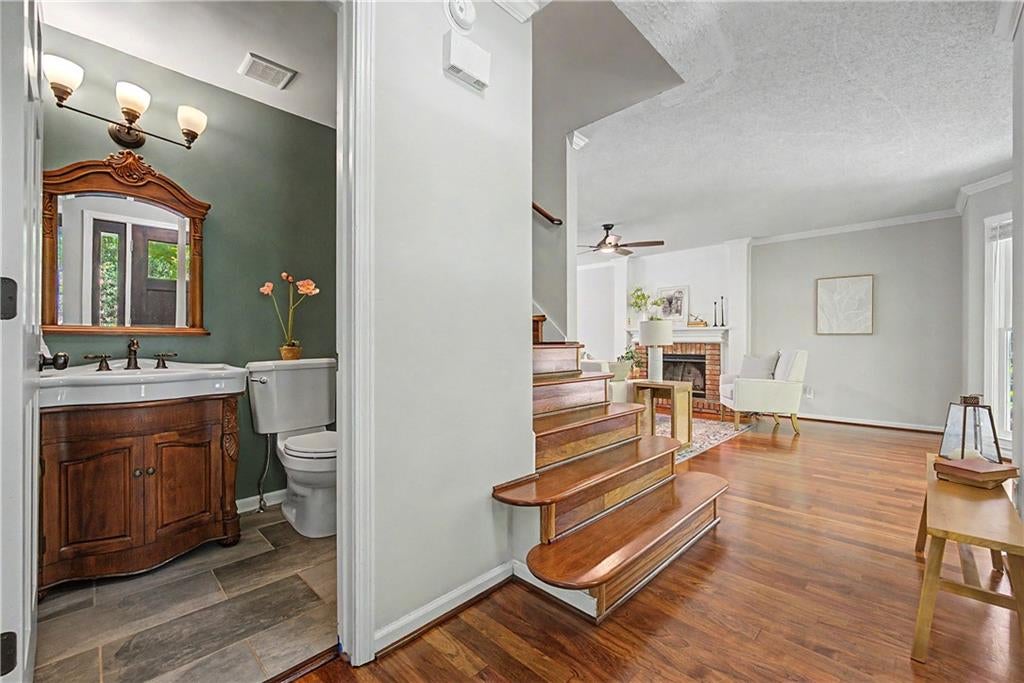
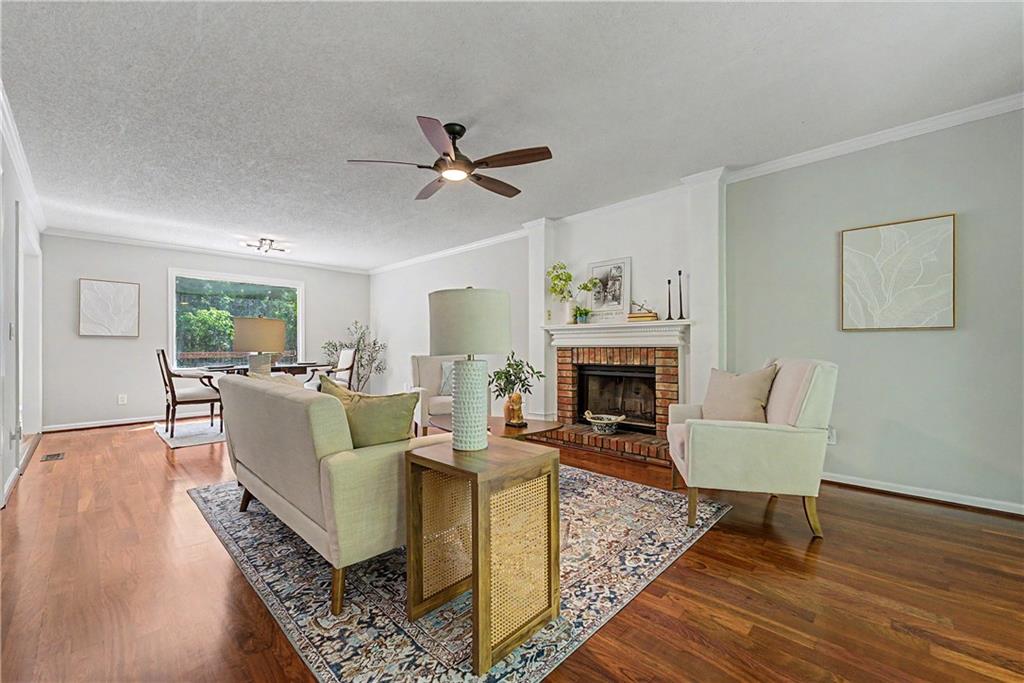
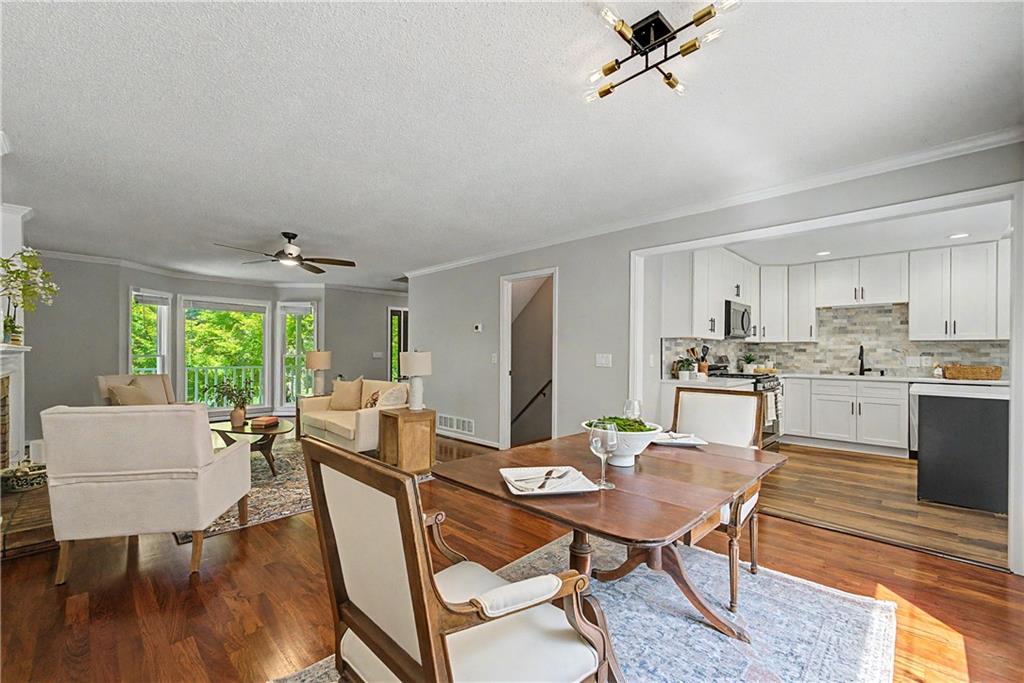
This is the kind of house that makes people stop mid-search. Move in ready and tucked into one of West Cobb's most sought-after areas, it's got 6 bedrooms, 3.5 baths, three finished levels, a primary suite right on the main floor, and a backyard with its own private pool — the whole package families spend months looking for. Walk in and you feel it right away — the hardwood floors were just refinished, so they've got that fresh, glossy, just-done look, plus plenty of natural light and a layout that just makes sense for daily life. The kitchen's the real gathering spot, with quartz counters, a gas range, stainless appliances, and enough cabinet space to actually use. The fridge stays too, so that's one less thing to buy or move. The primary suite is on the main level, which is exactly what a lot of buyers are asking for these days — no stairs, no compromise. Upstairs, four more big bedrooms give everyone their own space, with solid-surface flooring that holds up to real life, plus a full bath to share. Downstairs, the finished terrace level is basically its own private suite — driveway level entrance and all. Perfect for an in-law setup, a teenager who wants some independence, guests staying a while, or even a work-from-home space that feels genuinely separate from the rest of the house. And no HOA to deal with. Outside is where this place really shows off. Wrought-iron fencing wraps the whole backyard, giving you a private setup built for actually living in it — pool days, cookouts on the deck, evenings around the fire pit once it cools off. Mature trees keep it shaded and private without feeling closed in. It's zoned for West Cobb's top-rated schools, and you're minutes from shopping, restaurants, and parks — all the convenience without giving up the space and privacy that's getting harder to find. Six bedrooms, a main-level primary, a private in-law suite, and a backyard like this rarely all show up in one house. This one's worth seeing in person.
| 6 days ago | Price changed to $515,000 | |
| 6 days ago | Listing updated with changes from the MLS® | |
| 3 weeks ago | Status changed to Active | |
| a month ago | Listing first seen on site |
Listings identified with the FMLS IDX logo come from FMLS and are held by brokerage firms other than the owner of this website and the listing brokerage is identified in any listing details. Information is deemed reliable but is not guaranteed. If you believe any FMLS listing contains material that infringes your copyrighted work, please click here to review our DMCA policy and learn how to submit a takedown request.

© 2017-2026 First Multiple Listing Service, Inc.
Did you know? You can invite friends and family to your search. They can join your search, rate and discuss listings with you.