Save
Ask
Tour
Hide
Share
$538,442
34 Days On Site

1580 Savory Way
Loganville, GA 30052

For Sale|Single Family Residence|Active
3
Beds
3
Total Baths
2
Full Baths
1
Partial Bath
2,200
SqFt
$245
/SqFt
2026
Built
Subdivision:
Kelly Preserve
County:
Gwinnett
Listing Courtesy Of: Dara Mims of Davidson Realty GA, LLC Broker: 678-890-2995 Prefer Ph#:[email protected]
Call Now: 770-240-2004
Is this the listing for you? We can help make it yours.
770-240-2004
Upcoming Open Houses
Mon, Aug 17, 2:00 PM - 6:00 PM
Fri, Aug 21, 2:00 PM - 6:00 PM
Sat, Aug 22, 2:00 PM - 6:00 PM
Sun, Aug 23, 2:00 PM - 6:00 PM
Mon, Aug 24, 2:00 PM - 6:00 PM
Fri, Aug 28, 2:00 PM - 6:00 PM
Sat, Aug 29, 2:00 PM - 6:00 PM
Sun, Aug 30, 2:00 PM - 6:00 PM
1580 Savory Way1580 Savory Way1580 Savory Way1580 Savory Way
Save
Ask
Tour
Hide
Share

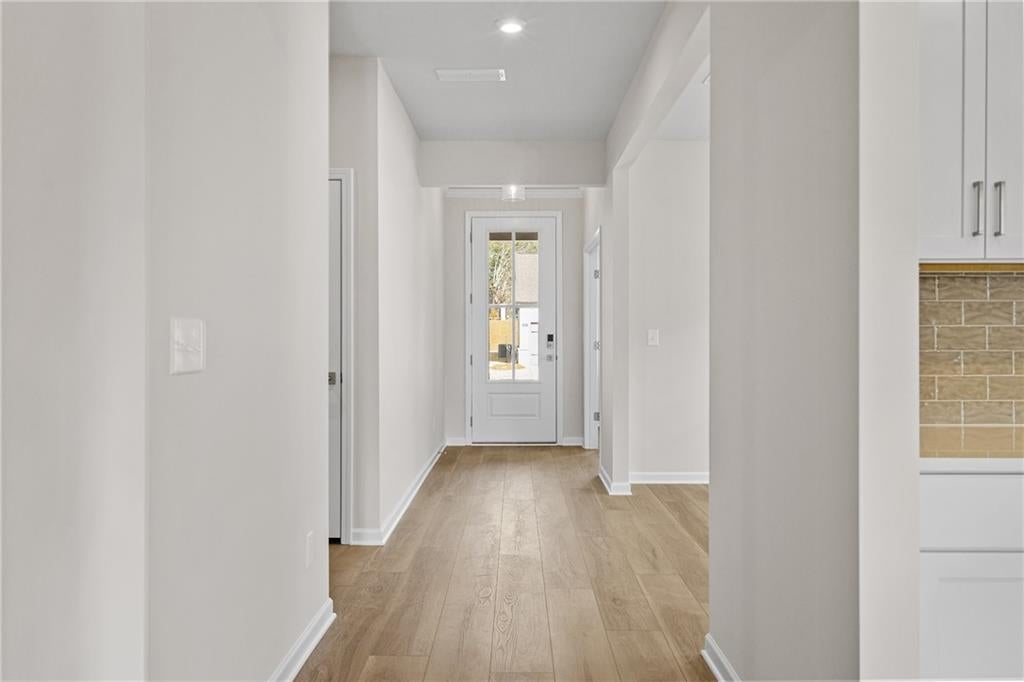
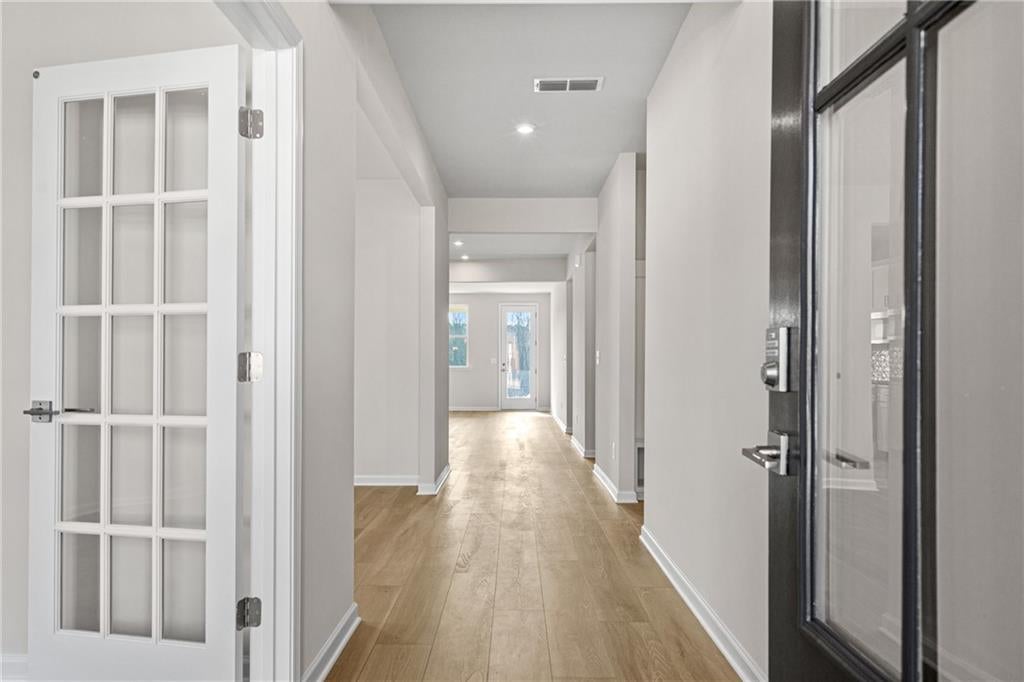
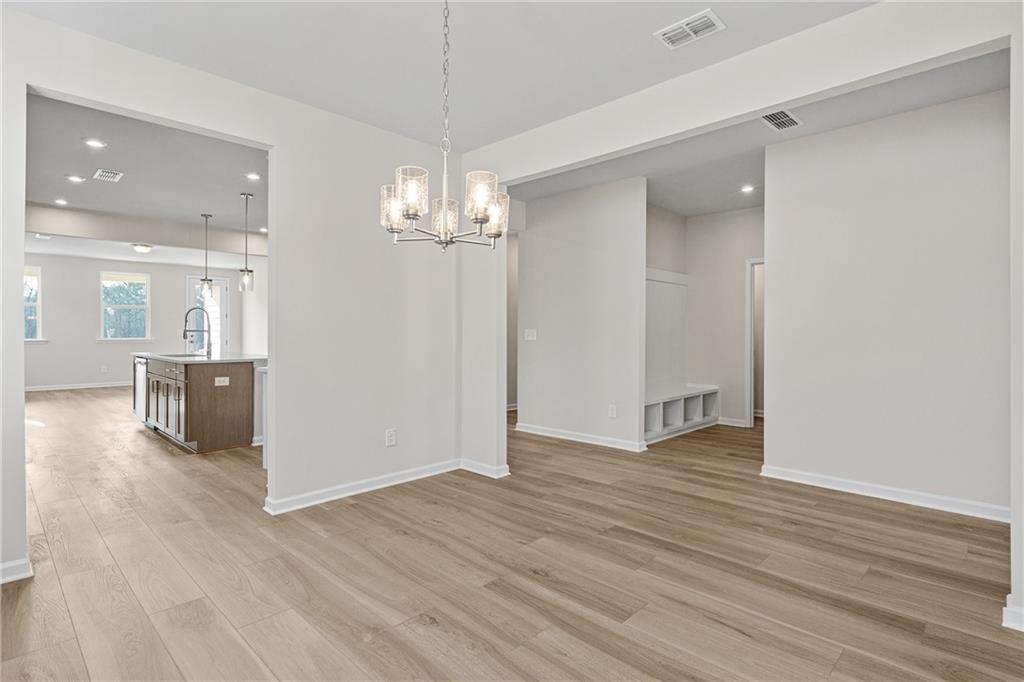
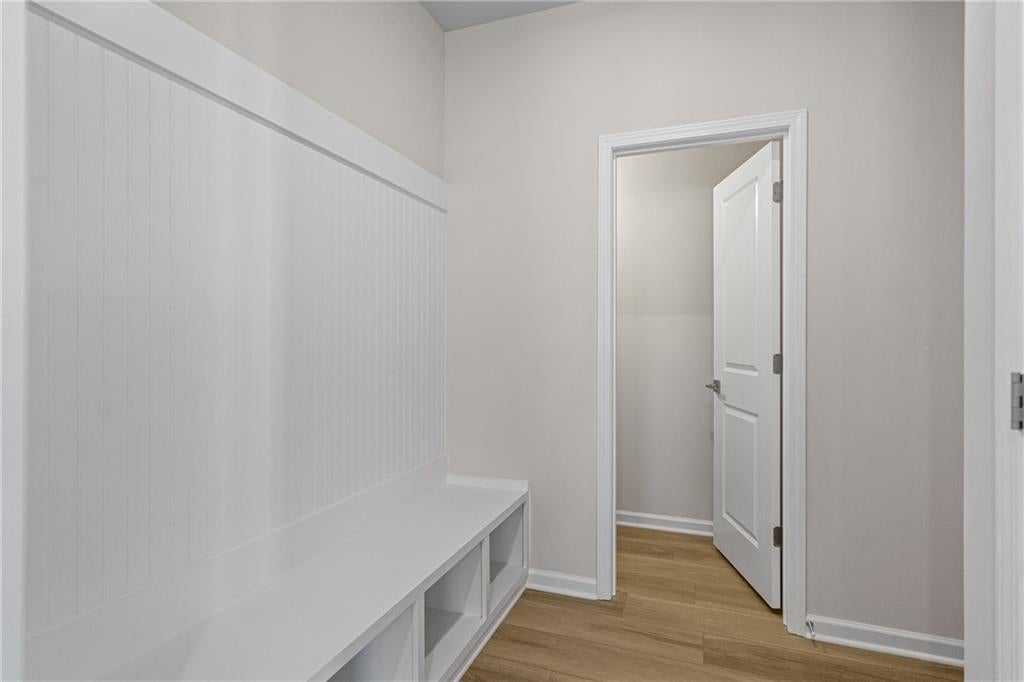
Celebrate the holidays in your brand-new home! Don't miss one of the final opportunities to own The Glenwood on a full basement in Kelly Preserve, Loganville's premier gated 55+ active adult community. Scheduled for move-in by Christmas, this beautifully designed home combines spacious living, designer finishes, and endless possibilities. With approximately 2,200 square feet, this thoughtfully crafted floor plan offers the perfect balance of open-concept living and private gathering spaces. A welcoming formal living room greets you upon entry, while the spacious family room flows seamlessly into the gourmet kitchen, creating an ideal space for entertaining or relaxing with family and friends. The designer kitchen is sure to impress with elegant quartz countertops, a large center island, stunning light green cabinetry paired with warm light brown accent cabinets, and finishes that bring both style and function to the heart of the home. Step outside to the oversized covered deck, where you can enjoy peaceful mornings, outdoor dining, or entertaining guests year-round. The expansive full basement offers incredible flexibility to create the space you've always wanted, a guest retreat, media room, fitness area, hobby room, workshop, or abundant storage with room to personalize it to fit your lifestyle. At Kelly Preserve, residents enjoy a low-maintenance lifestyle with professional lawn care, a gated entrance, resort-style pool, clubhouse, and convenient access to shopping, dining, nature trails, and Piedmont Eastside Medical Center. Inventory in Kelly Preserve is limited, and basement homes are among our most sought-after opportunities. Secure your new home now and make this Christmas your first holiday season in a home designed for the lifestyle you've been waiting for. Schedule your private tour today before this opportunity is gone! **********Photos featured are of a completed home, same plan************

Save
Ask
Tour
Hide
Share
Listing Snapshot
Price 
$538,442
Days On Site 
34 Days
Bedrooms 
3
Inside Area (SqFt) 
2,200 sqft
Total Baths 
3
Full Baths 
2
Partial Baths 
1
Lot Size 
0.14 Acres
Year Built 
2026
MLS® Number 
7804169
Status 
Active
Property Tax 
N/A
HOA/Condo/Coop Fees 
$188 monthly
Sq Ft Source 
Builder
Friends & Family
Recent Activity
a month agoListing first seen on site
a month agoListing updated with changes from the MLS®
General Features
Acres 
0.14
Attached Garage 
Yes
Foundation 
Slab
Garage 
Yes
Garage Spaces 
2
Green Energy Efficient 
Windows
Home Warranty 
Yes
Land Lease 
No
Levels 
One
Parking 
AttachedDrivewayGarageGarage Door OpenerGarage Faces Front
Parking Spaces 
2
Property Condition 
Under Construction
Property Sub Type 
Single Family Residence
Security 
Carbon Monoxide Detector(s)Key Card EntrySmoke Detector(s)
Sewer 
Public Sewer
SqFt Above 
2200
SqFt Total 
2200
Style 
ModernRanchTraditional
Utilities 
Cable AvailableElectricity AvailableNatural Gas AvailablePhone AvailableSewer AvailableUnderground UtilitiesWater Available
Water Source 
Public
Interior Features
Appliances 
DishwasherDisposalGas RangeGas Water HeaterMicrowave
Basement 
Bath/StubbedDaylightFullUnfinished
Cooling 
Central AirElectric
Electric 
220 Volts in Laundry
Fireplace 
Yes
Fireplace Features 
ElectricFactory BuiltFamily RoomGlass DoorsInsert
Fireplaces 
1
Flooring 
CarpetCeramic Tile
Heating 
Fireplace InsertCentralElectric
Interior 
Breakfast BarPantryKitchen IslandDouble VanityEntrance FoyerRecessed LightingTray Ceiling(s)Walk-In Closet(s)Master Downstairs
Laundry Features 
Electric Dryer HookupIn HallLaundry RoomMain Level
Main Level Bedrooms 
3
Window Features 
Double Pane WindowsInsulated Windows
Save
Ask
Tour
Hide
Share
Exterior Features
Construction Details 
BrickCement Siding
Exterior 
Rain Gutters
Fencing 
None
Lot Features 
Back YardFront YardLandscaped
Other Structures 
None
Patio And Porch 
CoveredPatioRear Porch
Pool Features 
None
Road Frontage 
State Road
Roof 
CompositionShingle
Spa Features 
None
View 
Neighborhood
Waterfront Features 
None
Waterview 
Neighborhood
Windows/Doors 
Double Pane WindowsInsulated Windows
Community Features
Association Dues 
188
Community Features 
ClubhouseGatedPoolSidewalksStreet Lights
Financing Terms Available 
1031 ExchangeCashConventionalFHAVA Loan
HOA Fee Frequency 
Monthly
Horse Property 
None
Roads 
Asphalt
Senior Community 
Yes
Schools
School District
Unknown
Elementary School
Magill
Middle School
Grace Snell
High School
South Gwinnett
Listing Courtesy Of: Dara Mims of Davidson Realty GA, LLC Broker: 678-890-2995 Prefer Ph#:[email protected]

Listings identified with the FMLS IDX logo come from FMLS and are held by brokerage firms other than the owner of this website and the listing brokerage is identified in any listing details. Information is deemed reliable but is not guaranteed. If you believe any FMLS listing contains material that infringes your copyrighted work, please click here to review our DMCA policy and learn how to submit a takedown request.



© 2017-2026 First Multiple Listing Service, Inc.

Neighborhood & Commute
Source: Walkscore
Save
Ask
Tour
Hide
Share