
3285 Kylee Dawn CircleLawrenceville, GA 30045
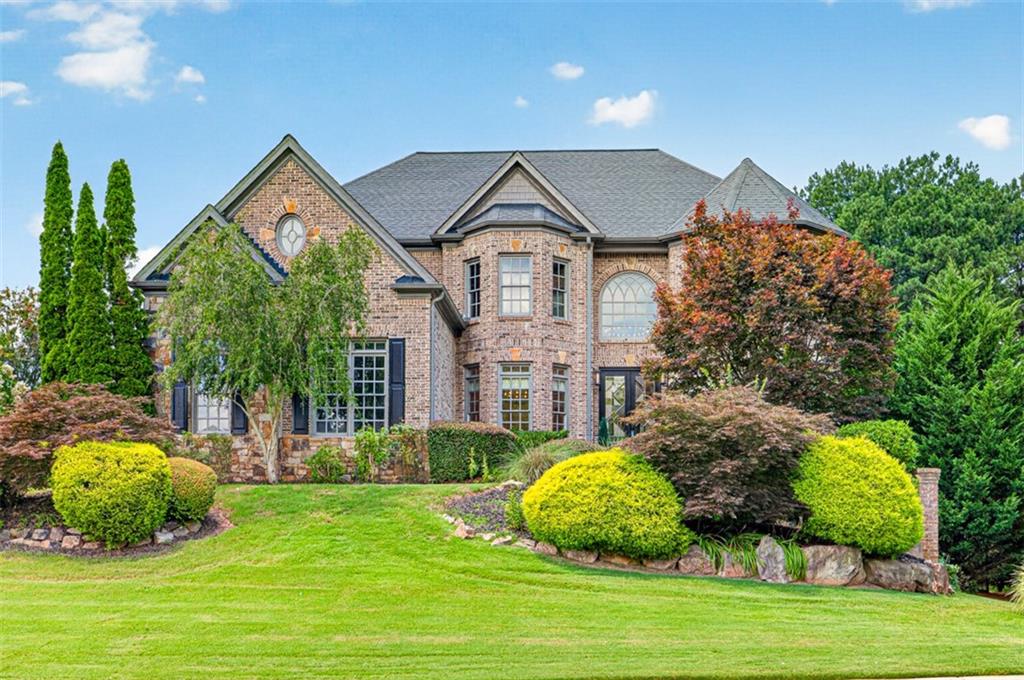
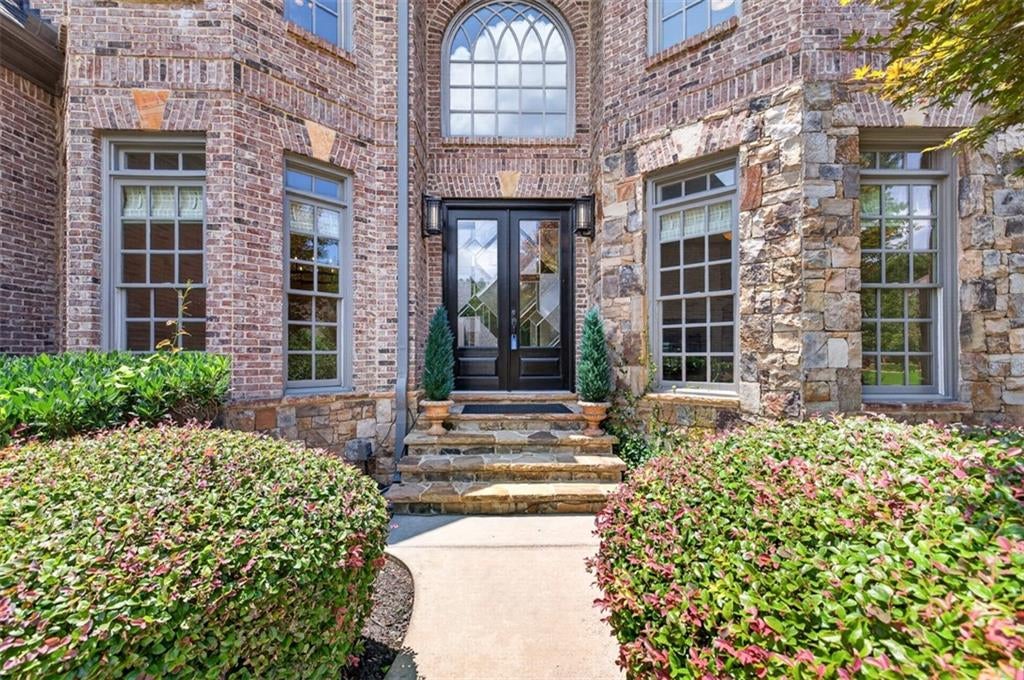
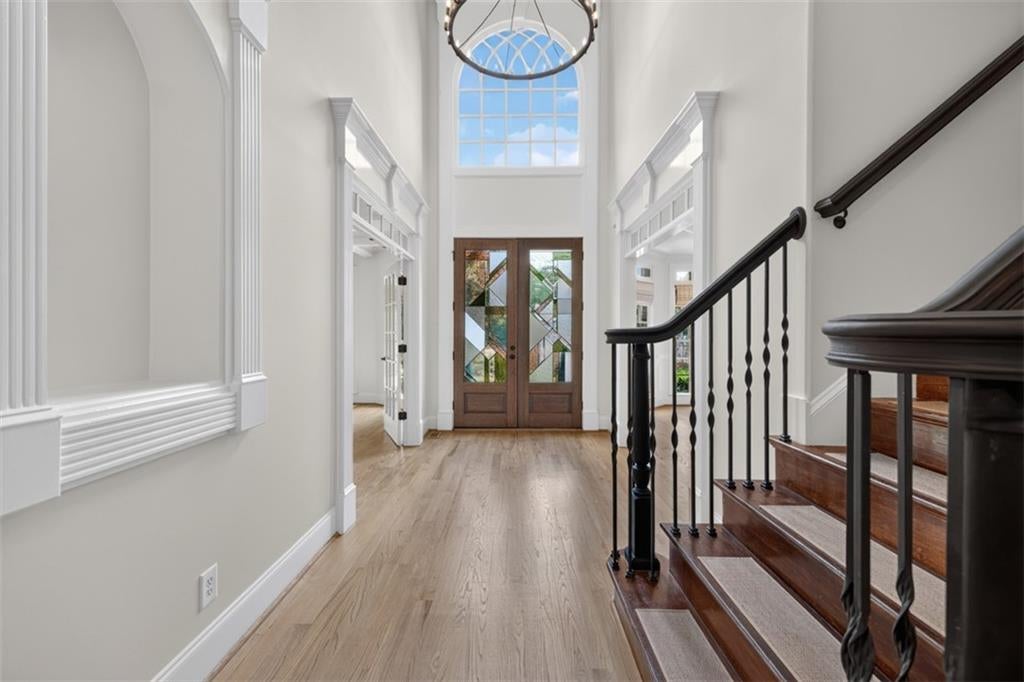
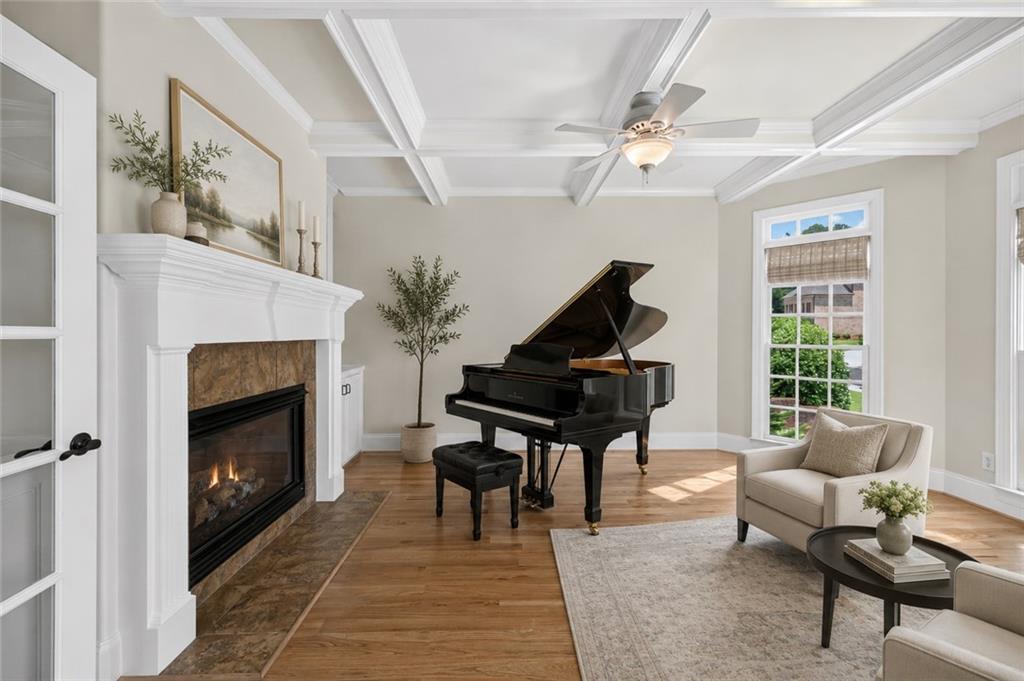
Perfectly positioned on a beautifully landscaped corner lot within the prestigious Miramonte Ridge community, this one-of-a-kind, custom-built, four-sided brick executive home offers timeless craftsmanship, refined comfort, and everyday luxury. Situated on a cul-de-sac in one of Lawrenceville's most sought-after neighborhoods, this residence features 5 BR, 5 BA, 5 car garage, and inviting spaces thoughtfully designed for both everyday living and effortless entertaining. Step through the artisan designed double front doors into a dramatic two-story foyer where coffered ceilings, elegant lighting, and architectural millwork create an unforgettable first impression. Hardwood floors extend throughout, while four gas fireplaces serve as inviting focal points throughout the home. The chef's kitchen flows seamlessly into the keeping room and features stainless steel appliances, including a built-in Sub-Zero refrigerator, GE Café double ovens with convection and air fryer, a gas cooktop, abundant custom cabinetry, and an oversized walk-in pantry. Anchored by a large center island, the kitchen overlooks the keeping room and living room, where dramatic floor-to-ceiling windows fill the space with natural light, beautifully complementing the custom built-ins, and dry-stacked stone fireplace. The owner's suite is a private retreat with a fireside sitting room, an elegantly appointed ensuite bathroom, and an expansive custom walk-in closet complete with its own private laundry room. The unfinished terrace level provides a blank canvas to create additional living space tailored to your lifestyle. Designed to extend the living experience outdoors, two oversized Purple Heart Brazilian hardwood decks create the perfect setting for entertaining or relaxing, complemented by a retractable Sunsetter shade for those hot Georgia summer days, an expansive fenced backyard, and beautifully landscaped grounds that provide year-round color and a welcome sense of privacy. Located within the highly acclaimed Archer High School district, Miramonte Ridge is nestled between Harbins Park and the Alcovy River Preserve, where miles of scenic trails, protected greenspace, and endless opportunities for outdoor recreation are just minutes away.
| 4 weeks ago | Listing first seen on site | |
| 4 weeks ago | Listing updated with changes from the MLS® |
Listings identified with the FMLS IDX logo come from FMLS and are held by brokerage firms other than the owner of this website and the listing brokerage is identified in any listing details. Information is deemed reliable but is not guaranteed. If you believe any FMLS listing contains material that infringes your copyrighted work, please click here to review our DMCA policy and learn how to submit a takedown request.

© 2017-2026 First Multiple Listing Service, Inc.
Did you know? You can invite friends and family to your search. They can join your search, rate and discuss listings with you.