Save
Ask
Tour
Hide
Share
$725,000
1 Day On Site

3279 Matthewson Way
Atlanta, GA 30339

For Sale|Townhouse|Active
4
Beds
5
Total Baths
4
Full Baths
1
Partial Bath
3,528
SqFt
$205
/SqFt
2015
Built
Subdivision:
Vinings Parc East
County:
Cobb
Listing Courtesy Of: Jackie Pala of Orchard Brokerage LLC Broker: 404-947-1567 Prefer Ph#:[email protected]
Call Now: 770-240-2004
Is this the listing for you? We can help make it yours.
770-240-2004
Upcoming Open Houses
Sun, Jul 19, 1:00 PM - 4:00 PM
3279 Matthewson Way3279 Matthewson Way3279 Matthewson Way3279 Matthewson Way
Save
Ask
Tour
Hide
Share

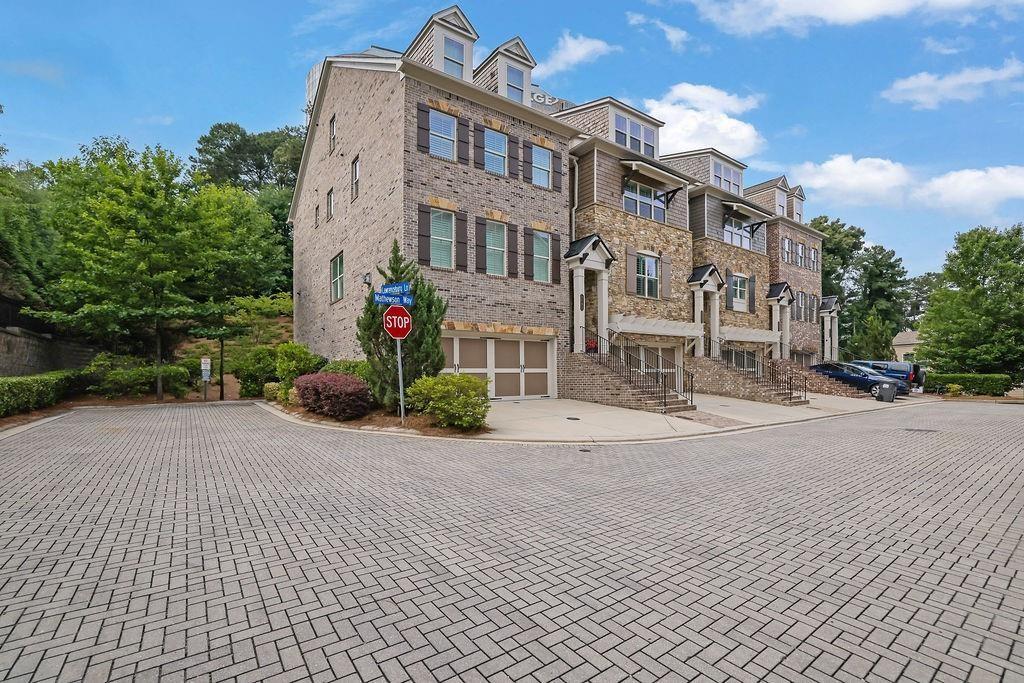
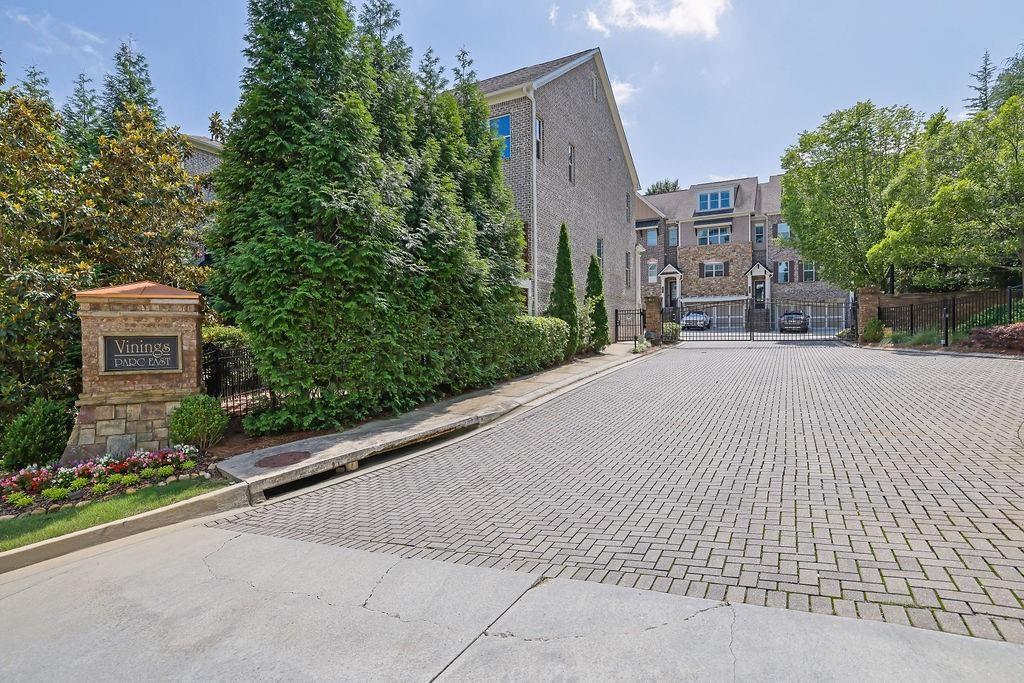
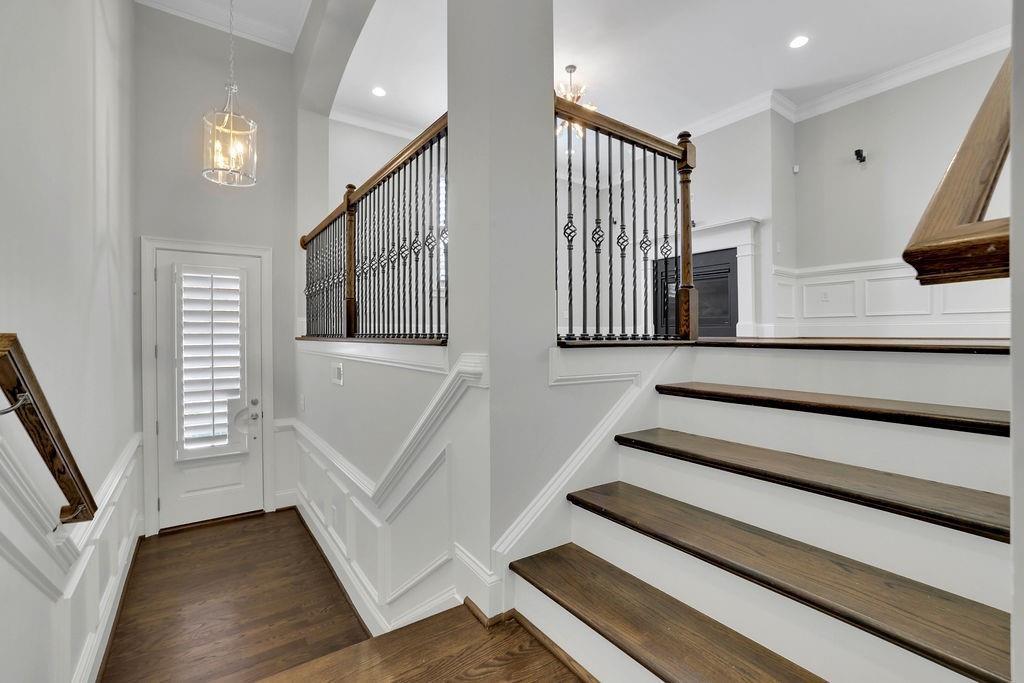
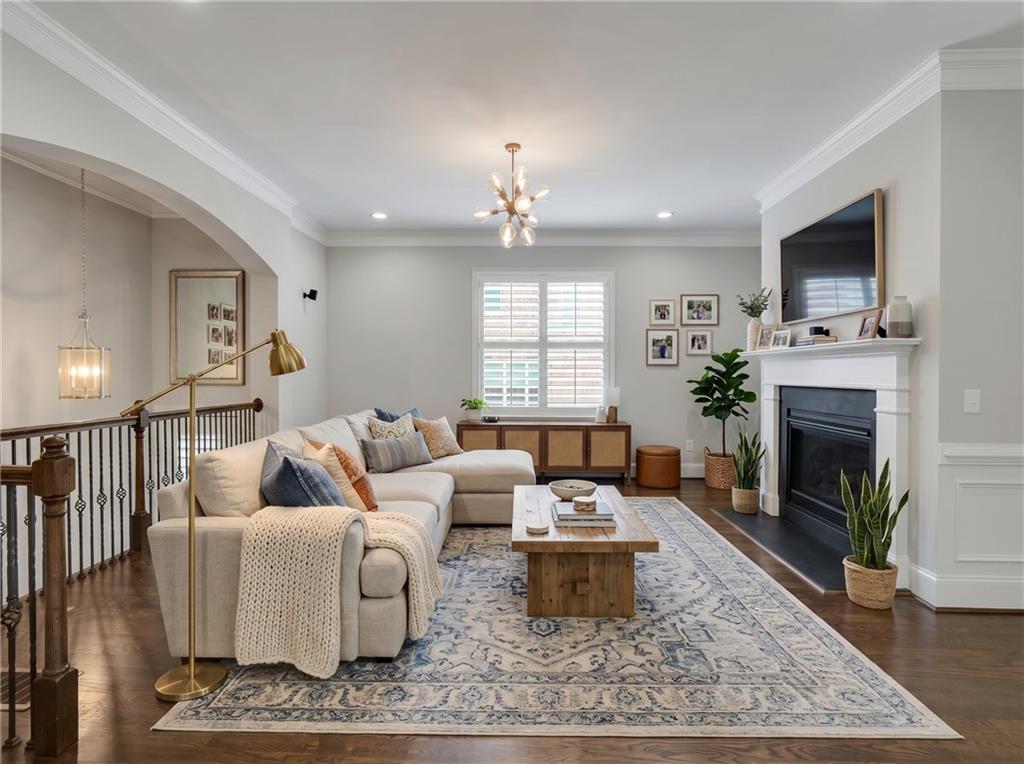
Location, Location, LOCATION. Walkable to the Battery, Galleria, shopping, 5 star resturants and so much more! This is what you've been searching for A home that delivers luxury, space, and a location that can't be touched, your search ends here. This exceptional all brick townhome in the gated Vinings Parc East community is move-in ready and absolutely stunning across all four levels. From the covered front entry, the main level immediately impresses with plantation shutters, fresh interior paint, and an open-concept layout flooded with natural light. The living room anchored by a cozy fireplace flows effortlessly into the dining area, and the kitchen? It's the kind of space that makes you want to host everyone you know. Granite countertops, a large center island with seating, stainless steel double wall ovens, custom tile backsplash, and a bright breakfast area, this kitchen delivers on every level. Head out to the private rear deck and soak in peaceful wooded views that make every morning feel like a retreat. The upper level primary suite is in a class of its own, oversized, serene, and anchored by a spa inspired ensuite with a double walk-in shower, soaking tub, dual vanities, and a custom walk-in closet. Two additional generously sized bedrooms, a full bath, and a conveniently located laundry room round out the upper level perfectly. The lower level adds a full private bedroom and bath which is ideal for guests, a home office, or multigenerational living, along with access to the enclosed rear porch and attached two-car garage. Just minutes from I-285 and I-75. Truist Park, The Battery Atlanta, Cumberland Mall, and some of the best dining and entertainment in the Atlanta metro are all just moments away. Low maintenance. Move-in ready. Unbeatable location. Come experience Vinings Parc East for yourself! Discounted rate options and no lender fee future refinancing may be available for qualified buyers of this home

Save
Ask
Tour
Hide
Share
Listing Snapshot
Price 
$725,000
Days On Site 
1 Day
Bedrooms 
4
Inside Area (SqFt) 
3,528 sqft
Total Baths 
5
Full Baths 
4
Partial Baths 
1
Lot Size 
0.037 Acres
Year Built 
2015
MLS® Number 
7804408
Status 
Active
Property Tax 
$6,947
HOA/Condo/Coop Fees 
$332 monthly
Sq Ft Source 
Public Records
Friends & Family
Recent Activity
18 hours agoStatus changed to Active
18 hours agoListing updated with changes from the MLS®
yesterdayListing first seen on site
General Features
Acres 
0.037
Attached Garage 
Yes
Foundation 
None
Garage 
Yes
Garage Spaces 
2
Green Energy Efficient 
AppliancesLightingWindows
Land Lease 
No
Levels 
Three Or More
Parking 
AttachedDrivewayGarageGarage Faces Front
Property Sub Type 
Townhouse
Security 
Smoke Detector(s)Carbon Monoxide Detector(s)Fire AlarmSecurity GateSecurity Lights
Sewer 
Public Sewer
SqFt Total 
3528
Style 
TownhouseTraditional
Utilities 
Cable AvailableElectricity AvailablePhone AvailableSewer AvailableUnderground UtilitiesWater Available
Water Source 
Public
Interior Features
Appliances 
DishwasherDisposalDouble OvenGas CooktopGas Water HeaterMicrowaveRefrigeratorSelf Cleaning Oven
Basement 
DaylightExterior EntryFinishedFullWalk-Out Access
Cooling 
Ceiling Fan(s)Central Air
Fireplace 
Yes
Fireplace Features 
Living Room
Fireplaces 
1
Flooring 
CarpetTileWood
Heating 
CentralElectricHeat PumpZoned
Interior 
Breakfast BarPantryKitchen IslandCrown MoldingDouble VanityEntrance FoyerHigh Speed InternetRecessed LightingSound SystemWalk-In Closet(s)Other
Laundry Features 
Laundry Room
Window Features 
Aluminum FramesDouble Pane WindowsENERGY STAR Qualified Windows
Save
Ask
Tour
Hide
Share
Exterior Features
Construction Details 
StoneOther
Exterior 
Rain GuttersOther
Fencing 
None
Lot Features 
Other
Other Structures 
None
Patio And Porch 
CoveredDeckPatioRear Porch
Pool Features 
None
Road Frontage 
Other
Roof 
Composition
Spa Features 
None
View 
NeighborhoodTrees/Woods
Waterfront Features 
None
Waterview 
NeighborhoodTrees/Woods
Windows/Doors 
Aluminum FramesDouble Pane WindowsENERGY STAR Qualified Windows
Community Features
Association Dues 
332
Community Features 
GatedStreet Lights
HOA Fee Frequency 
Monthly
Horse Property 
None
Roads 
Paved
Schools
School District
Unknown
Elementary School
Teasley
Middle School
Campbell
High School
Campbell
Listing Courtesy Of: Jackie Pala of Orchard Brokerage LLC Broker: 404-947-1567 Prefer Ph#:[email protected]

Listings identified with the FMLS IDX logo come from FMLS and are held by brokerage firms other than the owner of this website and the listing brokerage is identified in any listing details. Information is deemed reliable but is not guaranteed. If you believe any FMLS listing contains material that infringes your copyrighted work, please click here to review our DMCA policy and learn how to submit a takedown request.



© 2017-2026 First Multiple Listing Service, Inc.

Neighborhood & Commute
Source: Walkscore
Save
Ask
Tour
Hide
Share