Save
Ask
Tour
Hide
Share
$920,000
New Listing

560 Saddle Creek Circle
Roswell, GA 30076

For Sale|Single Family Residence|Active
6
Beds
3
Total Baths
3
Full Baths
4,820
SqFt
$191
/SqFt
1978
Built
Subdivision:
Saddle Creek
County:
Fulton
Listing Courtesy Of: Libby Bramlett of Keller Williams Realty Atl North Broker: 770-509-0700 Prefer Ph#:[email protected]
Call Now: 770-240-2004
Is this the listing for you? We can help make it yours.
770-240-2004
Upcoming Open Houses
Sat, Jul 25, 2:00 PM - 4:00 PM
560 Saddle Creek Circle560 Saddle Creek Circle560 Saddle Creek Circle560 Saddle Creek Circle
Save
Ask
Tour
Hide
Share

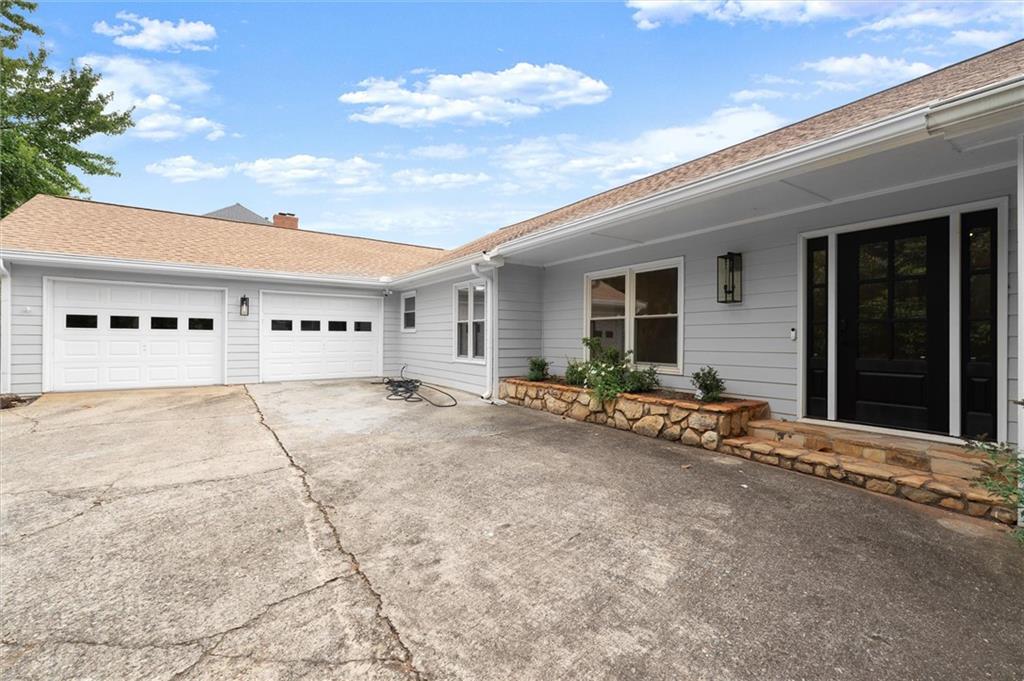
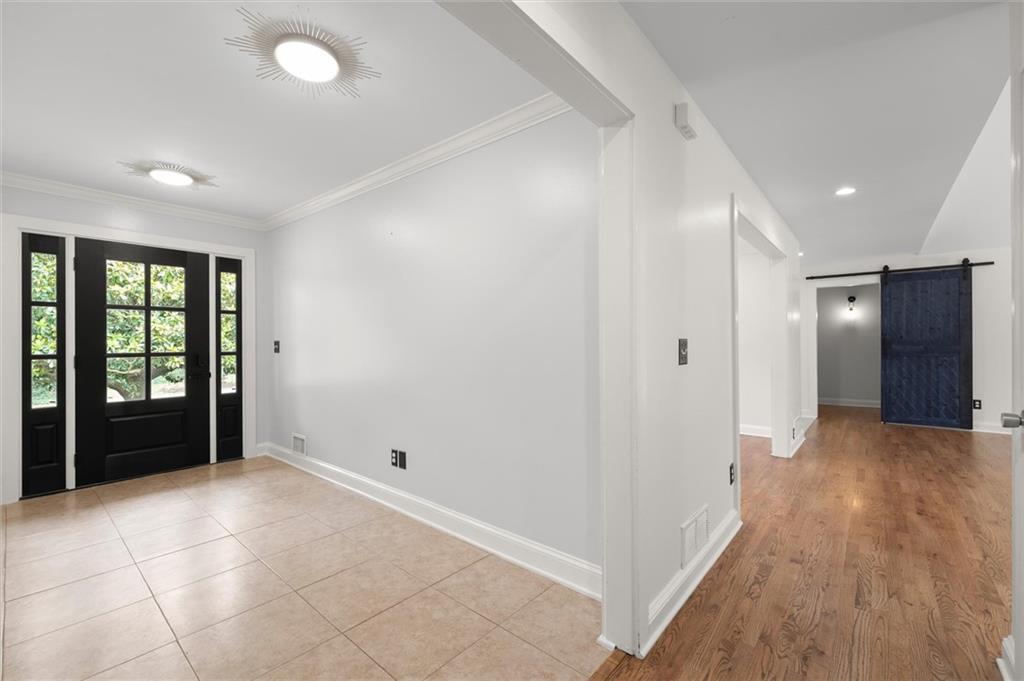
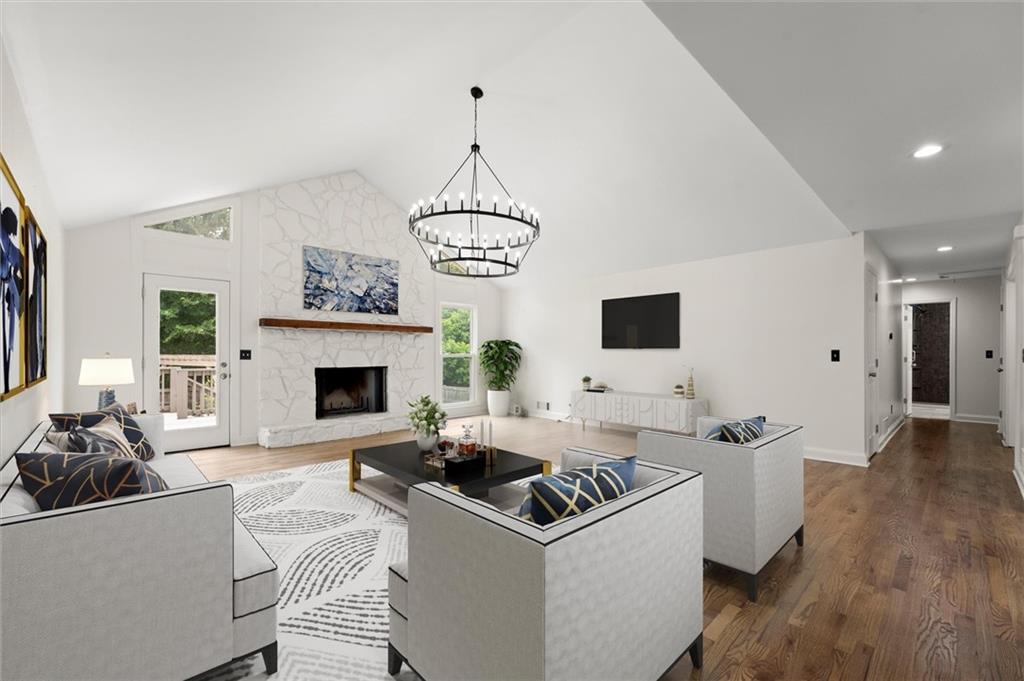
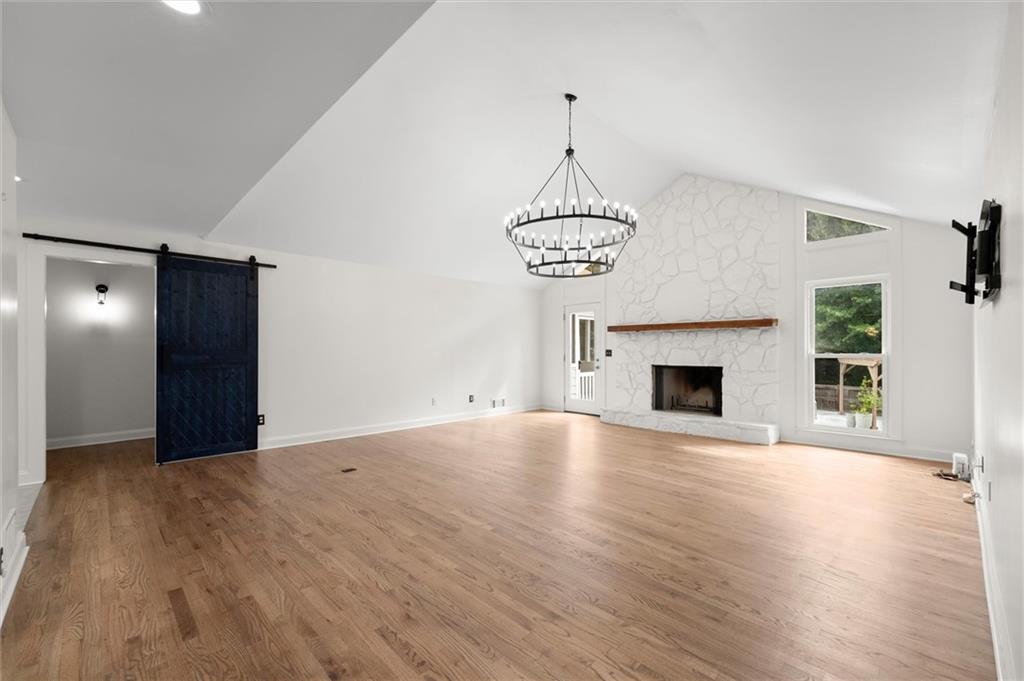
Welcome home to this beautifully renovated, one-level home featuring a sparkling gunite pool and a fully separate ADA-compliant terrace-level apartment—ideal for multigenerational living, guests, or Airbnb potential! Located on a quiet street in sought-after Saddle Creek, this home is just minutes from downtown Roswell, Crabapple, downtown Alpharetta, top-rated schools, shopping, and dining. A circular driveway, stunning magnolia tree, and updated landscaping create exceptional curb appeal. Inside, the tiled foyer opens to hardwood floors throughout the main level. The thoughtful roommate floor plan features two secondary bedrooms and a full bath on one side, while the spacious primary suite is privately tucked away at the rear of the home. The vaulted living room is filled with natural light and anchored by a recently rebuilt stacked-stone wood-burning fireplace and chimney. The bright kitchen features granite countertops, stainless steel appliances, double ovens, abundant cabinetry, a pantry, and updated lighting. The primary suite includes a dedicated office or flex space, a spacious en-suite bath with double vanities, a soaking tub, walk-in shower, and convenient access to the laundry room. Relax on the screened porch with its vaulted wood-paneled ceiling overlooking the beautiful pool, or enjoy the adjoining deck for grilling and entertaining. The terrace level provides exceptional flexibility with its own private entrance, two bedrooms, full bath, kitchen, living area, laundry, storage, patio, and screened porch, as well as two additional bonus rooms. This fully separate ADA-compliant apartment is perfect for extended family, college students, guests, or rental income. Also make use of the storage room right off the garage. Move-in ready with over $120k in updates in the past year, and filled with possibilities, this exceptional home offers comfort, versatility, and an unbeatable location. A rare opportunity you won't want to miss!

Save
Ask
Tour
Hide
Share
Listing Snapshot
Price 
$920,000
Days On Site 
0 Days
Bedrooms 
6
Inside Area (SqFt) 
4,820 sqft
Total Baths 
3
Full Baths 
3
Partial Baths 
N/A
Lot Size 
0.7636 Acres
Year Built 
1978
MLS® Number 
7804471
Status 
Active
Property Tax 
$6,415
HOA/Condo/Coop Fees 
$59.17 monthly
Sq Ft Source 
Owner
Friends & Family
Recent Activity
8 hours agoListing first seen on site
8 hours agoListing updated with changes from the MLS®
General Features
Acres 
0.7636
Foundation 
See Remarks
Garage 
Yes
Garage Spaces 
2
Home Warranty 
Yes
Land Lease 
No
Levels 
One
Parking 
GarageKitchen Level
Property Sub Type 
Single Family Residence
Sewer 
Septic Tank
SqFt Total 
4820
Style 
RanchTraditional
Utilities 
Cable AvailableElectricity AvailableNatural Gas AvailablePhone AvailableWater Available
Water Source 
Public
Interior Features
Appliances 
DishwasherDisposalElectric OvenElectric RangeGas Water HeaterMicrowaveRefrigerator
Basement 
FinishedFullWalk-Out Access
Cooling 
Ceiling Fan(s)Central AirZoned
Fireplace 
Yes
Fireplace Features 
Family RoomGas StarterStone
Fireplaces 
1
Flooring 
CarpetCeramic TileHardwood
Heating 
CentralForced Air
Interior 
PantryDouble VanityEntrance FoyerHigh Speed InternetVaulted Ceiling(s)Walk-In Closet(s)Master Downstairs
Laundry Features 
Laundry ClosetLower LevelMain Level
Main Level Bedrooms 
4
Window Features 
Insulated Windows
Save
Ask
Tour
Hide
Share
Exterior Features
Construction Details 
Cement Siding
Exterior 
Private Yard
Fencing 
Back Yard
Lot Features 
Back YardLandscapedLevel
Other Structures 
None
Patio And Porch 
Front PorchPatioRear PorchScreened
Pool Features 
GuniteIn Ground
Road Frontage 
County Road
Roof 
Composition
Spa Features 
None
View 
Neighborhood
Waterfront Features 
None
Waterview 
Neighborhood
Windows/Doors 
Insulated Windows
Community Features
Accessibility Features 
Accessible BedroomAccessible ClosetsAccessible DoorsAccessible EntranceAccessible Full BathAccessible Hallway(s)
Association Dues 
710
Community Features 
ClubhousePlaygroundPoolStreet LightsTennis Court(s)
HOA Fee Frequency 
Annually
Horse Property 
None
Roads 
Asphalt
Schools
School District
Unknown
Elementary School
Sweet Apple
Middle School
Crabapple
High School
Milton - Fulton
Listing Courtesy Of: Libby Bramlett of Keller Williams Realty Atl North Broker: 770-509-0700 Prefer Ph#:[email protected]

Listings identified with the FMLS IDX logo come from FMLS and are held by brokerage firms other than the owner of this website and the listing brokerage is identified in any listing details. Information is deemed reliable but is not guaranteed. If you believe any FMLS listing contains material that infringes your copyrighted work, please click here to review our DMCA policy and learn how to submit a takedown request.



© 2017-2026 First Multiple Listing Service, Inc.

Neighborhood & Commute
Source: Walkscore
Save
Ask
Tour
Hide
Share