
Save
Ask
Tour
Hide
$458,990
31 Days On Site
165 Laurel Farms LaneDallas, GA 30157
For Sale|Single Family Residence|Active
4
Beds
3
Total Baths
3
Full Baths
2,731
SqFt
$168
/SqFt
2026
Built
Subdivision:
Laurel Farms
County:
Paulding
Listing Courtesy Of: Al Hencheck of HMS Real Estate LLC
Broker: 404-681-9277
Prefer Ph#:[email protected]
Call Now: 770-240-2004
Is this the listing for you? We can help make it yours.
770-240-2004Upcoming Open Houses
Fri, Aug 14, 12:00 PM - 4:00 PM
Sat, Aug 15, 1:00 PM - 5:00 PM
Sun, Aug 16, 1:00 PM - 4:30 PM
Save
Ask
Tour
Hide
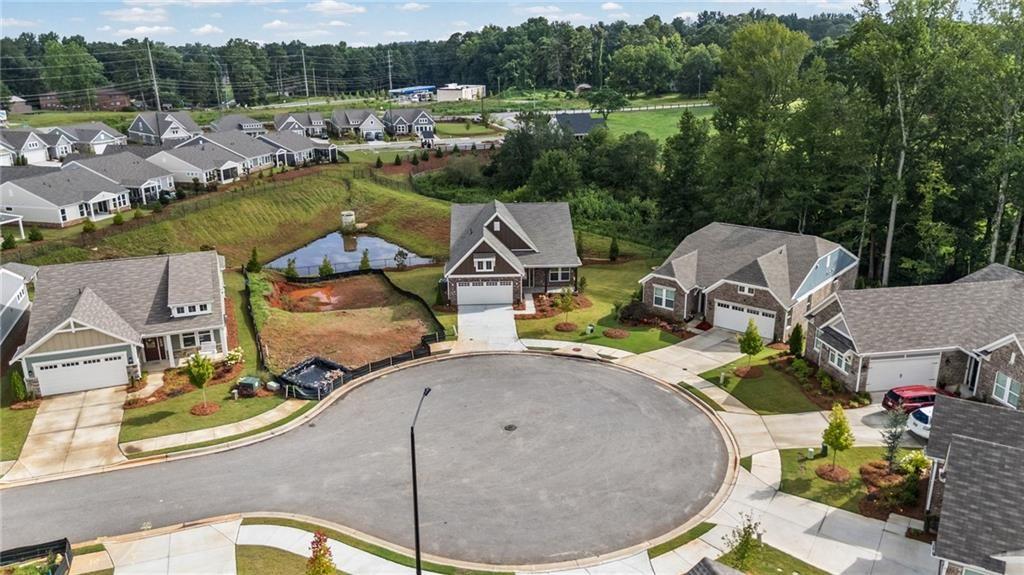
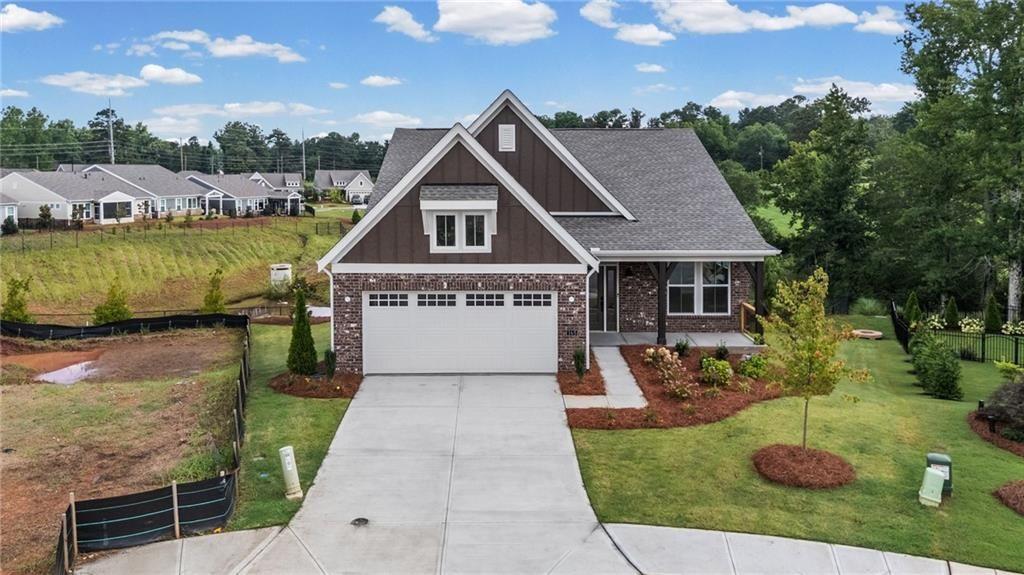
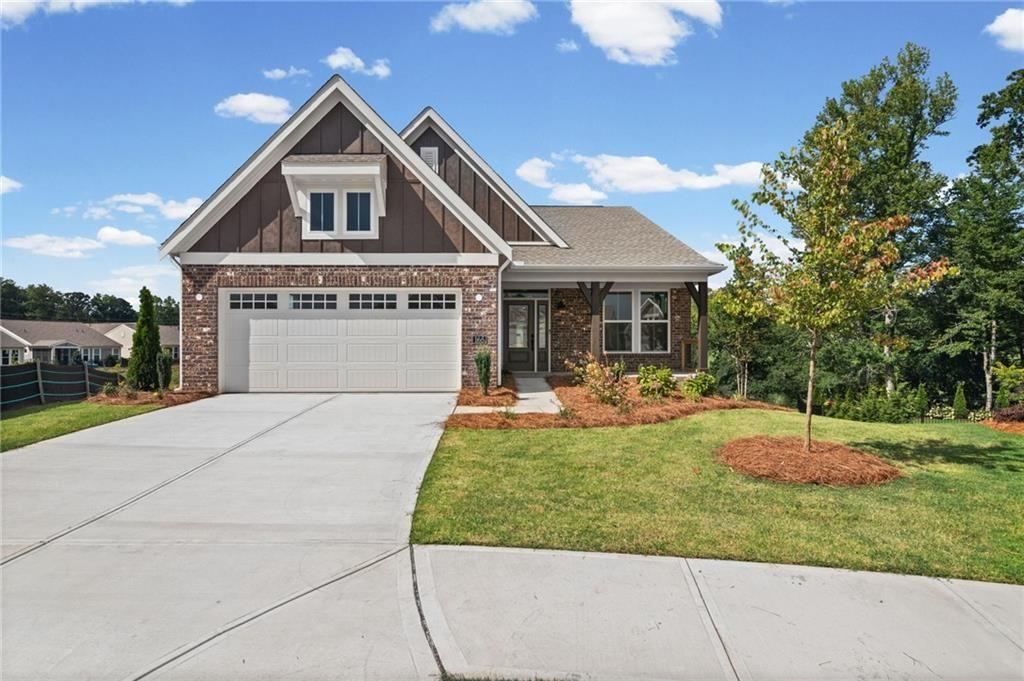
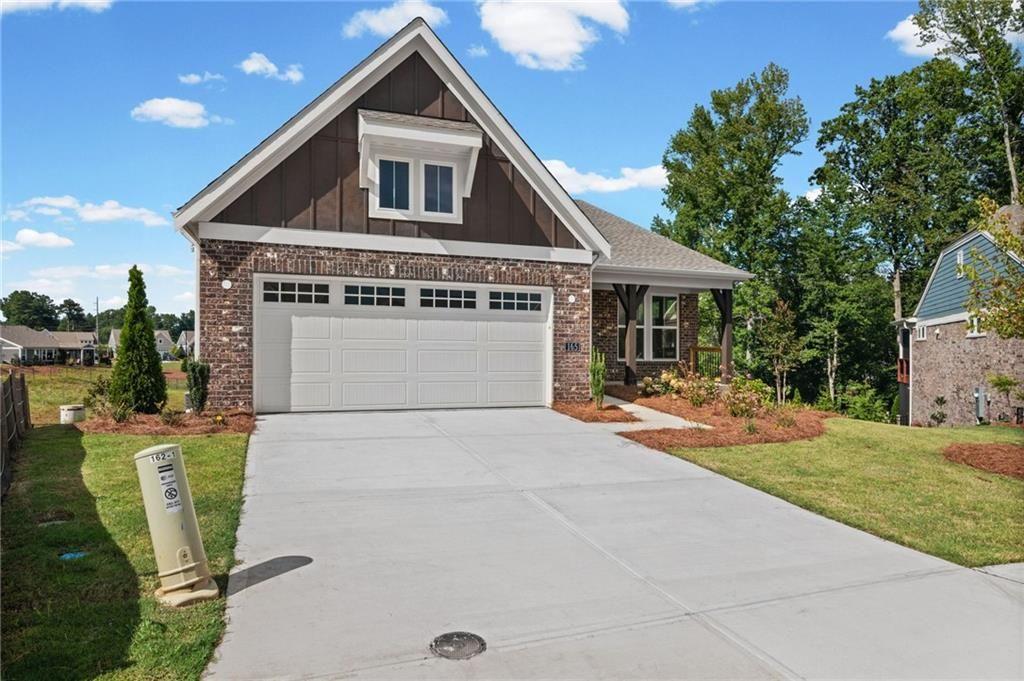
New construction by Fischer Homes in the beautiful Laurel Farms community, featuring the stunning Wilmington design. This single-story design offers 3 bedrooms and 3 full baths. This spacious single-story design emphasizes open living and exceptional flexibility. Showcasing an open-concept layout where the expansive family room seamlessly connects to the kitchen with large islands, creating ideal spaces for both everyday living and entertaining. The owner's suite serves as a private retreat, featuring a large walk-in closet with the convenient option for direct laundry room access. The spacious 2-bay garage completes this exceptional home.
Save
Ask
Tour
Hide
Listing Snapshot
Price
$458,990
Days On Site
31 Days
Bedrooms
4
Inside Area (SqFt)
2,731 sqft
Total Baths
3
Full Baths
3
Partial Baths
N/A
Lot Size
0.22 Acres
Year Built
2026
MLS® Number
7804597
Status
Active
Property Tax
N/A
HOA/Condo/Coop Fees
$202.67 monthly
Sq Ft Source
Builder
Friends & Family
Recent Activity
| 3 days ago | Price changed to $458,990 | |
| 3 days ago | Listing updated with changes from the MLS® | |
| a month ago | Listing first seen on site |
General Features
Acres
0.22
Foundation
Concrete Perimeter
Garage
Yes
Garage Spaces
2
Home Warranty
Yes
Land Lease
No
Levels
One
Parking
Garage Door OpenerDrivewayGarageGarage Faces Front
Parking Spaces
2
Property Condition
New Construction
Property Sub Type
Single Family Residence
Security
Smoke Detector(s)
Sewer
Public Sewer
SqFt Above
1778
SqFt Below
953
SqFt Total
2731
Style
Ranch
Utilities
Cable Available
Water Source
Public
Interior Features
Appliances
DishwasherElectric Water HeaterMicrowaveRange Hood
Basement
Unfinished
Cooling
Central Air
Fireplace
Yes
Fireplace Features
Family Room
Fireplaces
1
Flooring
Carpet
Heating
Forced AirNatural Gas
Interior
Breakfast BarPantryKitchen IslandDouble Vanity
Laundry Features
Laundry RoomMain Level
Main Level Bedrooms
2
Window Features
Insulated Windows
Bedroom
Dimensions - 11x11Level - MainDescription - Bedroom 2
Den
Dimensions - 11x14Level - Main
Family Room
Dimensions - 16x15Level - MainDescription - Family Room
Kitchen
Dimensions - 10x15Level - MainDescription - Kitchen
Master Bedroom
Dimensions - 14x16Level - MainDescription - Owner's Suite
Other
Dimensions - 22x29Level - LowerDescription - Walk-out Finished Basement
Save
Ask
Tour
Hide
Exterior Features
Construction Details
BrickCement SidingStone
Exterior
None
Fencing
None
Lot Features
Back YardFront Yard
Other Structures
None
Patio And Porch
Front Porch
Pool Features
None
Road Frontage
None
Roof
Shingle
Spa Features
None
View
Other
Waterfront Features
None
Waterview
Other
Windows/Doors
Insulated Windows
Community Features
Association Dues
608
Community Features
None
Financing Terms Available
ConventionalFHAVA Loan
HOA Fee Frequency
Quarterly
Horse Property
None
Roads
Paved
Senior Community
Yes
Schools
School District
Unknown
Elementary School
Dallas
Middle School
Herschel Jones
High School
Paulding County
Listing Courtesy Of: Al Hencheck of HMS Real Estate LLC
Broker: 404-681-9277
Prefer Ph#:[email protected]
Listings identified with the FMLS IDX logo come from FMLS and are held by brokerage firms other than the owner of this website and the listing brokerage is identified in any listing details. Information is deemed reliable but is not guaranteed. If you believe any FMLS listing contains material that infringes your copyrighted work, please click here to review our DMCA policy and learn how to submit a takedown request.

© 2017-2026 First Multiple Listing Service, Inc.
Listings identified with the FMLS IDX logo come from FMLS and are held by brokerage firms other than the owner of this website and the listing brokerage is identified in any listing details. Information is deemed reliable but is not guaranteed. If you believe any FMLS listing contains material that infringes your copyrighted work, please click here to review our DMCA policy and learn how to submit a takedown request.
© 2017-2026 First Multiple Listing Service, Inc.
Neighborhood & Commute
Source: Walkscore
Save
Ask
Tour
Hide
Did you know? You can invite friends and family to your search. They can join your search, rate and discuss listings with you.