Save
Ask
Tour
Hide
Share
$397,363
23 Days On Site

3804 Shelleydale Drive 3
Powder Springs, GA 30127

For Sale|Townhouse|Active
3
Beds
2
Total Baths
2
Full Baths
1,792
SqFt
$222
/SqFt
2024
Built
Subdivision:
Creekwood
County:
Cobb
Listing Courtesy Of: Jennifer Prinzivalli of Keefer and Co. Realty, LLC Broker: 404-806-2101 Prefer Ph#:[email protected]
Call Now: 770-240-2004
Is this the listing for you? We can help make it yours.
770-240-2004
3804 Shelleydale Drive 33804 Shelleydale Drive 33804 Shelleydale Drive 33804 Shelleydale Drive 3
Save
Ask
Tour
Hide
Share

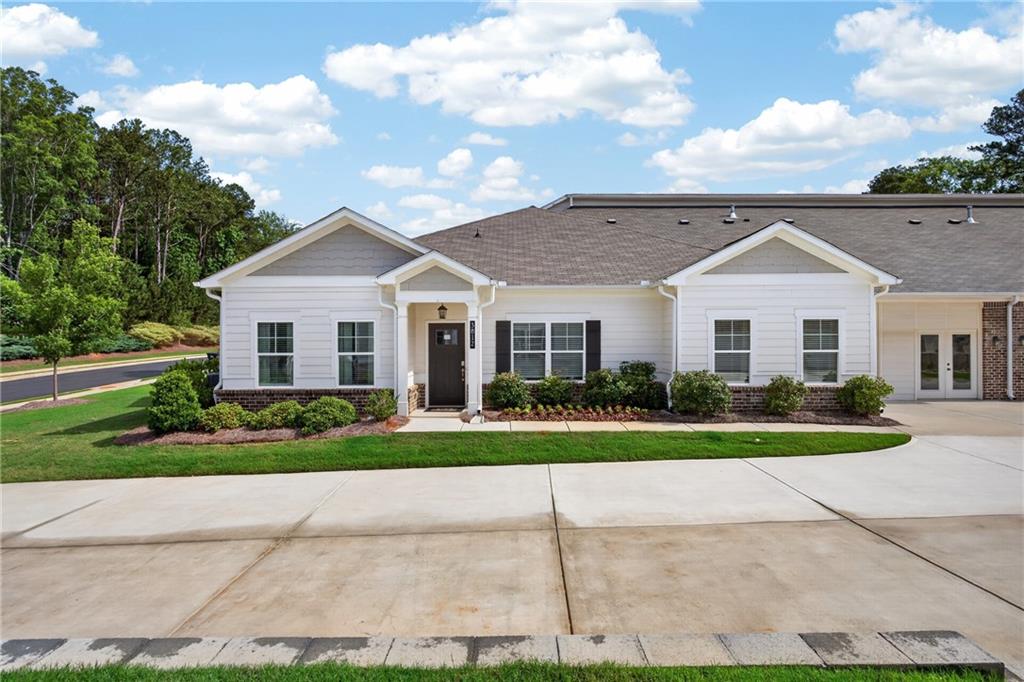
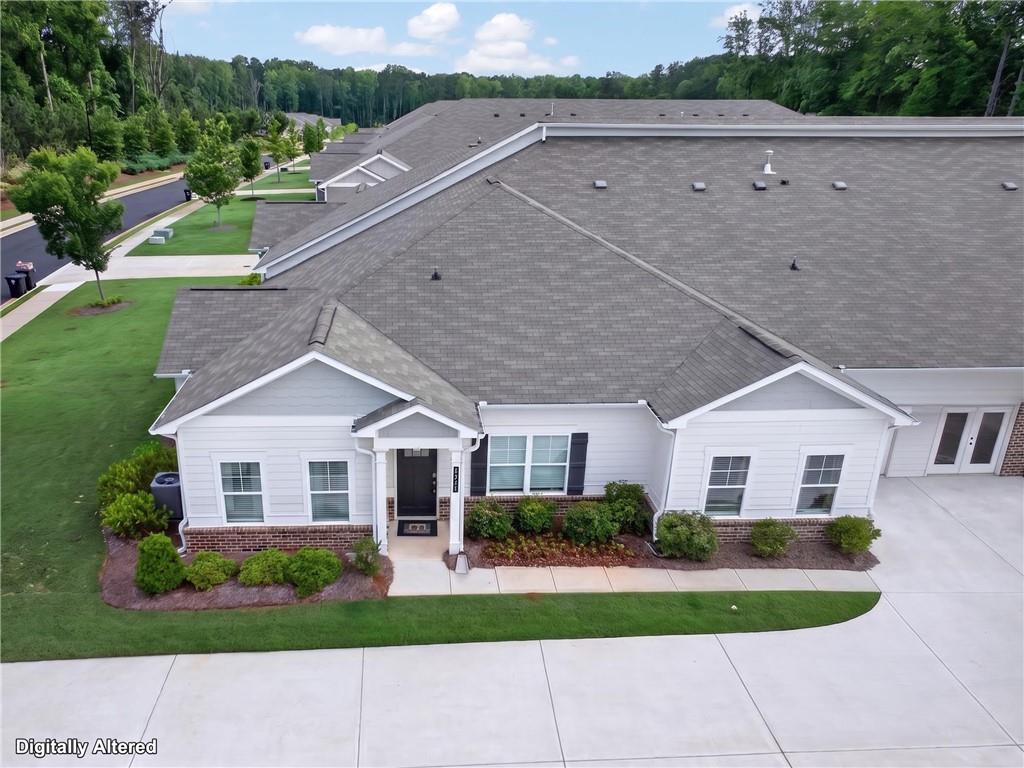
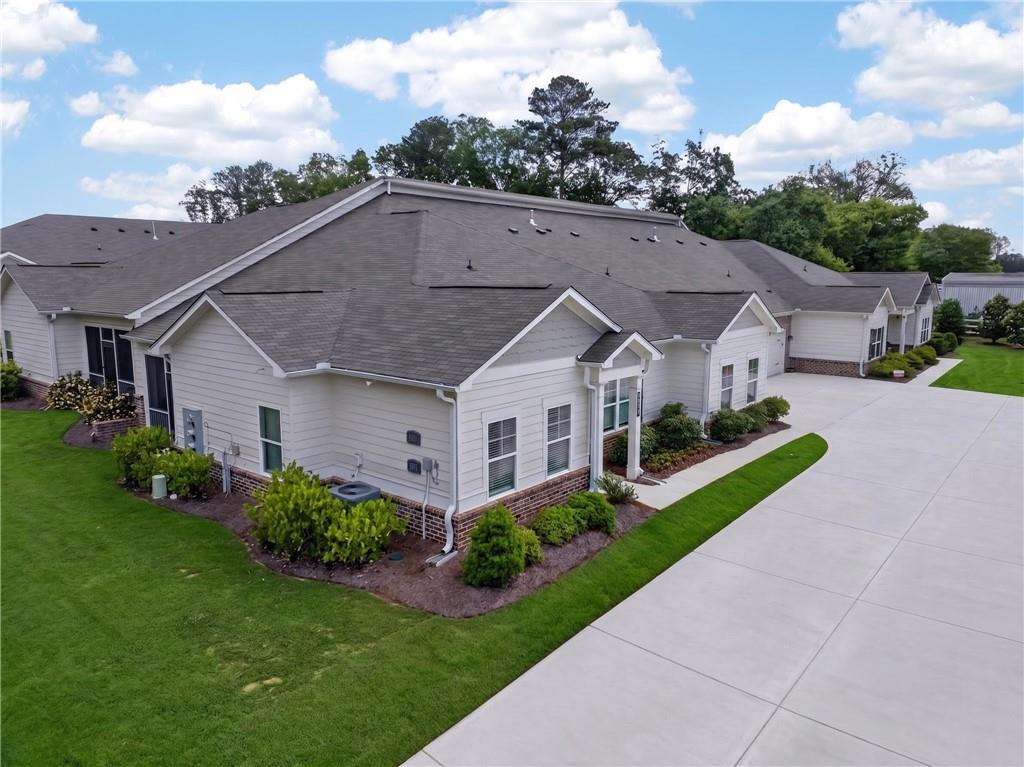
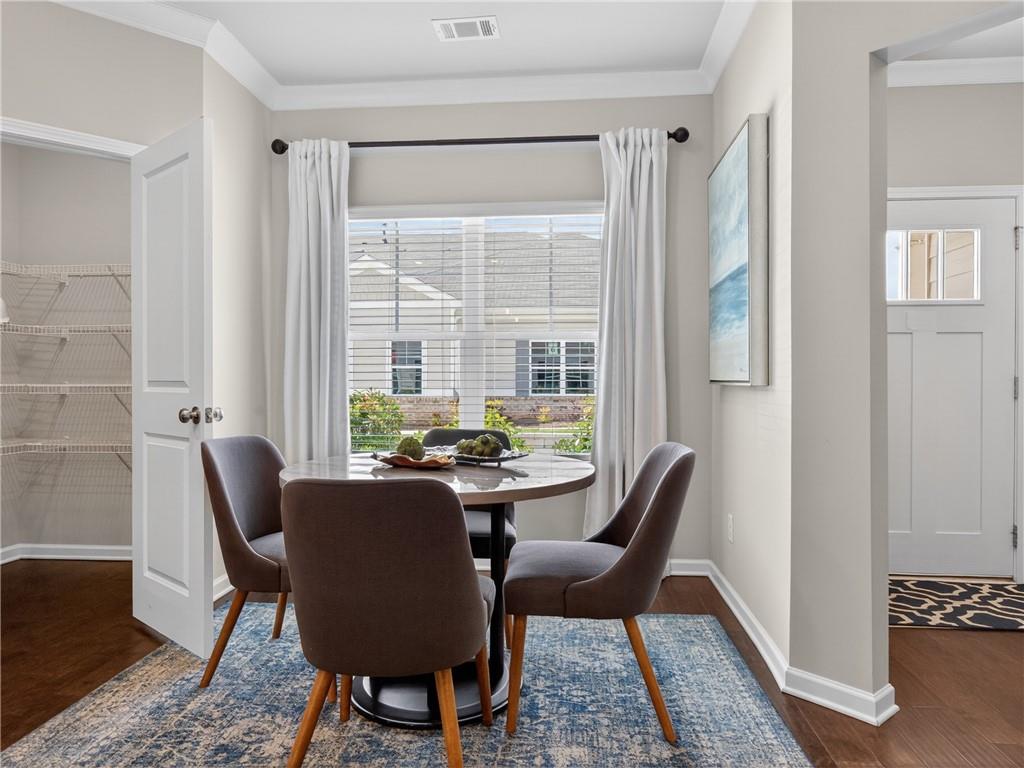
Welcome to the Augusta plan in Creekwood, gated 55+ community in Powder Springs, Cobb County. This attached ranch villa includes a 2-car garage with extra storage, a covered front porch, and a screened porch-perfect for morning coffee or relaxing throughout the day. The open-concept design features upgraded cabinets, stainless steel appliances, laminate flooring, 9' ceilings with crown molding, a large granite island, and a separate eat-in area. The spacious primary suite boasts a tray ceiling, room for an oversized king bed, and plenty of space for additional furniture. The primary bath offers a stepless tiled shower with bench, walk-in closet, linen closet, private water closet, and dual vanities. Two secondary bedrooms on the opposite side of the home share a full bath with gentleman's-height vanity and tub/shower combo. Conveniently located near Publix, Home Depot, pharmacies, restaurants, and the Silver Comet Trail. Builder incentives available with preferred lender.

Save
Ask
Tour
Hide
Share
Listing Snapshot
Price 
$397,363
Days On Site 
23 Days
Bedrooms 
3
Inside Area (SqFt) 
1,792 sqft
Total Baths 
2
Full Baths 
2
Partial Baths 
N/A
Lot Size 
0.05 Acres
Year Built 
2024
MLS® Number 
7804682
Status 
Active
Property Tax 
N/A
HOA/Condo/Coop Fees 
$175 monthly
Sq Ft Source 
Builder
Friends & Family
Recent Activity
a week agoStatus changed to Active
a week agoPrice changed to $397,363
a week agoListing updated with changes from the MLS®
3 weeks agoListing first seen on site
General Features
Acres 
0.05
Foundation 
Slab
Garage 
Yes
Garage Spaces 
2
Home Warranty 
Yes
Land Lease 
No
Levels 
One
Parking 
Garage
Parking Spaces 
4
Property Condition 
New Construction
Property Sub Type 
Townhouse
Security 
Smoke Detector(s)Carbon Monoxide Detector(s)Fire AlarmSecurity Gate
Sewer 
Public Sewer
SqFt Total 
1792
Style 
A-FrameGarden (1 Level)Patio Home
Utilities 
Cable AvailableElectricity AvailableNatural Gas AvailableUnderground UtilitiesWater Available
Water Source 
Public
Interior Features
Appliances 
DishwasherElectric Water HeaterMicrowaveTrash Compactor
Basement 
None
Cooling 
Ceiling Fan(s)Central Air
Electric 
220 Volts
Fireplace Features 
None
Flooring 
CarpetCeramic TileLaminateVinyl
Heating 
CentralNatural Gas
Interior 
Breakfast BarEat-in KitchenPantryKitchen IslandDouble VanityEntrance FoyerHigh CeilingsHigh Speed InternetTray Ceiling(s)Walk-In Closet(s)Master Downstairs
Laundry Features 
Laundry Room
Main Level Bedrooms 
3
Window Features 
Double Pane Windows
Save
Ask
Tour
Hide
Share
Exterior Features
Construction Details 
Cement SidingConcrete
Exterior 
None
Fencing 
None
Frontage 
0
Lot Features 
Corner LotLevel
Other Structures 
None
Patio And Porch 
Patio
Pool Features 
None
Road Frontage 
City Street
Roof 
Composition
Spa Features 
None
View 
Trees/Woods
Waterfront Features 
None
Waterview 
Trees/Woods
Windows/Doors 
Double Pane Windows
Community Features
Association Dues 
2100
Community Features 
ClubhouseGatedSidewalksStreet Lights
HOA Fee Frequency 
Annually
Horse Property 
None
Roads 
Asphalt
Senior Community 
Yes
Schools
School District
Unknown
Elementary School
Compton
Middle School
Tapp
High School
McEachern
Listing Courtesy Of: Jennifer Prinzivalli of Keefer and Co. Realty, LLC Broker: 404-806-2101 Prefer Ph#:[email protected]

Listings identified with the FMLS IDX logo come from FMLS and are held by brokerage firms other than the owner of this website and the listing brokerage is identified in any listing details. Information is deemed reliable but is not guaranteed. If you believe any FMLS listing contains material that infringes your copyrighted work, please click here to review our DMCA policy and learn how to submit a takedown request.



© 2017-2026 First Multiple Listing Service, Inc.

Neighborhood & Commute
Source: Walkscore
Save
Ask
Tour
Hide
Share