Save
Ask
Tour
Hide
Share
$399,990
2 Days On Site

22 Commons Way
Cartersville, GA 30120

For Sale|Single Family Residence|Active
3
Beds
3
Total Baths
2
Full Baths
1
Partial Bath
2,210
SqFt
$181
/SqFt
2026
Built
Subdivision:
Greenefield
County:
Bartow
Listing Courtesy Of: Stacie Stroud Williams of Chafin Realty, Inc. Broker: 770-831-0844 Prefer Ph#:[email protected]
Call Now: 770-240-2004
Is this the listing for you? We can help make it yours.
770-240-2004
22 Commons Way22 Commons Way22 Commons Way22 Commons Way
Save
Ask
Tour
Hide
Share

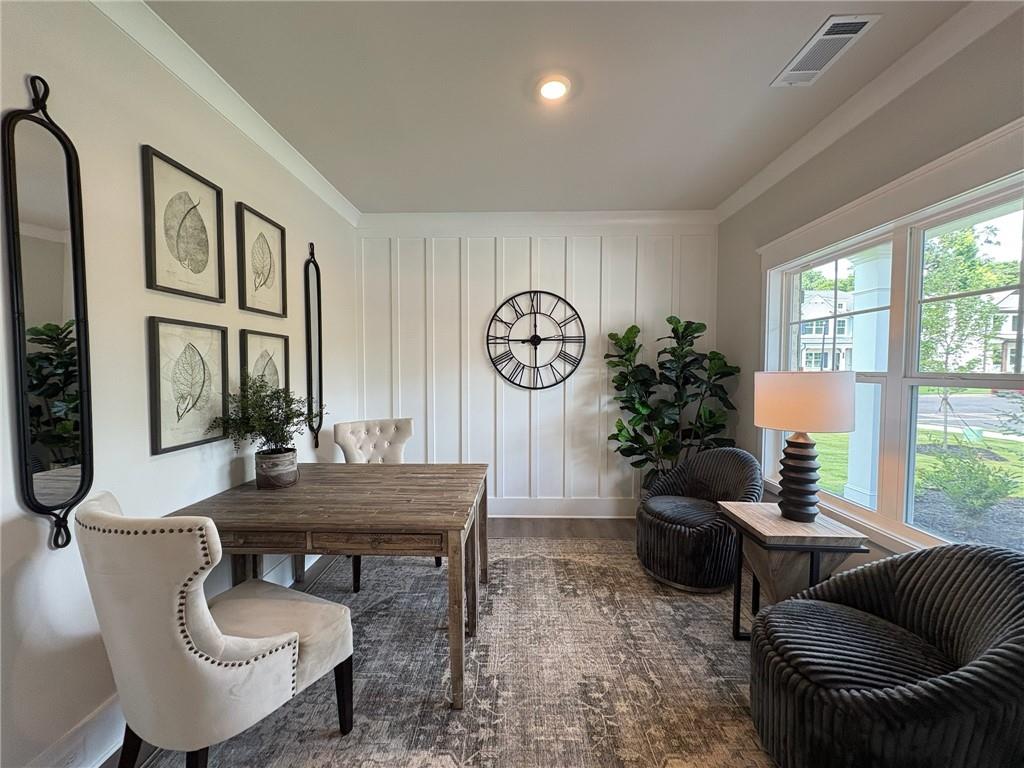
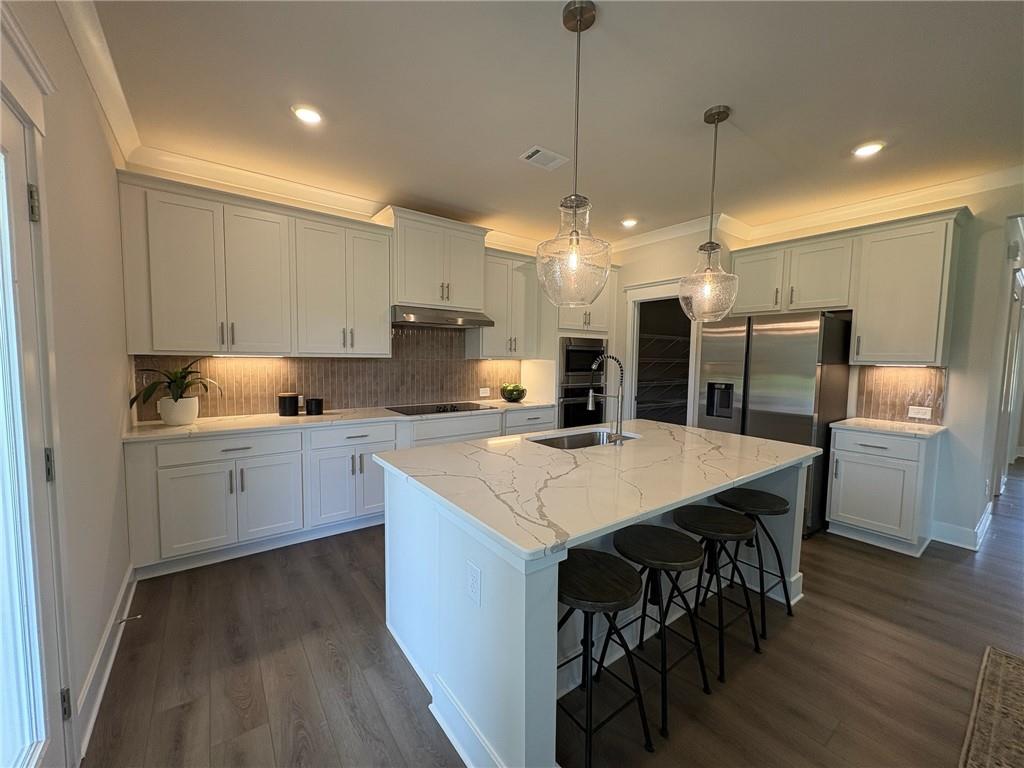
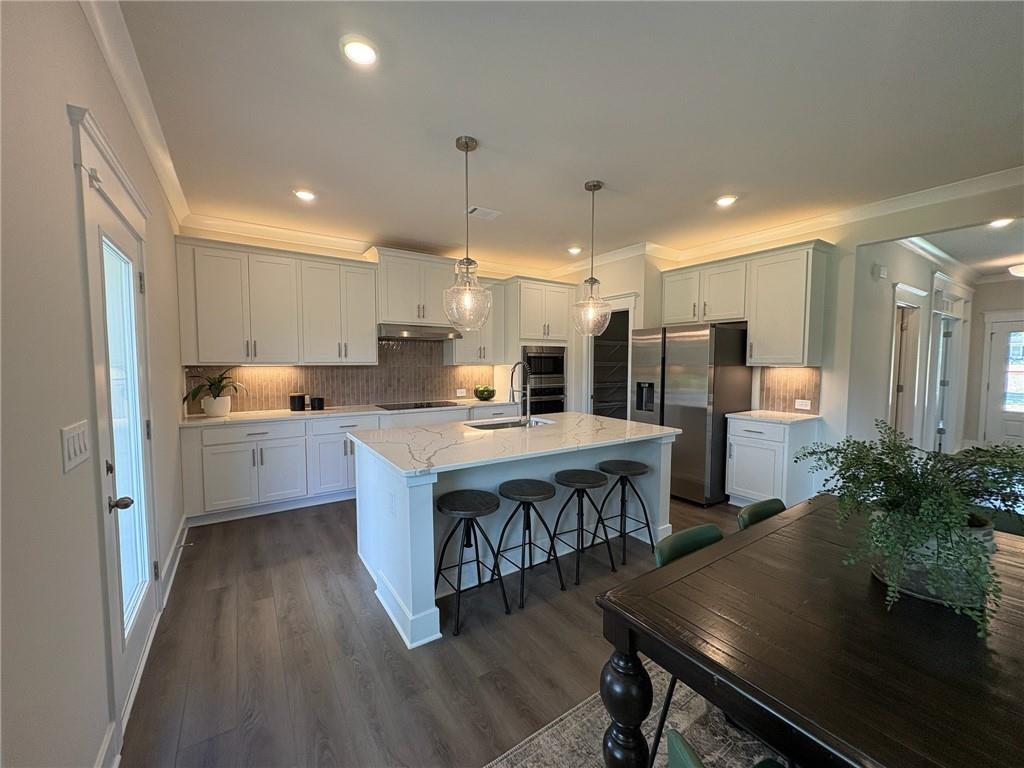
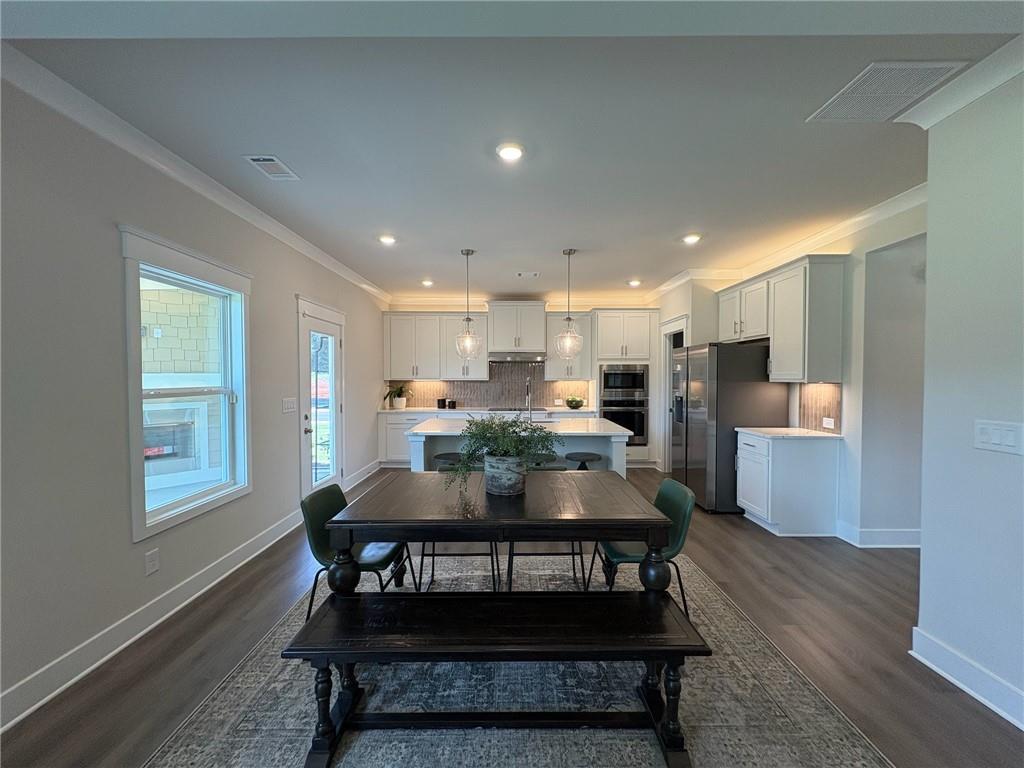
Briar This home is a two-story home offering 3 bedrooms and 2.5 bathrooms. Upon entering the home, you are greeted with a gallery foyer and a flex space off the hallway. This space is very versatile and can be a home office, gym, play/game room, library, or whatever you desire. As you head through the gallery, there is a powder room in this gallery. The gallery opens to the kitchen, dining, and great room that are on an open concept floorplan. The kitchen has ample cabinetry and a large walk-in pantry. There is a patio that connects to the kitchen. The stairs of the home are hidden off the great room and lead to the second floor, where all of the bedrooms reside. There is a mudroom off the garage for extra storage on the first floor. On the second floor is the primary suite with a large bathroom, a huge walk-in closet, and a separate water closet. Off the landing of the second-floor stairs is the laundry room, which is centrally located for all bedrooms. All upstairs bedrooms have large walk-in closets. There is a loft area that has an option for an additional bedroom. Sample Images

Save
Ask
Tour
Hide
Share
Listing Snapshot
Price 
$399,990
Days On Site 
2 Days
Bedrooms 
3
Inside Area (SqFt) 
2,210 sqft
Total Baths 
3
Full Baths 
2
Partial Baths 
1
Lot Size 
0.16 Acres
Year Built 
2026
MLS® Number 
7804718
Status 
Active
Property Tax 
$10
HOA/Condo/Coop Fees 
$37.5 monthly
Sq Ft Source 
Builder
Friends & Family
Recent Activity
2 days agoListing first seen on site
2 days agoListing updated with changes from the MLS®
General Features
Acres 
0.16
Foundation 
Slab
Garage 
Yes
Garage Spaces 
2
Green Energy Efficient 
AppliancesConstruction
Home Warranty 
Yes
Land Lease 
No
Levels 
Two
Parking 
DrivewayGarageOn Street
Parking Spaces 
2
Property Sub Type 
Single Family Residence
Security 
Smoke Detector(s)Fire AlarmSecurity Lights
Sewer 
Public Sewer
SqFt Above 
2210
SqFt Total 
2210
Style 
CottageTraditional
Utilities 
Cable AvailableElectricity AvailablePhone AvailableSewer AvailableUnderground UtilitiesWater Available
Water Source 
Public
Interior Features
Appliances 
DishwasherDisposalElectric OvenElectric RangeMicrowave
Basement 
None
Cooling 
Central AirElectricOther
Electric 
220 Volts in Laundry
Fireplace Features 
None
Flooring 
CarpetCeramic Tile
Heating 
CentralElectricZoned
Interior 
Eat-in KitchenPantryKitchen IslandBeamed CeilingsCrown MoldingDouble VanityEntrance FoyerRecessed LightingTray Ceiling(s)Walk-In Closet(s)
Laundry Features 
Electric Dryer HookupLaundry RoomUpper Level
Window Features 
Double Pane WindowsInsulated Windows
Save
Ask
Tour
Hide
Share
Exterior Features
Construction Details 
BrickCement SidingOther
Exterior 
Private EntranceRain Gutters
Fencing 
None
Frontage 
0
Lot Features 
Back YardCul-De-SacFront YardLandscapedLevel
Other Structures 
None
Patio And Porch 
CoveredFront Porch
Pool Features 
None
Road Frontage 
EasementOther
Roof 
Composition
Spa Features 
None
View 
NeighborhoodOther
Waterfront Features 
None
Waterview 
NeighborhoodOther
Windows/Doors 
Double Pane WindowsInsulated Windows
Community Features
Association Dues 
450
Community Features 
SidewalksStreet Lights
Financing Terms Available 
1031 ExchangeCashConventionalFHAUSDA LoanVA Loan
HOA Fee Frequency 
Annually
Horse Property 
None
Roads 
Asphalt
Schools
School District
Unknown
Elementary School
Cartersville
Middle School
Cartersville
High School
Cartersville
Listing Courtesy Of: Stacie Stroud Williams of Chafin Realty, Inc. Broker: 770-831-0844 Prefer Ph#:[email protected]

Listings identified with the FMLS IDX logo come from FMLS and are held by brokerage firms other than the owner of this website and the listing brokerage is identified in any listing details. Information is deemed reliable but is not guaranteed. If you believe any FMLS listing contains material that infringes your copyrighted work, please click here to review our DMCA policy and learn how to submit a takedown request.



© 2017-2026 First Multiple Listing Service, Inc.

Neighborhood & Commute
Source: Walkscore
Save
Ask
Tour
Hide
Share