
2013 Hendon RoadWoodstock, GA 30188
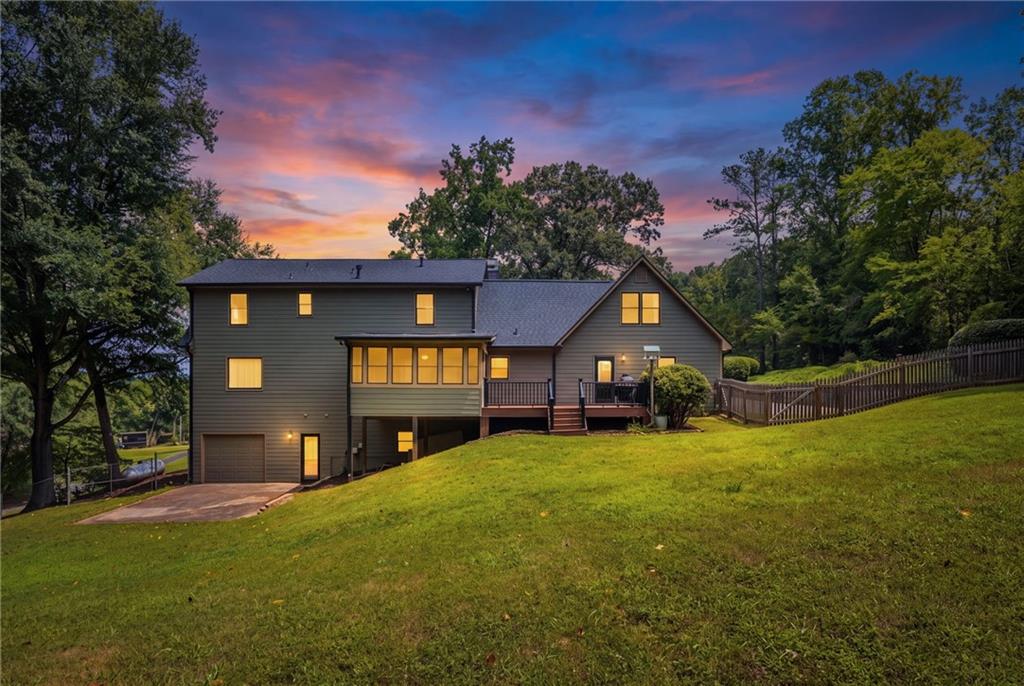
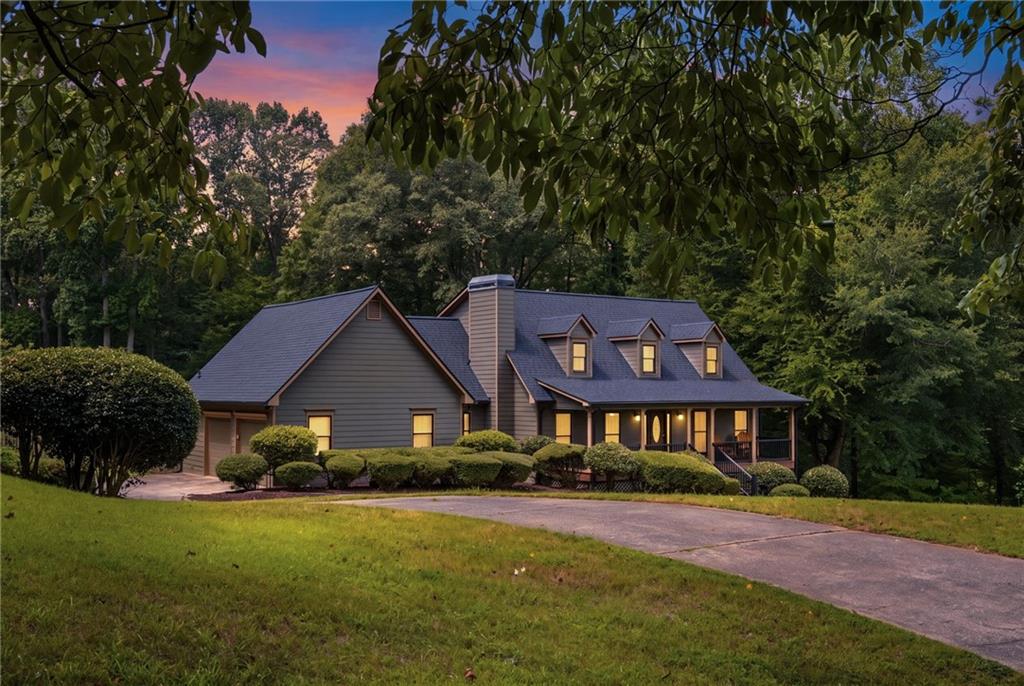
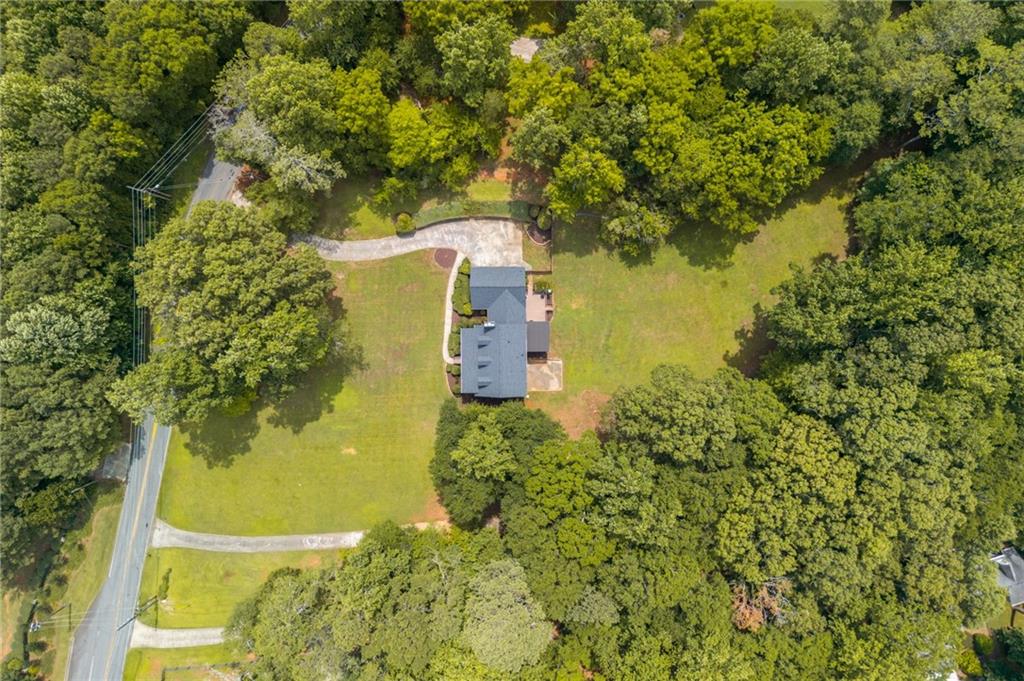
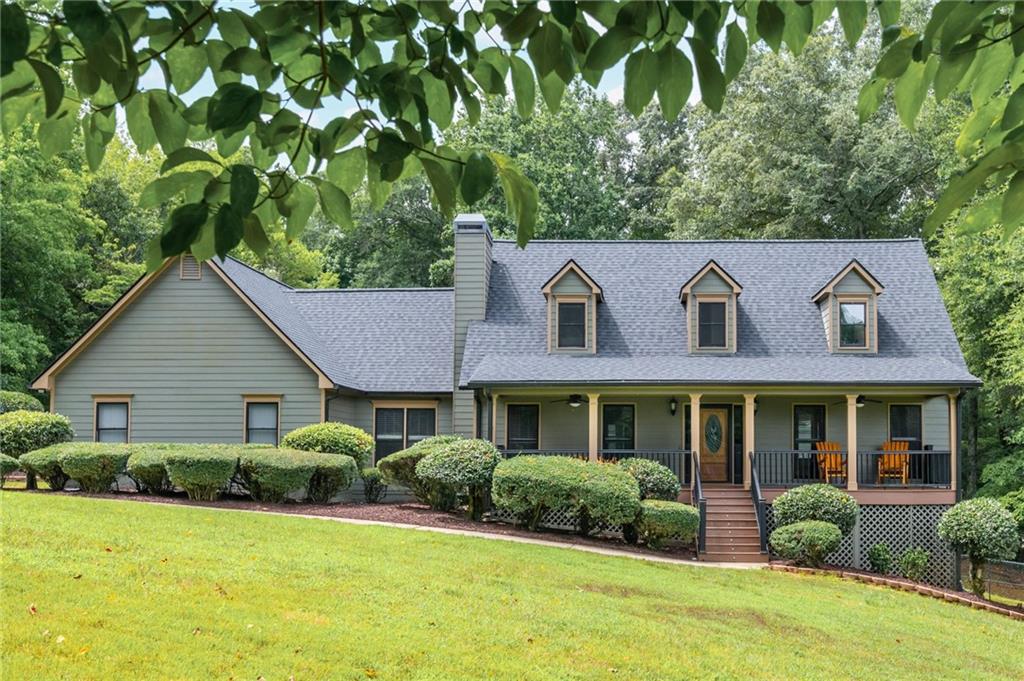
Bring your mini homestead dreams to life on 2.3 picturesque acres in one of Cherokee County's most desirable areas! Offering the perfect blend of privacy and convenience, this well-maintained home features a NEW ROOF, all new composite decking, new carpets, new quartz countertops and tile backsplash in the kitchen, and a refreshed terrace level with fresh paint and luxury vinyl plank flooring. With no HOA and R-40 zoning, the property offers the opportunity for chickens and personal livestock. Enjoy convenient access to the shopping, dining, and entertainment of Woodstock, Roswell, and Canton while coming home to the serenity of your own tree-lined retreat. A welcoming rocking chair front porch sets the tone before you step inside to discover rich hardwood floors, fresh interior paint, and an inviting family room centered around a stunning floor-to-ceiling stone fireplace. The spacious kitchen is designed for both everyday living and entertaining, featuring new quartz countertops, a stylish backsplash, stainless steel appliances, abundant cabinetry, a large center island, and cozy breakfast area. The main-level owner's suite offers a peaceful escape with a spacious ensuite bath featuring dual vanities, a soaking tub, separate shower, and walk-in closet. A separate dining room and oversized laundry/mudroom add both function and convenience to the thoughtfully designed main level. One of the home's most inviting spaces is the enclosed three-season sunroom, where walls of operable windows overlook the private, fenced backyard and fill the room with natural light. Whether you're enjoying your morning coffee or relaxing after a long day, this space is perfect for taking in the peaceful surroundings. Step outside to the adjoining deck, ideal for grilling, entertaining, or simply enjoying the expansive backyard. Invisible pet fencing is already installed, offering added peace of mind for pet owners. Upstairs, you'll find generously sized secondary bedrooms, a full bathroom, a private home office/flex space, a spacious bonus/media room, abundant closet space, and convenient walk-in attic storage. The finished terrace level offers exceptional flexibility with new luxury vinyl plank flooring and fresh paint throughout, a second kitchen area, an additional bedroom, full bathroom, ample storage, and direct access to the backyard patio—making it ideal for guests, multi-generational living, or extended entertaining. A third garage provides the perfect space for a workshop, home gym, hobby area, or additional storage. With its beautiful outdoor spaces, sought-after acreage, spacious floor plan, and recent improvements, this move-in ready home offers a rare opportunity to enjoy the best of Cherokee County living.
| yesterday | Listing first seen on site | |
| yesterday | Listing updated with changes from the MLS® |
Listings identified with the FMLS IDX logo come from FMLS and are held by brokerage firms other than the owner of this website and the listing brokerage is identified in any listing details. Information is deemed reliable but is not guaranteed. If you believe any FMLS listing contains material that infringes your copyrighted work, please click here to review our DMCA policy and learn how to submit a takedown request.

© 2017-2026 First Multiple Listing Service, Inc.
Did you know? You can invite friends and family to your search. They can join your search, rate and discuss listings with you.