
1120 Pine Ridge Road NEAtlanta, GA 30324
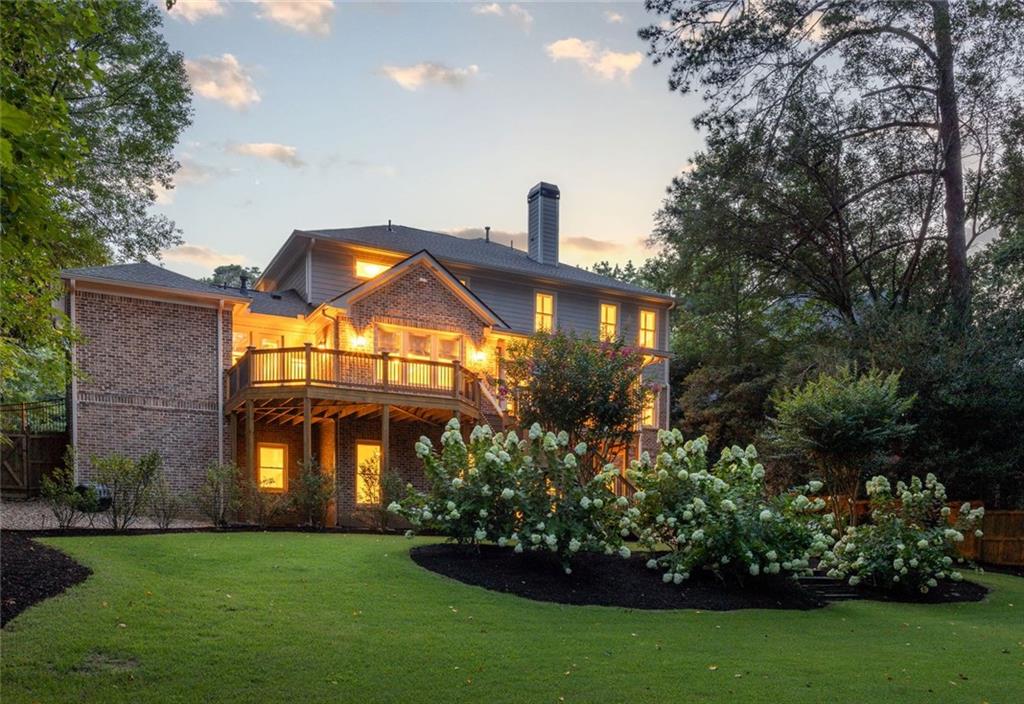
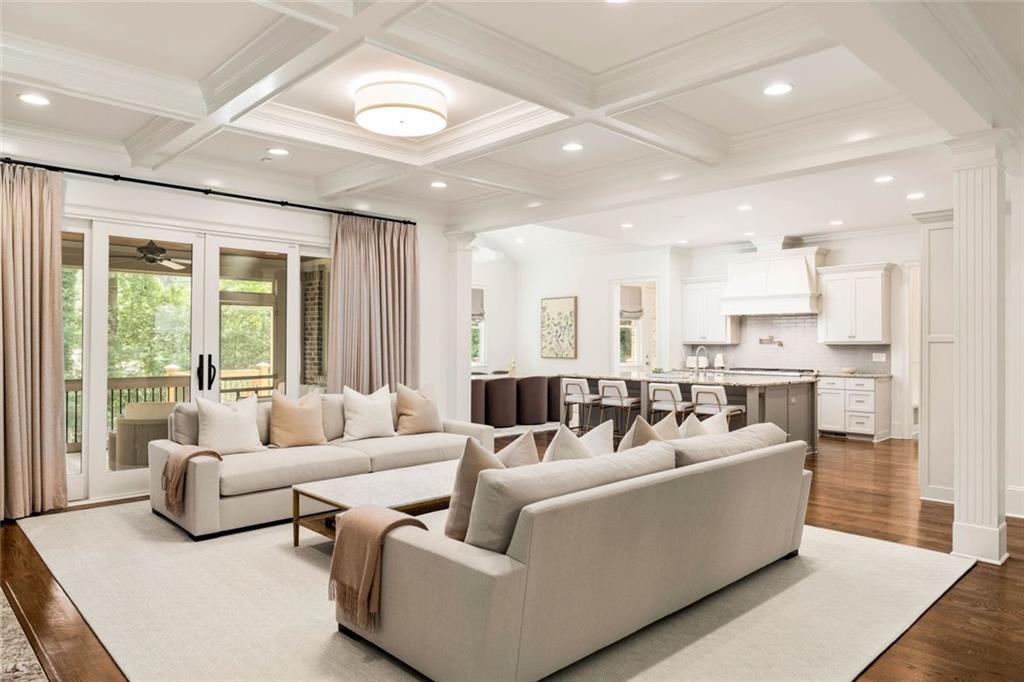
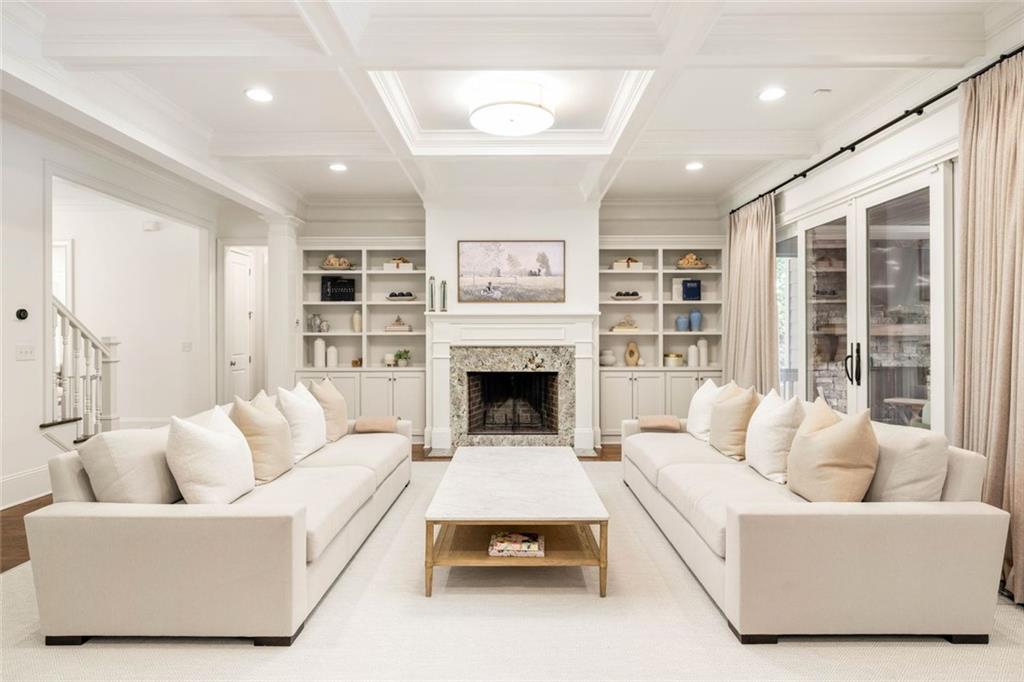
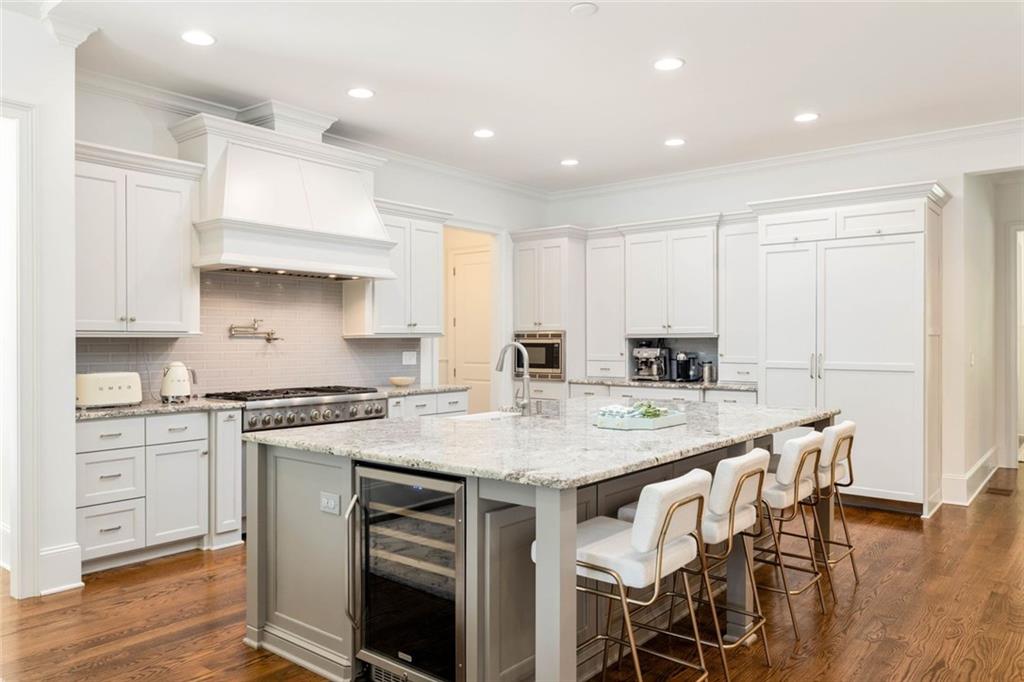
Designed for grand scale entertaining and effortless everyday living, this exceptional Pine Hills home blends timeless elegance with thoughtfully designed spaces that invite gathering, celebration, and quiet moments alike. From the inviting rocking chair front porch with plenty of room for outdoor dining to the beautifully curated interiors, every detail has been crafted for the way you want to live. A stately double front door welcomes you into an impressive foyer, where a formal sitting room and dedicated home office create a sophisticated first impression. Beyond, the home unfolds into an expansive open concept living, dining, and kitchen space designed to bring everyone together. Bathed in natural light, the living room is anchored by a dramatic stacked stone fireplace flanked by custom built in bookshelves, while the coffered ceiling dining room is perfectly suited for holiday celebrations, dinner parties, and memorable family gatherings. At the heart of the home, the beautifully updated chef's kitchen is designed to be both stunning and functional. An oversized center island offers generous seating, complemented by premium Thermador appliances, expansive countertop space, abundant cabinetry, and an oversized walk-in pantry that keeps everything beautifully organized. A convenient dog door just off the kitchen makes everyday living effortless for pet owners. Whether hosting friends or preparing a quiet weeknight meal, this space rises to every occasion. The primary suite is a true private retreat, offering an oversized bedroom, custom walk-in closet, and a resort inspired ensuite bath designed for relaxation at the end of the day. A guest suite with a private bath provides exceptional comfort for overnight visitors or multigenerational living, while two additional bedrooms share a beautifully appointed Jack and Jill bathroom. Everyday living is elevated with a dedicated laundry room featuring insulated walls, creating an exceptionally quiet and functional workspace. The finished terrace level expands the home's entertaining possibilities with generous spaces for movie nights, game days, fitness, dining, and unforgettable gatherings. A dedicated office with custom gym flooring, a walk-in closet, and plumbing already in place for a future ensuite bathroom offers the flexibility to create a private guest suite, home gym, or additional bedroom. Approximately 1,000 square feet of unfinished space provides endless possibilities for a home theater, golf simulator, workshop, additional bedrooms, or customized storage, allowing you to tailor the home to your family's growing needs for years to come. Step outside to enjoy year round outdoor living on the screened porch, complete with a fireplace that makes every season inviting. Overlooking the private fenced backyard, this is the perfect place to enjoy your morning coffee, gather with friends, or simply unwind at the end of the day. A professionally installed MosquitoNix misting system allows you to enjoy the outdoors in comfort throughout the seasons. Completing the home are two garages with space for three vehicles, offering exceptional room for cars, outdoor gear, hobbies, and the storage every well lived home deserves. Meticulously maintained and thoughtfully updated, this move in ready home offers peace of mind with a new roof, fresh interior and exterior paint, updated lighting throughout, two new water heaters, professionally cleaned basement carpeting, and a comprehensive security system with custom sensors on every exterior door and window. Perfectly positioned in the sought after Pine Hills neighborhood between Lenox Mall and Phipps Plaza, this exceptional location offers quick access to GA 400 while placing Buckhead's premier shopping, dining, parks, and entertainment just minutes from your doorstep.
| 4 days ago | Listing first seen on site | |
| 4 days ago | Listing updated with changes from the MLS® |
Listings identified with the FMLS IDX logo come from FMLS and are held by brokerage firms other than the owner of this website and the listing brokerage is identified in any listing details. Information is deemed reliable but is not guaranteed. If you believe any FMLS listing contains material that infringes your copyrighted work, please click here to review our DMCA policy and learn how to submit a takedown request.

© 2017-2026 First Multiple Listing Service, Inc.