Save
Ask
Tour
Hide
Share
$1,650,000
3 Days On Site

456 E Valley Road E
Rydal, GA 30171

For Sale|Single Family Residence|Active
5
Beds
6
Total Baths
5
Full Baths
1
Partial Bath
7,286
SqFt
$226
/SqFt
2006
Built
County:
Bartow
Listing Courtesy Of: REdefined Atlanta Realty Group of Keller Williams Realty Cityside Broker: 770-874-6200 Prefer Ph#:[email protected]
Call Now: 770-240-2004
Is this the listing for you? We can help make it yours.
770-240-2004
456 E Valley Road E456 E Valley Road E456 E Valley Road E456 E Valley Road E
Save
Ask
Tour
Hide
Share

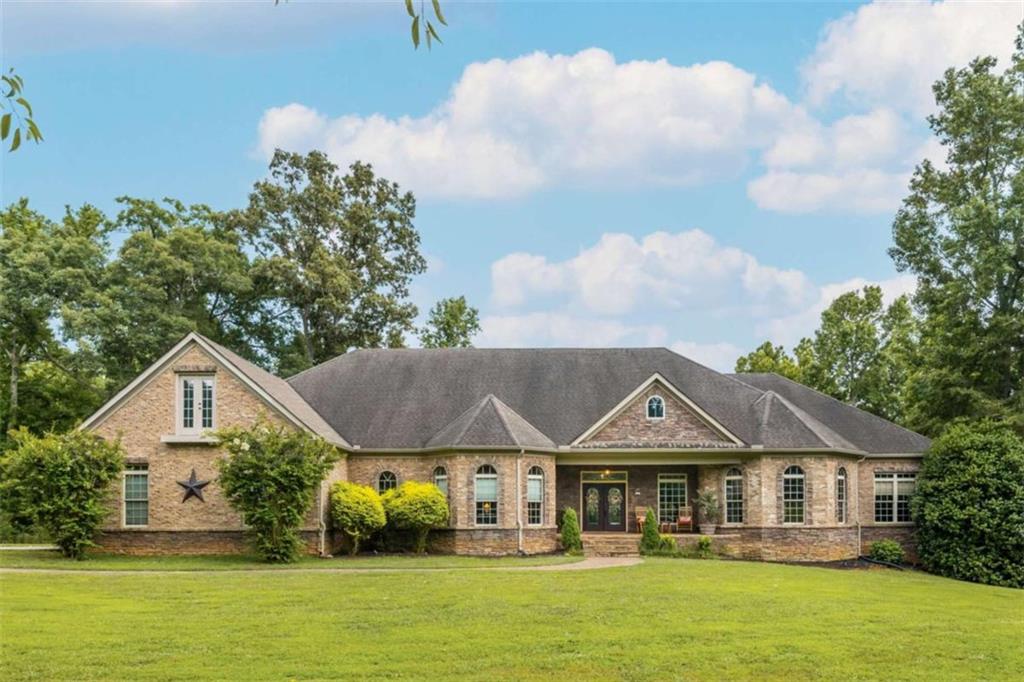
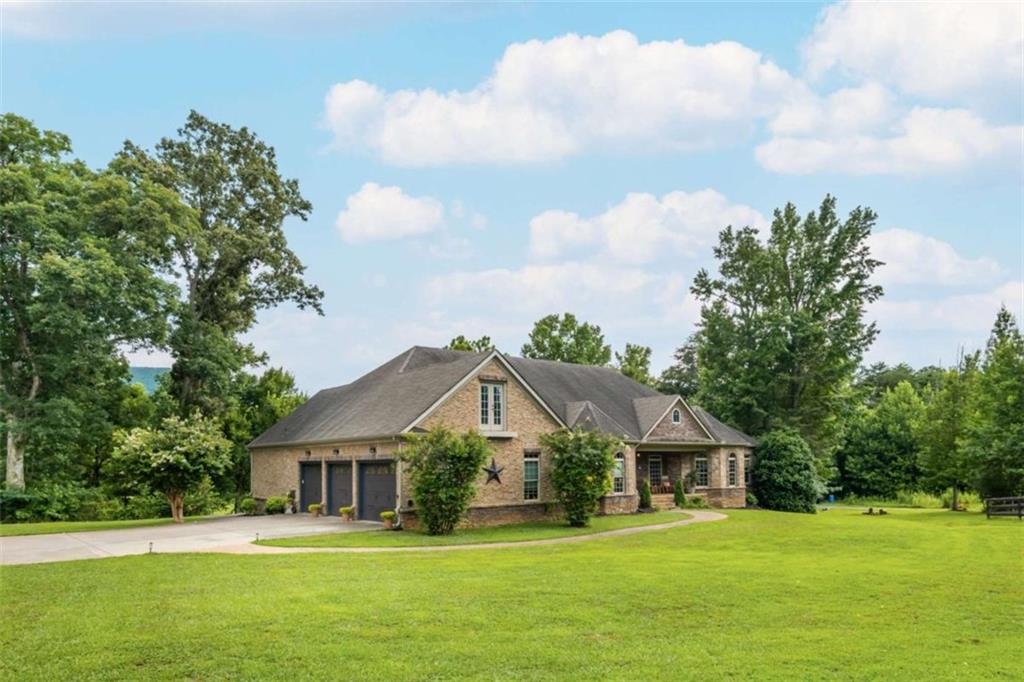
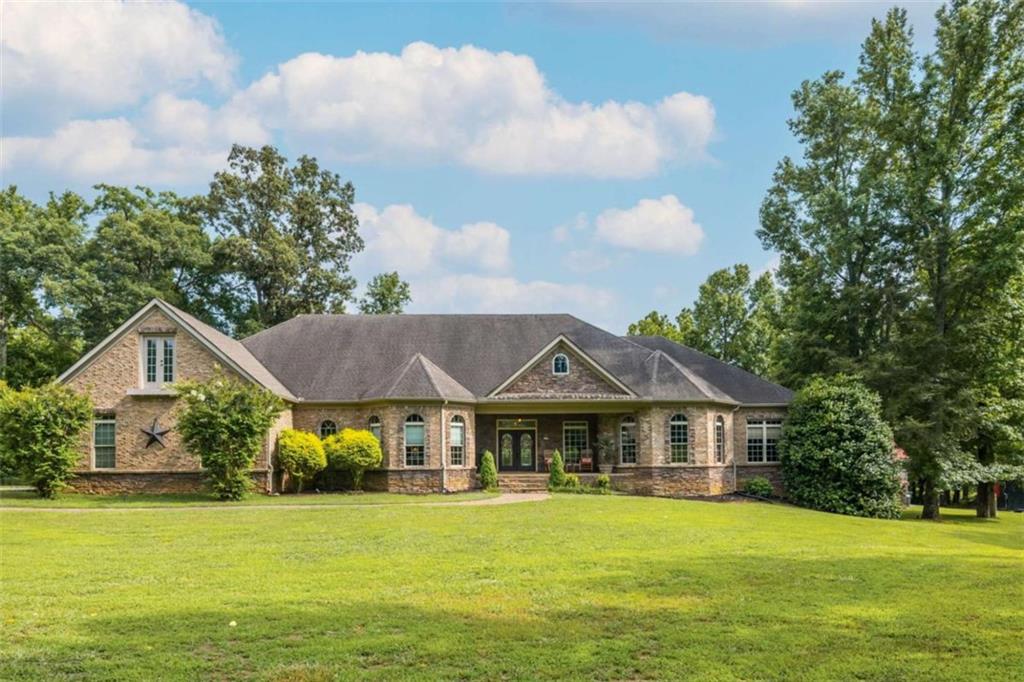
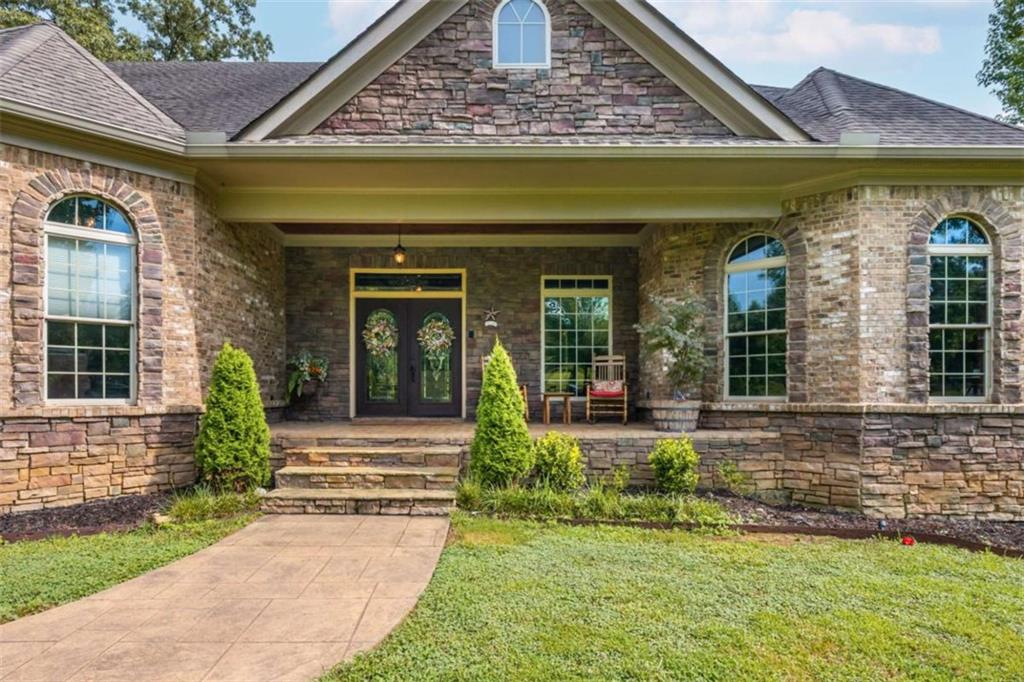
Experience luxury country living on 7.73 level, fully fenced acres with breathtaking long-range views of Pine Mountain. Perfectly positioned between Cartersville and Canton, this exceptional equestrian estate offers the privacy of North Georgia living while remaining just one hour from both Atlanta and Chattanooga. Designed for those who love an active outdoor lifestyle, you'll enjoy easy access to Garland Mountain Sporting Clays & Grill, J19 Adventure Park, Pine Log Creek Trailhead, Lake Allatoona, Red Top Mountain State Park, the new cricket sports complex, and countless opportunities for hiking, boating, fishing, hunting, and horseback riding. This impressive four-sided brick ranch offers over 7,286 square feet of thoughtfully designed living space with three bedrooms and 3.5 baths on the main level, including a luxurious owner's suite with sitting room. The chef's kitchen with hidden walk-in pantry flows effortlessly into spacious living and entertaining areas. The finished terrace level features two private guest suites, media room, fitness room, game room, wine cellar, and a dedicated cigar lounge with full air-filtration system. Resort-style outdoor living includes a heated saltwater pool, outdoor kitchen area, cabana pavilion, expansive game-day porch, fire pit, and professionally enhanced landscape lighting. On the opposite side of the fireplace find a massive workshop complete with attic storage and electricity to house your yard equipment, tools and provide space for woodworking and additional hobbies. Equestrian amenities include a four stall barn with heated/air conditioned tack room with its own water heater, wash stall, round pen, covered trailer/ RV parking, and nearly eight acres of beautifully usable pasture. A separate one-bedroom apartment with full kitchen and laundry offers ideal accommodations for guests, extended family, or a caretaker. The three car garage provides ample room for both vehicles and motorized toys, as well as additional attic storage above. Numerous recent upgrades-including a tankless water heater, whole-house water filtration system, security gates, spray foam insulation, storm room, and a recent recorded survey-complete this exceptional luxury estate where refined living and outdoor adventure come together.

Save
Ask
Tour
Hide
Share
Listing Snapshot
Price 
$1,650,000
Days On Site 
3 Days
Bedrooms 
5
Inside Area (SqFt) 
7,286 sqft
Total Baths 
6
Full Baths 
5
Partial Baths 
1
Lot Size 
7.73 Acres
Year Built 
2006
MLS® Number 
7804768
Status 
Active
Property Tax 
$10,481
HOA/Condo/Coop Fees 
N/A
Sq Ft Source 
N/A
Friends & Family
Recent Activity
3 days agoListing first seen on site
3 days agoListing updated with changes from the MLS®
General Features
Acres 
7.73
Attached Garage 
Yes
Foundation 
Slab
Garage 
Yes
Garage Spaces 
5
Green Energy Efficient 
AppliancesInsulationWindows
Home Warranty 
Yes
Land Lease 
No
Levels 
One
Parking 
AttachedDetachedGarageGarage Door OpenerGarage Faces SideKitchen LevelRV Access/Parking
Parking Spaces 
5
Property Sub Type 
Single Family Residence
Security 
Smoke Detector(s)Carbon Monoxide Detector(s)Fire AlarmSecurity Gate
Sewer 
Septic Tank
SqFt Above 
3643
SqFt Below 
3643
Style 
RanchTraditional
Utilities 
Cable AvailableElectricity AvailablePhone AvailableUnderground UtilitiesWater Available
Water Source 
PrivateWell
Interior Features
Appliances 
DishwasherElectric Water HeaterGas Water Heater
Basement 
DaylightExterior EntryFinishedFullInterior Entry
Cooling 
Ceiling Fan(s)Central AirElectricGas
Electric 
220 Volts
Fireplace 
Yes
Fireplace Features 
BasementFactory BuiltFamily RoomGas LogOutsideWood Burning Stove
Fireplaces 
3
Flooring 
Ceramic TileHardwood
Heating 
ElectricForced AirHeat PumpPropane
Interior 
Breakfast BarPantryIn-Law FloorplanBeamed CeilingsBookcasesCentral VacuumDouble VanityEntrance FoyerHigh CeilingsHigh Speed InternetTray Ceiling(s)
Laundry Features 
In BasementLaundry ClosetLaundry RoomOther
Main Level Bedrooms 
3
Window Features 
Double Pane WindowsInsulated Windows
Save
Ask
Tour
Hide
Share
Exterior Features
Construction Details 
Cement SidingConcrete
Exterior 
BalconyPrivate Yard
Fencing 
Back YardFencedFront Yard
Frontage 
0
Lot Features 
LevelPasturePrivateWooded
Other Structures 
Barn(s)Garage(s)OutbuildingStable(s)
Patio And Porch 
DeckPatio
Pool Features 
HeatedIn GroundSalt Water
Road Frontage 
County Road
Roof 
Composition
Spa Features 
None
View 
Mountain(s)
Waterfront 
Yes
Waterfront Features 
CreekRiver Front
Waterview 
Mountain(s)
Windows/Doors 
Double Pane WindowsInsulated Windows
Community Features
Community Features 
None
Horse Property 
PastureStable(s)
Roads 
Paved
Schools
School District
Unknown
Elementary School
Pine Log
Middle School
Adairsville
High School
Adairsville
Listing Courtesy Of: REdefined Atlanta Realty Group of Keller Williams Realty Cityside Broker: 770-874-6200 Prefer Ph#:[email protected]

Listings identified with the FMLS IDX logo come from FMLS and are held by brokerage firms other than the owner of this website and the listing brokerage is identified in any listing details. Information is deemed reliable but is not guaranteed. If you believe any FMLS listing contains material that infringes your copyrighted work, please click here to review our DMCA policy and learn how to submit a takedown request.



© 2017-2026 First Multiple Listing Service, Inc.

Neighborhood & Commute
Source: Walkscore
Save
Ask
Tour
Hide
Share