Save
Ask
Tour
Hide
Share
$740,000
1 Day On Site

720 Noble Oak Drive
Marietta, GA 30068

For Sale|Single Family Residence|Active
3
Beds
3
Total Baths
2
Full Baths
1
Partial Bath
2,729
SqFt
$271
/SqFt
1994
Built
Subdivision:
Rose Oak
County:
Cobb
Listing Courtesy Of: Carol Bennett of Atlanta Communities Broker: 404-386-3903 Prefer Ph#:[email protected]
Call Now: 770-240-2004
Is this the listing for you? We can help make it yours.
770-240-2004
Upcoming Open Houses
Sat, Jul 18, 12:00 PM - 3:00 PM
Sun, Jul 19, 1:00 PM - 3:00 PM
720 Noble Oak Drive720 Noble Oak Drive720 Noble Oak Drive720 Noble Oak Drive
Save
Ask
Tour
Hide
Share

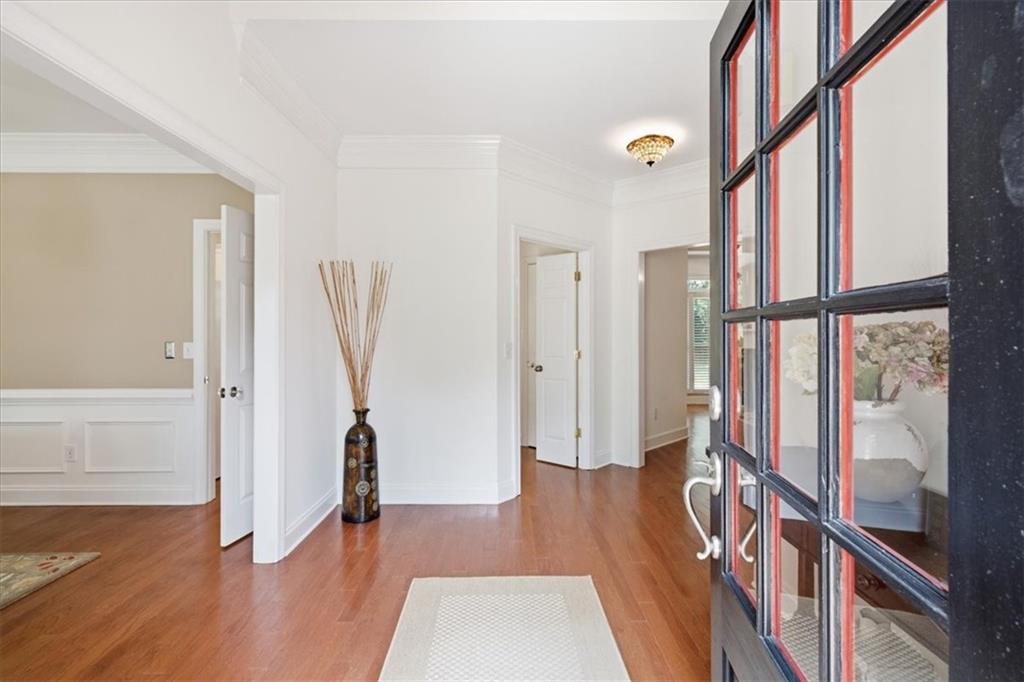
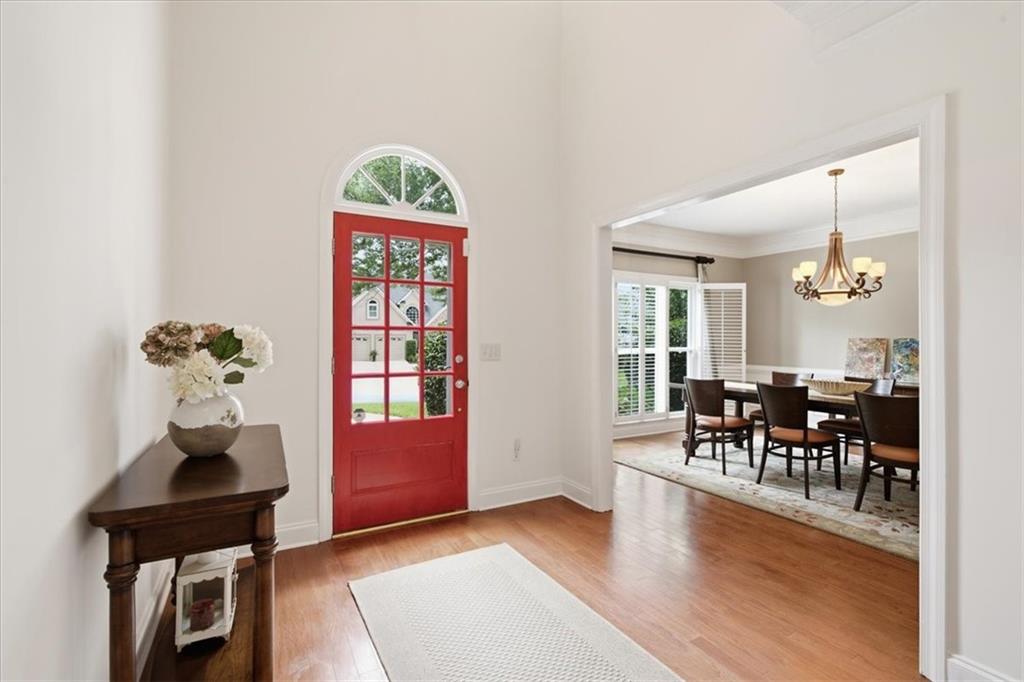
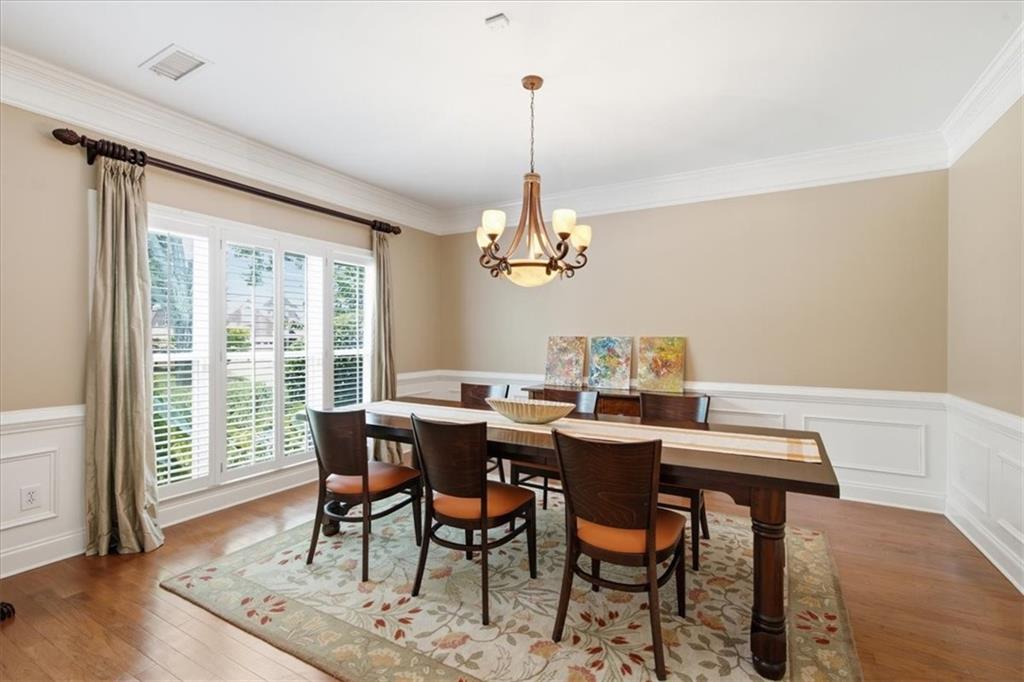
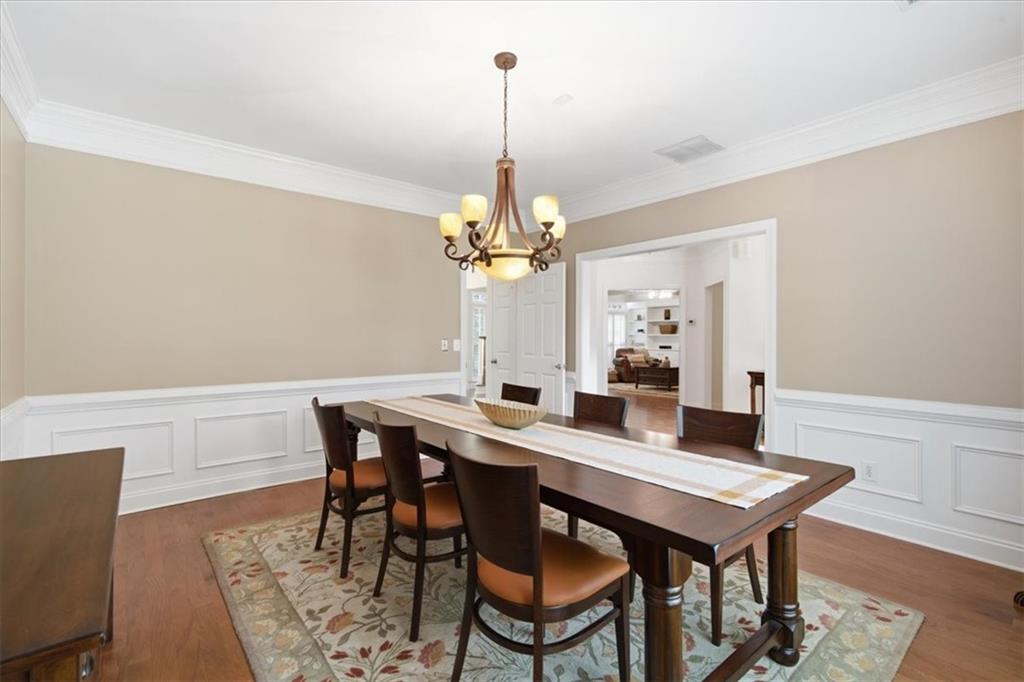
Enjoy the best of East Cobb living in this beautifully updated home, zoned for top-rated schools and ready to enjoy from day one. Filled with natural light, this inviting home features fresh interior paint, a new roof, newer windows, and numerous updates throughout. The spacious floor plan offers a banquet-sized dining room, a fireside great room with a coffered ceiling and custom built-in cabinetry, and a bright white kitchen with new quartz countertops, new stainless gas cooktop, double ovens, vent hood, new sink, pantry, and an adjoining breakfast area overlooking the private, fenced backyard. Upstairs, the oversized primary suite includes a sitting area with backyard views, a luxurious spa-inspired bath, and an enormous walk-in closet. Every bedroom features its own walk-in closet, plus there’s a versatile bonus room perfect for a home office, playroom, or media room. An exceptionally large laundry room with cabinets and utility sink and a convenient main-level powder room add everyday functionality. This move-in ready home combines timeless style, thoughtful updates. Homes in this location and condition don’t stay on the market long—schedule your showing today!

Save
Ask
Tour
Hide
Share
Listing Snapshot
Price 
$740,000
Days On Site 
1 Day
Bedrooms 
3
Inside Area (SqFt) 
2,729 sqft
Total Baths 
3
Full Baths 
2
Partial Baths 
1
Lot Size 
N/A
Year Built 
1994
MLS® Number 
7804779
Status 
Active
Property Tax 
$5,718
HOA/Condo/Coop Fees 
$31.25 monthly
Sq Ft Source 
Appraiser
Friends & Family
Recent Activity
yesterdayListing first seen on site
yesterdayListing updated with changes from the MLS®
General Features
Attached Garage 
Yes
Foundation 
Slab
Garage 
Yes
Garage Spaces 
2
Land Lease 
No
Levels 
Two
Parking 
AttachedGarageGarage Door OpenerGarage Faces FrontKitchen LevelDriveway
Property Sub Type 
Single Family Residence
Security 
Smoke Detector(s)Security SystemFire AlarmSecurity ServiceSecurity System Owned
Sewer 
Public Sewer
SqFt Total 
2729
Style 
Cluster HomeEuropeanTraditional
Utilities 
Cable AvailableElectricity AvailableNatural Gas AvailableSewer AvailableUnderground UtilitiesWater Available
Water Source 
Public
Interior Features
Appliances 
DishwasherDisposalElectric OvenGas CooktopGas Water HeaterRange HoodRefrigeratorSelf Cleaning Oven
Basement 
None
Cooling 
Ceiling Fan(s)Central AirDualElectricZoned
Electric 
220 Volts in Laundry
Fireplace 
Yes
Fireplace Features 
Factory BuiltFamily RoomGas LogGas StarterGreat RoomLiving Room
Fireplaces 
1
Flooring 
Ceramic TileHardwoodTile
Heating 
Forced AirNatural GasZoned
Interior 
Breakfast BarEat-in KitchenPantryBookcasesCoffered Ceiling(s)Crown MoldingDouble VanityEntrance FoyerRecessed LightingTray Ceiling(s)Walk-In Closet(s)
Laundry Features 
Laundry RoomMain LevelSink
Window Features 
Double Pane WindowsInsulated WindowsPlantation Shutters
Save
Ask
Tour
Hide
Share
Exterior Features
Construction Details 
Cement SidingStoneStucco
Exterior 
GardenPrivate EntrancePrivate YardRain Gutters
Fencing 
Back YardFencedPrivacyWood
Lot Features 
Back YardClearedFront YardLandscapedLevelPrivate
Other Structures 
None
Patio And Porch 
Patio
Pool Features 
None
Road Frontage 
County Road
Roof 
Composition
Spa Features 
None
View 
Trees/Woods
Waterfront Features 
None
Waterview 
Trees/Woods
Windows/Doors 
Double Pane WindowsInsulated WindowsPlantation Shutters
Community Features
Association Dues 
375
Community Features 
ParkStreet Lights
Financing Terms Available 
CashConventionalFHAVA Loan
HOA Fee Frequency 
Annually
Horse Property 
None
Roads 
Other
Schools
School District
Unknown
Elementary School
Mount Bethel
Middle School
Dickerson
High School
Walton
Listing Courtesy Of: Carol Bennett of Atlanta Communities Broker: 404-386-3903 Prefer Ph#:[email protected]

Listings identified with the FMLS IDX logo come from FMLS and are held by brokerage firms other than the owner of this website and the listing brokerage is identified in any listing details. Information is deemed reliable but is not guaranteed. If you believe any FMLS listing contains material that infringes your copyrighted work, please click here to review our DMCA policy and learn how to submit a takedown request.



© 2017-2026 First Multiple Listing Service, Inc.

Neighborhood & Commute
Source: Walkscore
Save
Ask
Tour
Hide
Share