Save
Ask
Tour
Hide
Share
$859,400
31 Days On Site

4545 Manning Drive
Cumming, GA 30028

For Sale|Single Family Residence|Active
5
Beds
4
Total Baths
4
Full Baths
3,330
SqFt
$258
/SqFt
2026
Built
Subdivision:
Estates at Yellow Creek
County:
Forsyth
Listing Courtesy Of: Yvette Richburg of Lennar Realty Inc. Broker: 470-620-1197 Prefer Ph#:[email protected]
Call Now: 770-240-2004
Is this the listing for you? We can help make it yours.
770-240-2004
Upcoming Open Houses
Sat, Aug 15, 11:00 AM - 4:00 PM
Sun, Aug 16, 1:00 PM - 5:00 PM
4545 Manning Drive4545 Manning Drive4545 Manning Drive4545 Manning Drive
Save
Ask
Tour
Hide
Share

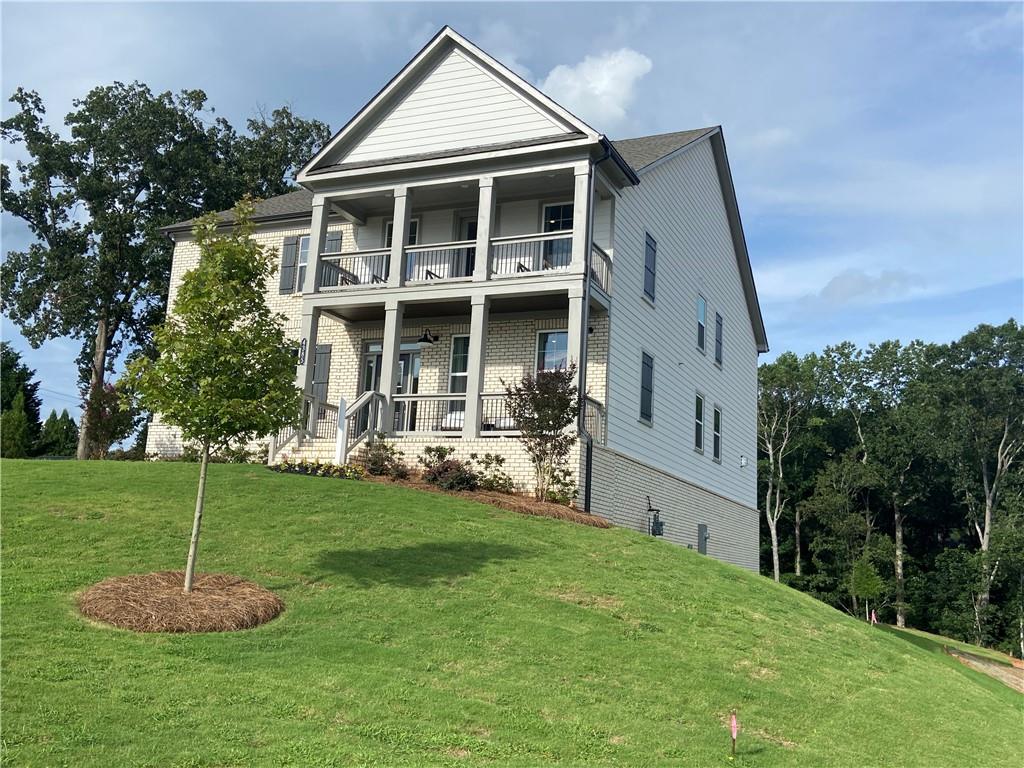
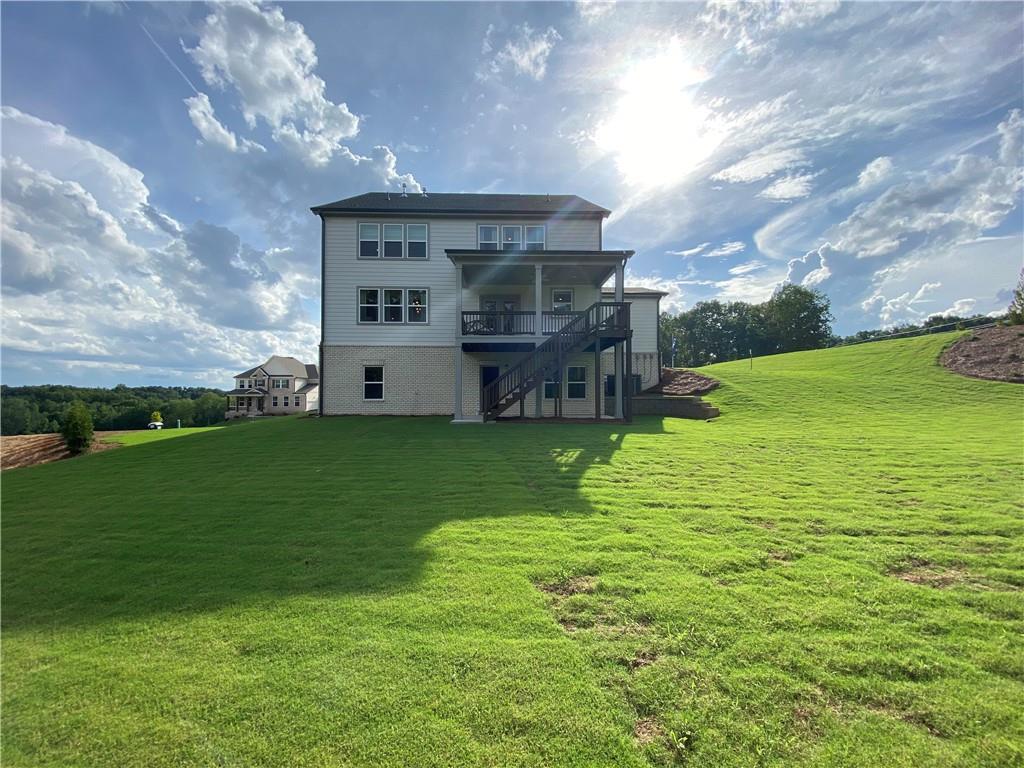
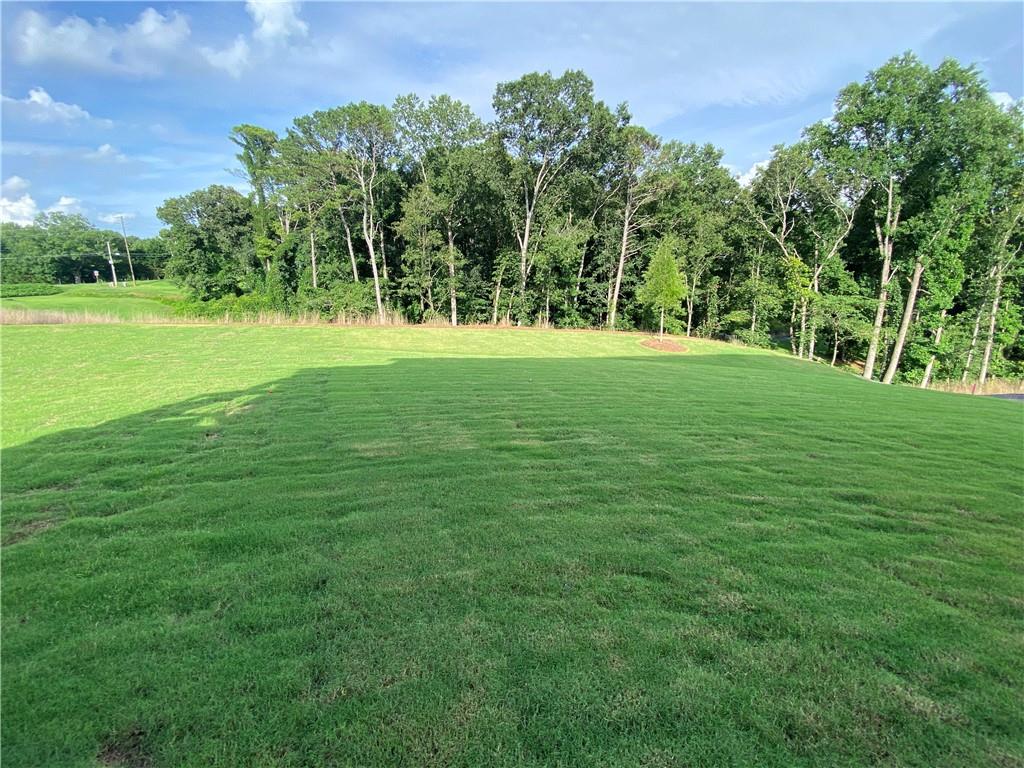
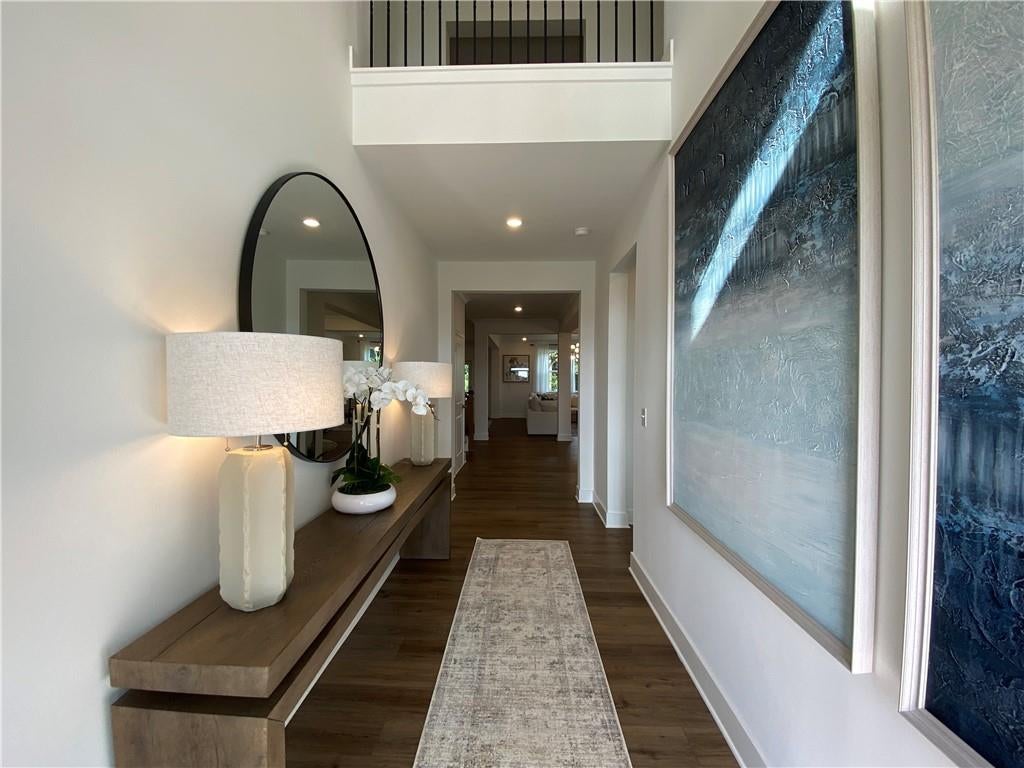
Move in Ready Home on Full Basement-Experience luxury and functionality in this beautifully designed Darlington floor plan. The dramatic two-story family room is filled with natural light from a wall of windows and features a gas fireplace with custom built-in shelving. The open-concept layout is perfect for everyday living and entertaining, offering a formal dining room and a gourmet kitchen with built-in appliances, a vented gas cooktop, soft-close cabinetry, quartz countertops, abundant cabinet space, and an oversized island. A private guest bedroom and full bath on the main level provide the ideal space for visitors or a home office. Enjoy hard-surface flooring throughout the entire home --no carpet anywhere. Step outside to the oversized covered deck overlooking the large, level backyard. Stairs lead directly to the yard, making outdoor entertaining and everyday living effortless. Upstairs, the luxurious owner's suite features a spa-inspired bath with a freestanding soaking tub, oversized walk-in shower, split vanities, and a spacious walk-in closet. Three additional generously sized bedrooms provide plenty of space, including one with a private en-suite bath. The full, unfinished walk-out basement opens to a large patio and is ready for your personal touch, offering endless possibilities for future living and entertaining space. Additional highlights include a three-car side-entry garage, extended driveway, premium finishes throughout, and Everything's Included® features. This move-in ready home offers the perfect blend of style, comfort, and room to grow. Located in the highly acclaimed Forsyth County Schools district, residents enjoy a peaceful setting while remaining close to premier shopping, dining, and entertainment at Cumming City Center. Outdoor enthusiasts will appreciate nearby attractions such as Fowler Park, Suwanee Mountain Preserve, and Lake Lanier. Plus, Atlanta is just 29 miles away, offering easy access to dining, entertainment. Photos are of the same or a similar floor plan and are for illustrative purposes only. They do not depict the actual home.

Save
Ask
Tour
Hide
Share
Listing Snapshot
Price 
$859,400
Days On Site 
31 Days
Bedrooms 
5
Inside Area (SqFt) 
3,330 sqft
Total Baths 
4
Full Baths 
4
Partial Baths 
N/A
Lot Size 
0.5064 Acres
Year Built 
2026
MLS® Number 
7804867
Status 
Active
Property Tax 
N/A
HOA/Condo/Coop Fees 
$100 monthly
Sq Ft Source 
Builder
Friends & Family
Recent Activity
2 weeks agoPrice changed to $859,400
2 weeks agoListing updated with changes from the MLS®
4 weeks agoStatus changed to Active
a month agoListing first seen on site
General Features
Acres 
0.5064
Attached Garage 
Yes
Foundation 
See Remarks
Garage 
Yes
Garage Spaces 
3
Home Warranty 
Yes
Land Lease 
No
Levels 
Two
Parking 
AttachedDrivewayGarageGarage Door OpenerGarage Faces SideKitchen Level
Property Condition 
New Construction
Property Sub Type 
Single Family Residence
Security 
Carbon Monoxide Detector(s)Smoke Detector(s)
Sewer 
Public Sewer
SqFt Above 
3330
SqFt Total 
3330
Style 
CraftsmanTraditional
Utilities 
Cable AvailableElectricity AvailableNatural Gas AvailableSewer AvailableUnderground UtilitiesWater Available
Water Source 
Public
Interior Features
Appliances 
DishwasherDouble OvenGas CooktopMicrowaveRange HoodRefrigeratorSelf Cleaning Oven
Basement 
Bath/StubbedDaylightExterior EntryFullUnfinished
Cooling 
Central Air
Electric 
220 Volts
Fireplace 
Yes
Fireplace Features 
Family RoomGas LogGas Starter
Fireplaces 
1
Flooring 
CarpetCeramic Tile
Heating 
CentralNatural Gas
Interior 
Breakfast BarPantryKitchen IslandBookcasesDouble VanityHigh Speed InternetSmart HomeTray Ceiling(s)
Laundry Features 
Laundry RoomUpper Level
Main Level Bedrooms 
1
Window Features 
Insulated Windows
Save
Ask
Tour
Hide
Share
Exterior Features
Construction Details 
BrickCement SidingHardiPlank Type
Exterior 
Private YardRain Gutters
Fencing 
None
Lot Features 
Back YardFront YardLandscapedLevelPrivate
Other Structures 
None
Patio And Porch 
CoveredFront PorchRear Porch
Pool Features 
None
Road Frontage 
None
Roof 
CompositionShingle
Spa Features 
None
View 
Other
Waterfront Features 
None
Waterview 
Other
Windows/Doors 
Insulated Windows
Community Features
Association Dues 
100
Community Features 
Other
Financing Terms Available 
CashConventionalFHAVA Loan
HOA Fee Frequency 
Monthly
Horse Property 
None
Roads 
Asphalt
Schools
School District
Unknown
Elementary School
Poole's Mill
Middle School
Liberty - Forsyth
High School
West Forsyth
Listing Courtesy Of: Yvette Richburg of Lennar Realty Inc. Broker: 470-620-1197 Prefer Ph#:[email protected]

Listings identified with the FMLS IDX logo come from FMLS and are held by brokerage firms other than the owner of this website and the listing brokerage is identified in any listing details. Information is deemed reliable but is not guaranteed. If you believe any FMLS listing contains material that infringes your copyrighted work, please click here to review our DMCA policy and learn how to submit a takedown request.



© 2017-2026 First Multiple Listing Service, Inc.

Neighborhood & Commute
Source: Walkscore
Save
Ask
Tour
Hide
Share