Save
Ask
Tour
Hide
Share
$485,000
1 Day On Site

684 King Sword Court SE
Mableton, GA 30126

For Sale|Single Family Residence|Active
4
Beds
3
Total Baths
2
Full Baths
1
Partial Bath
2,686
SqFt
$181
/SqFt
2007
Built
Subdivision:
Kingsbridge Pointe
County:
Cobb
Listing Courtesy Of: KIM A PRITCHARD of BHGRE Metro Brokers Broker: 404-843-2500 Prefer Ph#:[email protected]
Call Now: 770-240-2004
Is this the listing for you? We can help make it yours.
770-240-2004
684 King Sword Court SE684 King Sword Court SE684 King Sword Court SE684 King Sword Court SE
Save
Ask
Tour
Hide
Share

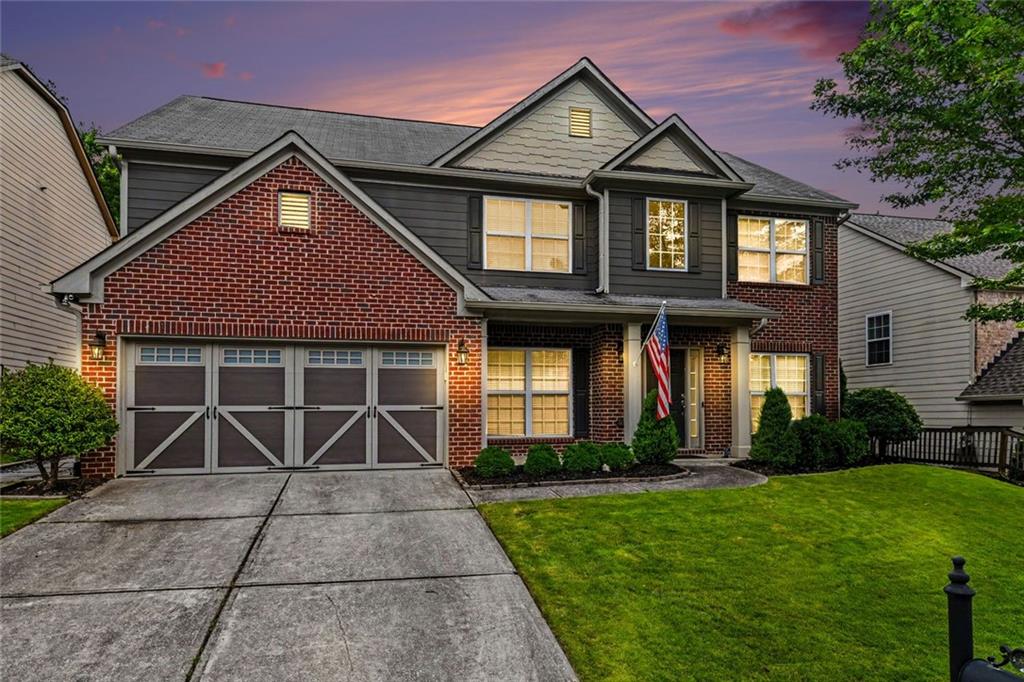
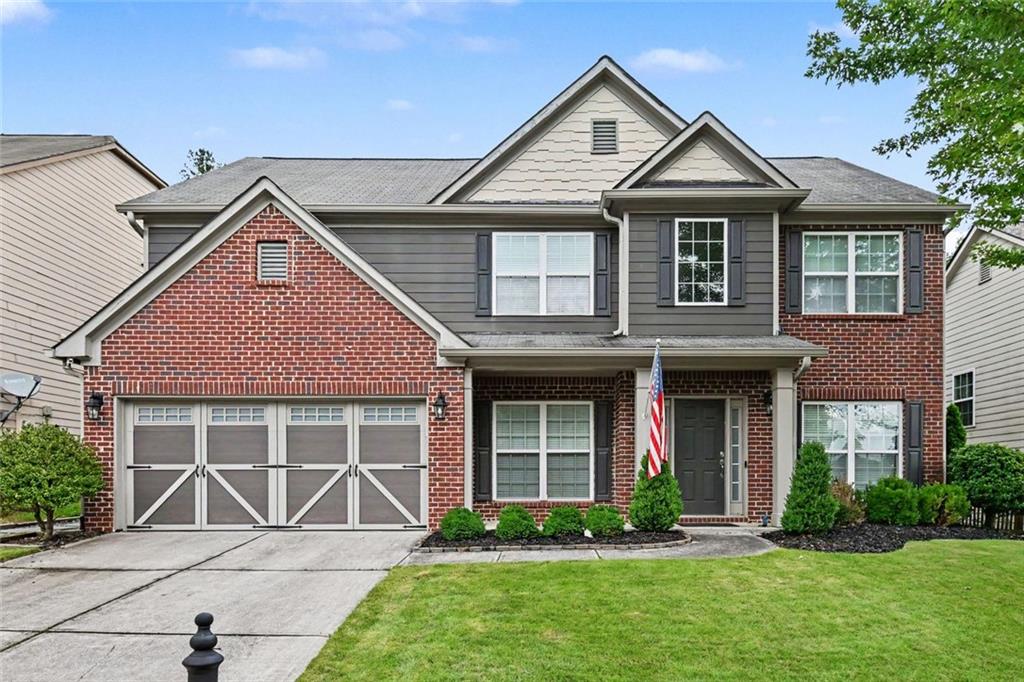
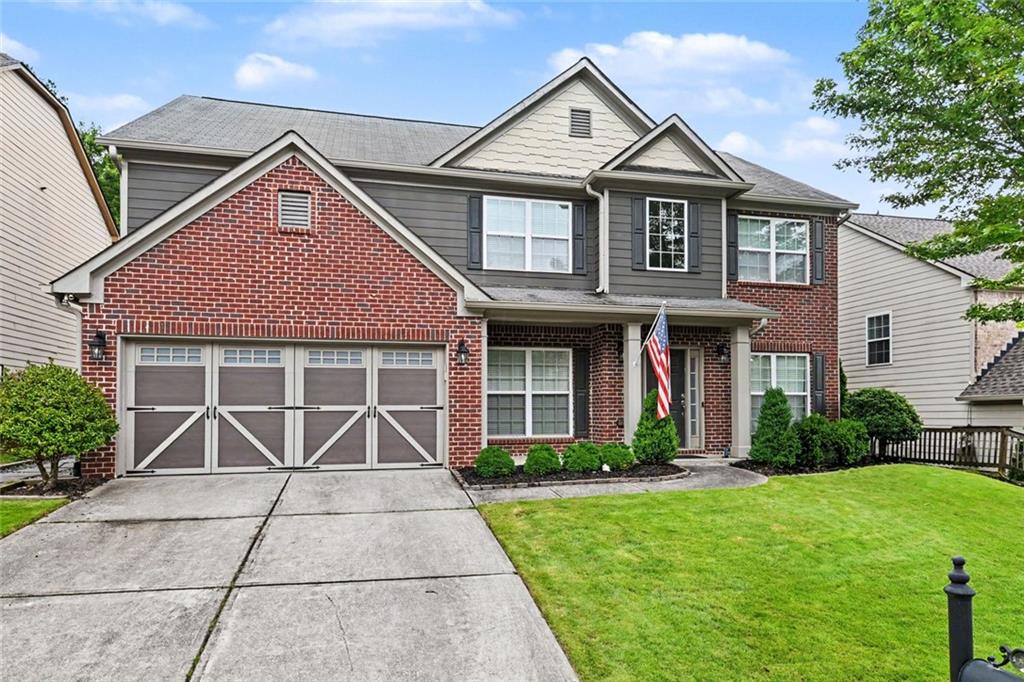
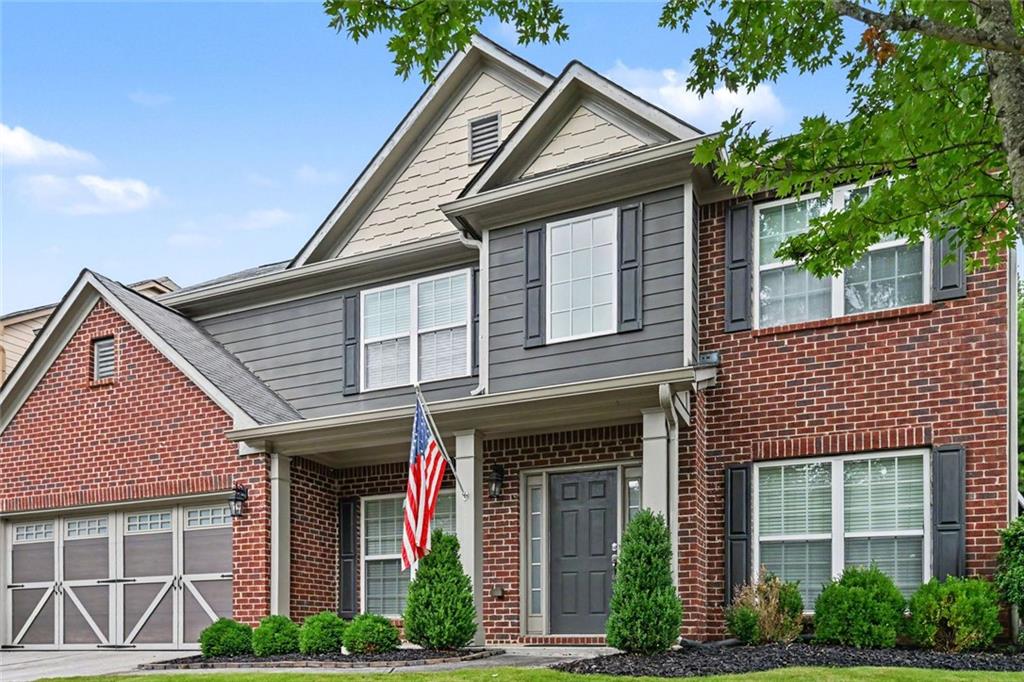
Welcome home to this beautifully appointed 4-bedroom, 2.5-bath traditional offering the perfect blend of elegance, comfort, and functionality! From the moment you step into the impressive two-story foyer, you'll appreciate the spacious design and inviting atmosphere this home has to offer. The main level features a formal living room and formal dining room, along with a generous family room highlighted by a warm, romantic fireplace—perfect for gathering with family and friends. At the heart of the home is the chef-inspired kitchen, boasting an oversized island, abundant cabinetry, and a sunny breakfast area, all flowing seamlessly into the main living spaces for effortless entertaining. An additional flex room on the main level provides endless possibilities as a home office, playroom, fitness room, hobby space, or media room. Upstairs, retreat to the expansive owner's suite complete with a spacious sitting area, luxurious ensuite bath, and an oversized walk-in closet. Three additional generously sized bedrooms, a full hall bath, and a conveniently located upstairs laundry room provide plenty of space for everyone. Step outside to your private backyard oasis featuring a large deck, mature landscaping, and plenty of privacy—ideal for morning coffee, outdoor dining, or simply relaxing after a long day. Conveniently located just minutes from shopping, dining, schools, and everyday conveniences, this exceptional home offers the space, versatility, and location today's buyers are searching for. Don't miss your opportunity to make this beautiful home your own!

Save
Ask
Tour
Hide
Share
Listing Snapshot
Price 
$485,000
Days On Site 
1 Day
Bedrooms 
4
Inside Area (SqFt) 
2,686 sqft
Total Baths 
3
Full Baths 
2
Partial Baths 
1
Lot Size 
0.233 Acres
Year Built 
2007
MLS® Number 
7805092
Status 
Active
Property Tax 
$5,333
HOA/Condo/Coop Fees 
$66.67 monthly
Sq Ft Source 
Appraiser
Friends & Family
Recent Activity
yesterdayListing first seen on site
yesterdayListing updated with changes from the MLS®
General Features
Acres 
0.233
Attached Garage 
Yes
Foundation 
Slab
Garage 
Yes
Garage Spaces 
2
Land Lease 
No
Levels 
Two
Parking 
DrivewayGarageAttachedGarage Door OpenerKitchen Level
Parking Spaces 
2
Property Sub Type 
Single Family Residence
Security 
Smoke Detector(s)
Sewer 
Public Sewer
SqFt Above 
2686
SqFt Total 
2686
Style 
Craftsman
Utilities 
Cable AvailableElectricity AvailableNatural Gas AvailablePhone AvailableSewer AvailableWater Available
Water Source 
Public
Interior Features
Appliances 
DishwasherGas CooktopMicrowaveRefrigeratorSelf Cleaning Oven
Basement 
None
Cooling 
Central Air
Fireplace 
Yes
Fireplace Features 
Gas LogLiving Room
Fireplaces 
1
Flooring 
HardwoodCarpet
Heating 
Central
Interior 
Eat-in KitchenPantryKitchen IslandDouble VanityWalk-In Closet(s)
Laundry Features 
Laundry RoomUpper LevelIn Hall
Save
Ask
Tour
Hide
Share
Exterior Features
Construction Details 
HardiPlank Type
Exterior 
Private YardRain Gutters
Fencing 
Back Yard
Lot Features 
Back YardLandscapedFront YardPrivate
Other Structures 
None
Patio And Porch 
Deck
Pool Features 
None
Road Frontage 
Other
Roof 
Composition
Spa Features 
None
View 
Other
Waterfront Features 
None
Waterview 
Other
Community Features
Accessibility Features 
Accessible EntranceAccessible Kitchen
Association Dues 
800
Community Features 
PoolSidewalksStreet Lights
Financing Terms Available 
CashConventionalFHAVA Loan
HOA Fee Frequency 
Annually
Horse Property 
None
Roads 
Asphalt
Schools
School District
Unknown
Elementary School
Clay-Harmony Leland
Middle School
Lindley
High School
Pebblebrook
Listing Courtesy Of: KIM A PRITCHARD of BHGRE Metro Brokers Broker: 404-843-2500 Prefer Ph#:[email protected]

Listings identified with the FMLS IDX logo come from FMLS and are held by brokerage firms other than the owner of this website and the listing brokerage is identified in any listing details. Information is deemed reliable but is not guaranteed. If you believe any FMLS listing contains material that infringes your copyrighted work, please click here to review our DMCA policy and learn how to submit a takedown request.



© 2017-2026 First Multiple Listing Service, Inc.

Neighborhood & Commute
Source: Walkscore
Save
Ask
Tour
Hide
Share