Save
Ask
Tour
Hide
Share
$650,000
48 Days On Site

594 Delphinium Boulevard NW
Acworth, GA 30102

For Sale|Single Family Residence|Active
6
Beds
4
Total Baths
4
Full Baths
4,276
SqFt
$152
/SqFt
1990
Built
Subdivision:
Chestnut Hill
County:
Cobb
Listing Courtesy Of: Renee Tiller of Atlanta Communities Broker: 404-966-6944 Prefer Ph#:[email protected]
Call Now: 770-240-2004
Is this the listing for you? We can help make it yours.
770-240-2004
594 Delphinium Boulevard NW594 Delphinium Boulevard NW594 Delphinium Boulevard NW594 Delphinium Boulevard NW
Save
Ask
Tour
Hide
Share

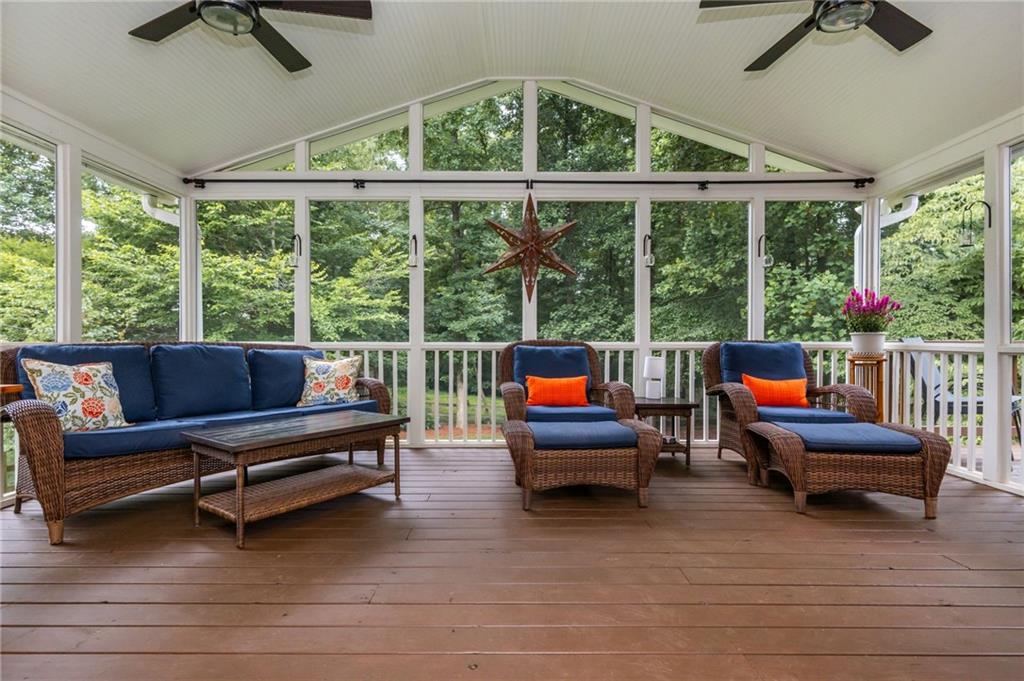
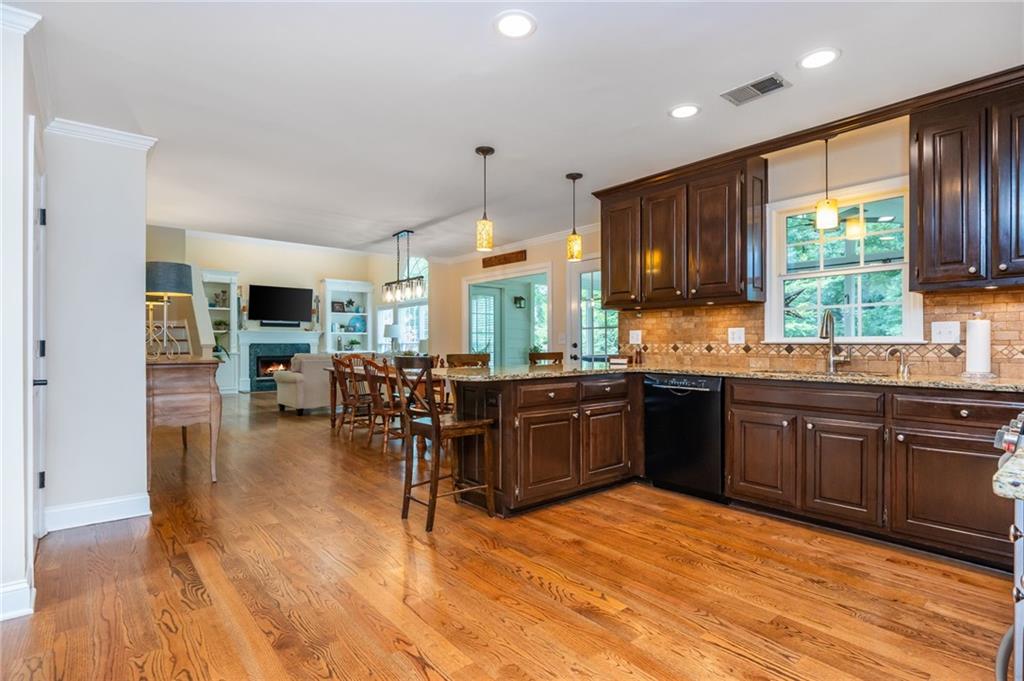
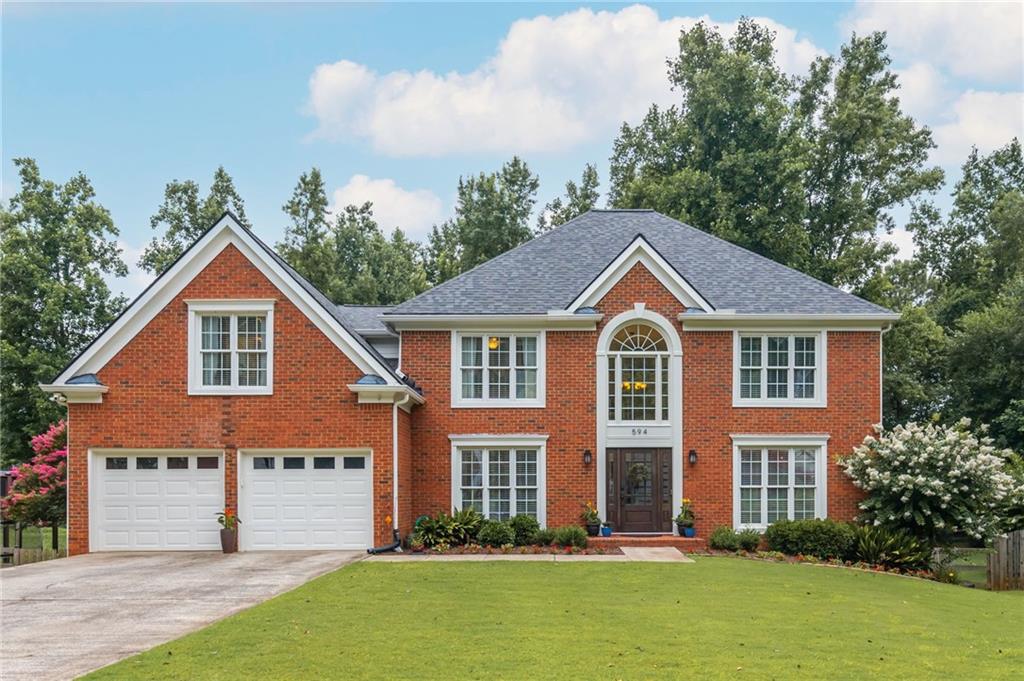
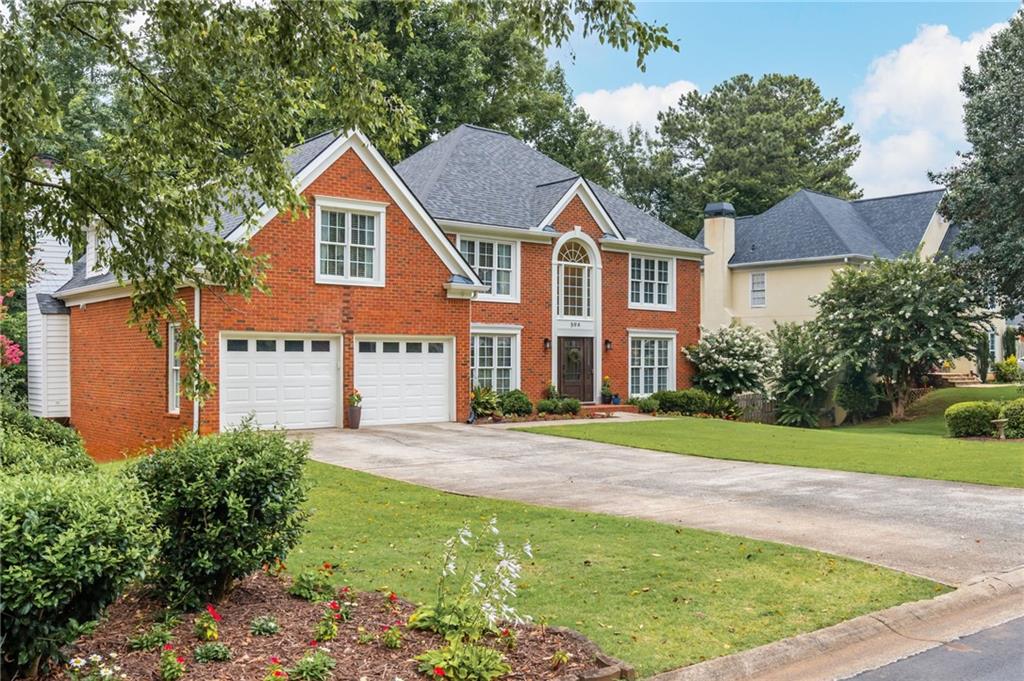
Welcome Home! Fabulous Chestnut Hill Beauty with Large Level Fenced Backyard, Beautiful Curb Appeal, Level Driveway and so much more! Come experience this home that boasts hard to find Guest Bedroom and Full Bath on Main Floor, Open Concept Kitchen and Vaulted Ceiling Family Room, Oversized Breakfast Area, Built In Desk, Combined Dining Room and Living Room/Office not to mention Beautiful Built Ins in Family Room and Rear Stairs. Kitchen has Wood Cabinets, Granite Counters, Stone Backsplash, Open Island/Peninsula with View to Family Room and Breakfast Room. All Hardwoods have been refinished, new Carpet, Brand New Roof, Double Pane Windows, Epoxy Floor in Garage, New Electrical Panel and Electric Car Charger in Garage, Updated Lighting and Hardware. So many options for entertaining in this home -from the Open Concept Main Floor to the Amazing Screened In Porch overlooking the Oversized Backyard with brand new Sod. Enjoy cooking Out on the Deck and lots more space to entertain adults and/or kids in the Finished Basement with Rec Room, Exercise Room, Bedroom, Full Bath, New Ceiling Tiles and New LED Lighting and Unfinished Storage. More outdoor living space on patio outside of basement and Shed in the back of the yard as well. Upstairs you will find the Large Master Bedroom with Tray Ceiling, Walk In Closet, Separate Shower and Soaking Tub along with Large Double Vanity Sinks. Three additional great sized Bedrooms, Jack and Jill Bath, Laundry Room with new Floors and Cabinets and 3 Linen Closets! Chestnut Hill offers some of the best amenities around - 8 Tennis Courts,Pickle Ball Courts, Gazebo, Large Pool with Swim Team, Playground, Clubhouse and Lake - not to mention all the Events and Activities theHOA puts on throughout the year. Ideal Cobb County location - close to Peach Pass, KSU, Schools, Shopping, Downtown Woodstock, and more!

Save
Ask
Tour
Hide
Share
Listing Snapshot
Price 
$650,000
Days On Site 
48 Days
Bedrooms 
6
Inside Area (SqFt) 
4,276 sqft
Total Baths 
4
Full Baths 
4
Partial Baths 
N/A
Lot Size 
0.3512 Acres
Year Built 
1990
MLS® Number 
7805114
Status 
Active
Property Tax 
$5,319
HOA/Condo/Coop Fees 
$56.25 monthly
Sq Ft Source 
Public Records
Friends & Family
Recent Activity
2 months agoStatus changed to Active
2 months agoListing updated with changes from the MLS®
2 months agoListing first seen on site
General Features
Acres 
0.3512
Foundation 
Slab
Garage 
Yes
Garage Spaces 
2
Land Lease 
No
Levels 
Two
Parking 
GarageKitchen LevelDriveway
Property Sub Type 
Single Family Residence
Security 
Security SystemCarbon Monoxide Detector(s)Security System Owned
Sewer 
Public Sewer
SqFt Above 
3142
SqFt Below 
1134
SqFt Total 
4276
Style 
Traditional
Utilities 
Cable AvailableElectricity AvailableNatural Gas AvailablePhone AvailableSewer AvailableUnderground UtilitiesWater Available
Water Source 
Public
Interior Features
Appliances 
DishwasherDisposalGas RangeGas Water HeaterMicrowaveRange HoodRefrigerator
Basement 
FinishedFullInterior EntryWalk-Out Access
Cooling 
Ceiling Fan(s)Central AirElectric
Electric 
220 Volts in Garage
Fireplace 
Yes
Fireplace Features 
Family RoomGas Log
Fireplaces 
1
Flooring 
CarpetHardwoodTile
Heating 
CentralHot WaterNatural Gas
Interior 
Breakfast BarEat-in KitchenPantryBookcasesCrown MoldingDouble VanityHigh Speed InternetTray Ceiling(s)Vaulted Ceiling(s)Walk-In Closet(s)
Laundry Features 
Laundry RoomUpper Level
Main Level Bedrooms 
1
Window Features 
Double Pane WindowsInsulated Windows
Save
Ask
Tour
Hide
Share
Exterior Features
Construction Details 
HardiPlank Type
Exterior 
None
Fencing 
Back Yard
Lot Features 
Back YardFront YardLandscapedLevel
Other Structures 
WorkshopShed(s)
Patio And Porch 
DeckScreened
Pool Features 
None
Road Frontage 
None
Roof 
Composition
Spa Features 
None
View 
Other
Waterfront Features 
None
Waterview 
Other
Windows/Doors 
Double Pane WindowsInsulated Windows
Community Features
Association Dues 
675
Community Features 
ClubhouseLakePlaygroundPoolStreet LightsTennis Court(s)
HOA Fee Frequency 
Annually
Horse Property 
None
Roads 
Paved
Schools
School District
Unknown
Elementary School
Chalker
Middle School
Palmer
High School
Kell
Listing Courtesy Of: Renee Tiller of Atlanta Communities Broker: 404-966-6944 Prefer Ph#:[email protected]

Listings identified with the FMLS IDX logo come from FMLS and are held by brokerage firms other than the owner of this website and the listing brokerage is identified in any listing details. Information is deemed reliable but is not guaranteed. If you believe any FMLS listing contains material that infringes your copyrighted work, please click here to review our DMCA policy and learn how to submit a takedown request.



© 2017-2026 First Multiple Listing Service, Inc.

Neighborhood & Commute
Source: Walkscore
Save
Ask
Tour
Hide
Share