Save
Ask
Tour
Hide
Share
$725,000
New Listing

304 Crown Court
Canton, GA 30115

Single Family Residence|Coming Soon
4
Beds
5
Total Baths
4
Full Baths
1
Partial Bath
4,661
SqFt
$156
/SqFt
2004
Built
Subdivision:
Royal Oaks
County:
Cherokee
Listing Courtesy Of: Gloria Williams of Keller Williams Realty Atlanta Partners Broker: 678-318-5000 Prefer Ph#:[email protected]
Call Now: 770-240-2004
Is this the listing for you? We can help make it yours.
770-240-2004
304 Crown Court
Save
Ask
Tour
Hide
Share

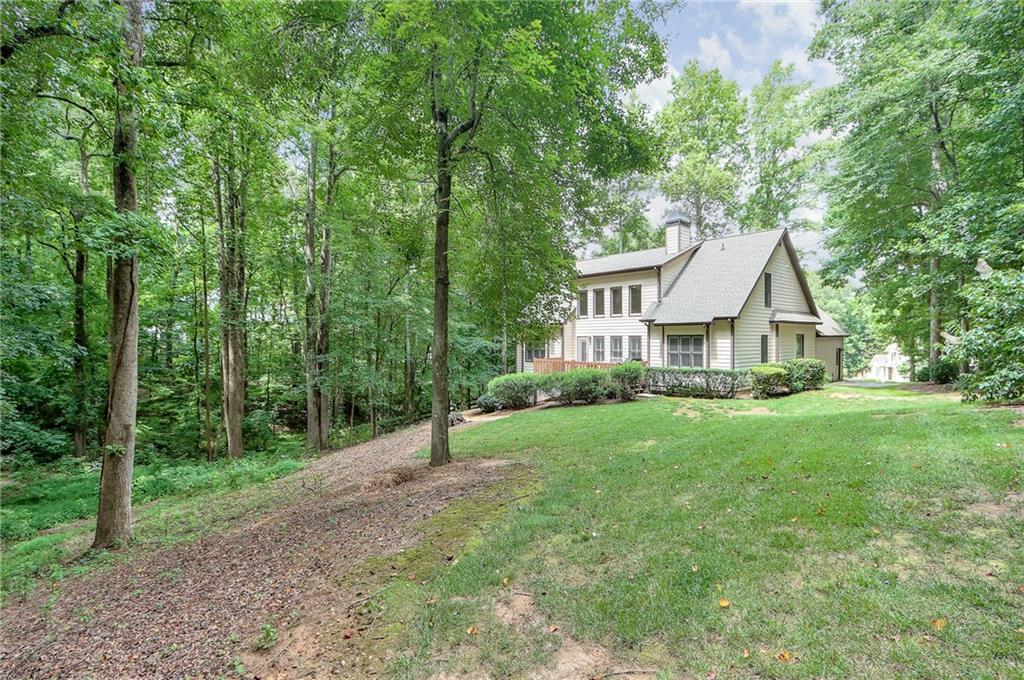
GORGEOUS Home on Private Cul-de-Sac Lot in Desirable Royal Oaks Community! Located in the highly sought-after Creekview school cluster, this home checks all the boxes, both inside and out! Fall in love before even entering with the meticulously landscaped yard, exceptional curb appeal and charming front porch. Inside discover a warm and functional layout with beautiful hardwood floors, fresh paint, and plantation shutters throughout. The grand two-story foyer leads to an inviting family room with wall of windows and cozy, stone fireplace and a generous-sized dining room, ideal for family gatherings. The spacious kitchen features a large counter bar, breakfast room, island, two ovens, and plenty of cabinetry. The main-level owner's retreat offers dual closets, a double vanity, walk-in tile shower and whirlpool tub. Upstairs discover three additional bedrooms, two large baths, and an abundance of closet space. The expansive, finished terrace level provides endless opportunities for entertainment, storage and versatility with a rec room (with pool table included), wet bar, workshop (with boat door), flex room (possible 5th bedroom) and full bath- making a perfect in-law or teen suite. The spacious deck overlooks a beautifully wooded backyard. Come visit this peaceful home that offers plenty of privacy, yet is convenient to all the shopping, dining, nature and charm Canton has to offer!

Save
Ask
Tour
Hide
Share
Listing Snapshot
Price 
$725,000
Days On Site 
0 Days
Bedrooms 
4
Inside Area (SqFt) 
4,661 sqft
Total Baths 
5
Full Baths 
4
Partial Baths 
1
Lot Size 
0.7 Acres
Year Built 
2004
MLS® Number 
7805159
Status 
Coming Soon
Property Tax 
$2,031
HOA/Condo/Coop Fees 
$18.75 monthly
Sq Ft Source 
Owner
Friends & Family
Recent Activity
4 hours agoListing first seen on site
4 hours agoListing updated with changes from the MLS®
General Features
Acres 
0.7
Attached Garage 
Yes
Foundation 
Concrete PerimeterSlab
Garage 
Yes
Garage Spaces 
2
Land Lease 
No
Levels 
Two
Parking 
AttachedDrivewayGarageGarage Door OpenerGarage Faces FrontKitchen LevelParking Pad
Parking Spaces 
3
Property Sub Type 
Single Family Residence
Security 
Security SystemCarbon Monoxide Detector(s)Security System OwnedSmoke Detector(s)
Sewer 
Septic Tank
SqFt Above 
3137
SqFt Below 
1524
SqFt Total 
4661
Style 
CraftsmanTraditional
Utilities 
Cable AvailableElectricity AvailableNatural Gas AvailablePhone AvailableUnderground UtilitiesWater Available
Water Source 
Public
Interior Features
Appliances 
DishwasherDouble OvenGas RangeGas Water HeaterMicrowaveRange HoodSelf Cleaning Oven
Basement 
Exterior EntryFinishedFullInterior Entry
Cooling 
Ceiling Fan(s)Central AirElectricZoned
Fireplace 
Yes
Fireplace Features 
Family RoomGas LogRaised HearthStone
Fireplaces 
1
Flooring 
CarpetCeramic TileHardwoodLaminate
Heating 
CentralNatural GasZoned
Interior 
Breakfast BarEat-in KitchenPantryKitchen IslandCrown MoldingDouble VanityHigh Speed InternetHis and Hers ClosetsRecessed LightingVaulted Ceiling(s)Walk-In Closet(s)Wet BarMaster Downstairs
Laundry Features 
Laundry RoomMain Level
Main Level Bedrooms 
1
Window Features 
Double Pane WindowsInsulated WindowsPlantation Shutters
Save
Ask
Tour
Hide
Share
Exterior Features
Construction Details 
Cement Siding
Exterior 
Private YardRain Gutters
Fencing 
None
Lot Features 
Back YardCul-De-SacFront YardLandscapedPrivateWooded
Other Structures 
WorkshopNone
Patio And Porch 
DeckFront Porch
Pool Features 
None
Road Frontage 
None
Roof 
CompositionShingle
Spa Features 
None
View 
Trees/Woods
Waterfront Features 
None
Waterview 
Trees/Woods
Windows/Doors 
Double Pane WindowsInsulated WindowsPlantation Shutters
Community Features
Accessibility Features 
Therapeutic Whirlpool
Association Dues 
225
Community Features 
SidewalksStreet Lights
HOA Fee Frequency 
Annually
Horse Property 
None
Roads 
Paved
Schools
School District
Unknown
Elementary School
Avery
Middle School
Creekland - Cherokee
High School
Creekview
Listing Courtesy Of: Gloria Williams of Keller Williams Realty Atlanta Partners Broker: 678-318-5000 Prefer Ph#:[email protected]

Listings identified with the FMLS IDX logo come from FMLS and are held by brokerage firms other than the owner of this website and the listing brokerage is identified in any listing details. Information is deemed reliable but is not guaranteed. If you believe any FMLS listing contains material that infringes your copyrighted work, please click here to review our DMCA policy and learn how to submit a takedown request.



© 2017-2026 First Multiple Listing Service, Inc.

Neighborhood & Commute
Source: Walkscore
Save
Ask
Tour
Hide
Share