Save
Ask
Tour
Hide
Share
$979,000
10 Days On Site

11127 Brookhavenclub Drive
Johns Creek, GA 30097

For Sale|Single Family Residence|Active
4
Beds
5
Total Baths
4
Full Baths
1
Partial Bath
4,287
SqFt
$228
/SqFt
2010
Built
Subdivision:
Brookhaven At Johns Creek
County:
Fulton
Listing Courtesy Of: ANN JENSEN of Harry Norman Realtors Broker: 678-461-8700 Prefer Ph#:[email protected]
Call Now: 770-240-2004
Is this the listing for you? We can help make it yours.
770-240-2004
11127 Brookhavenclub Drive11127 Brookhavenclub Drive11127 Brookhavenclub Drive11127 Brookhavenclub Drive
Save
Ask
Tour
Hide
Share

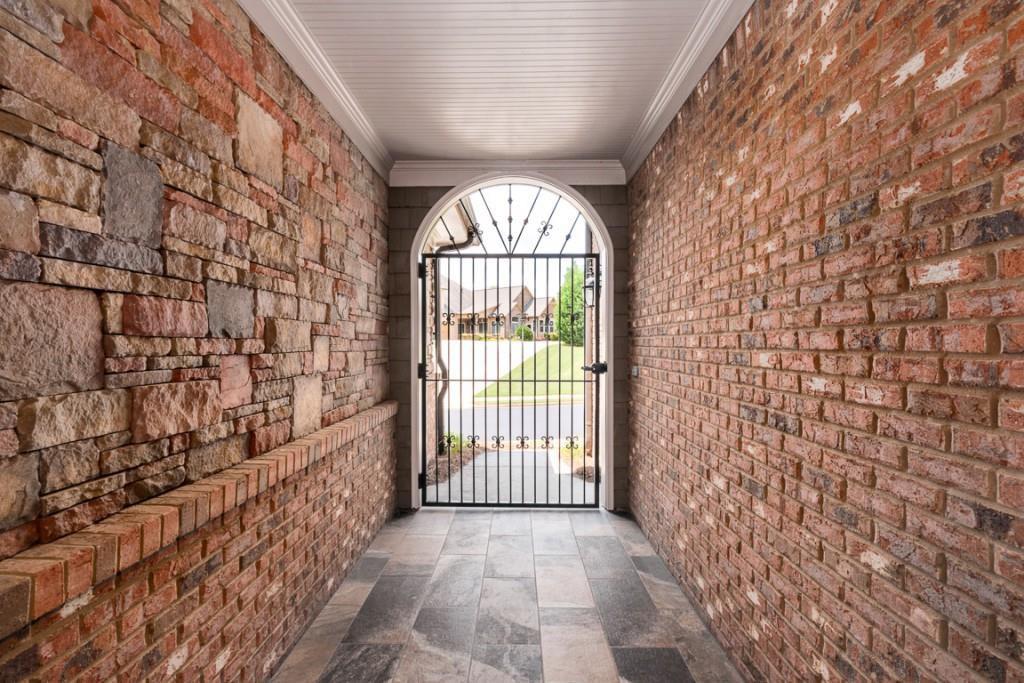
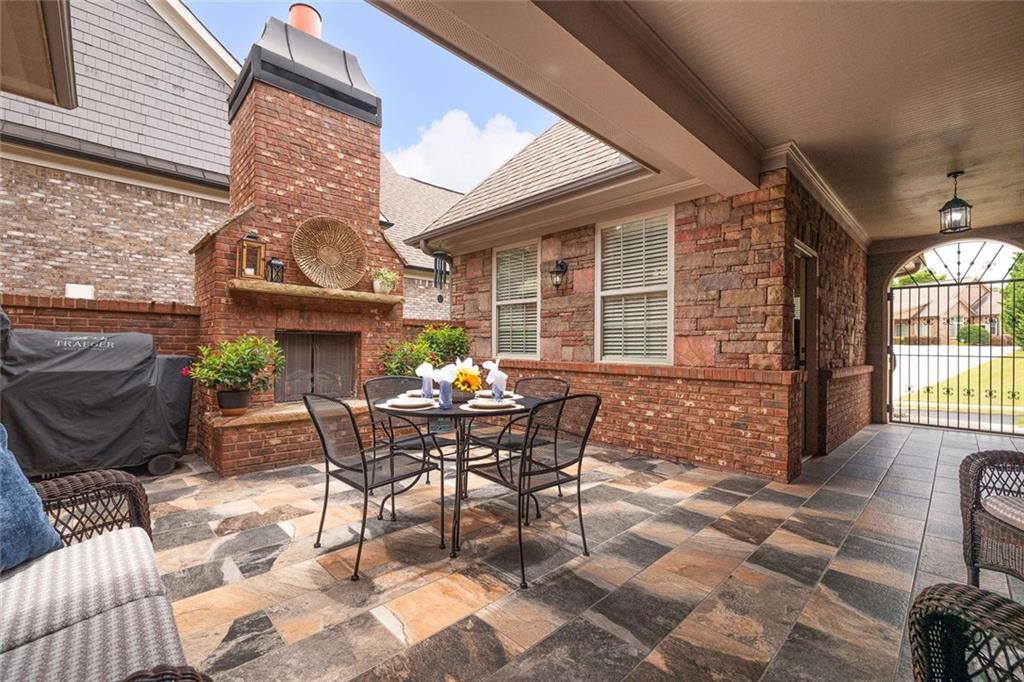
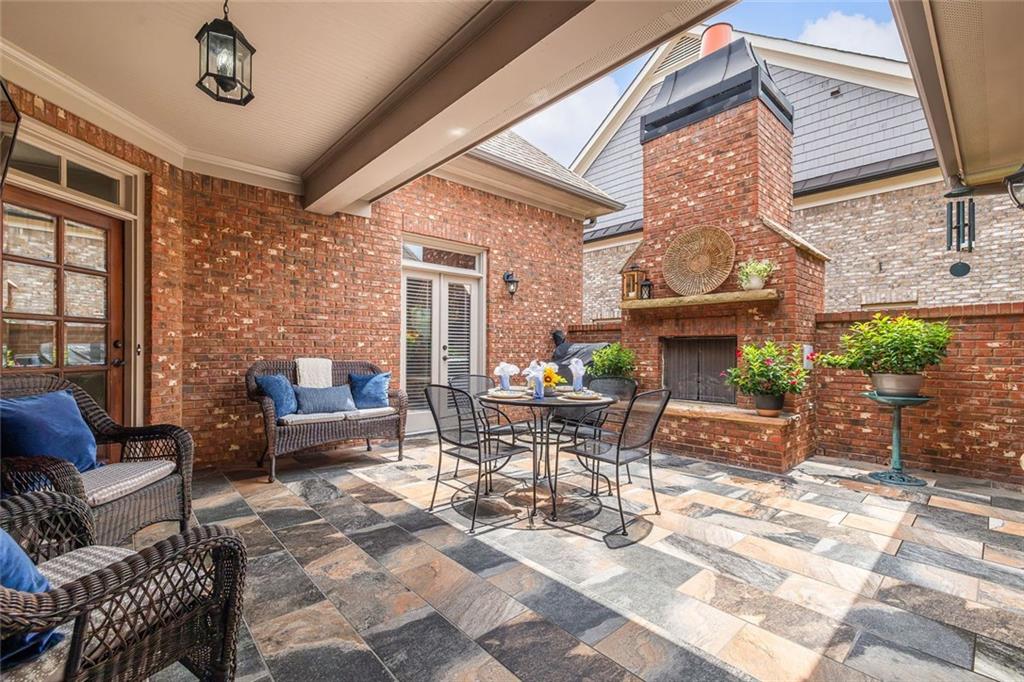
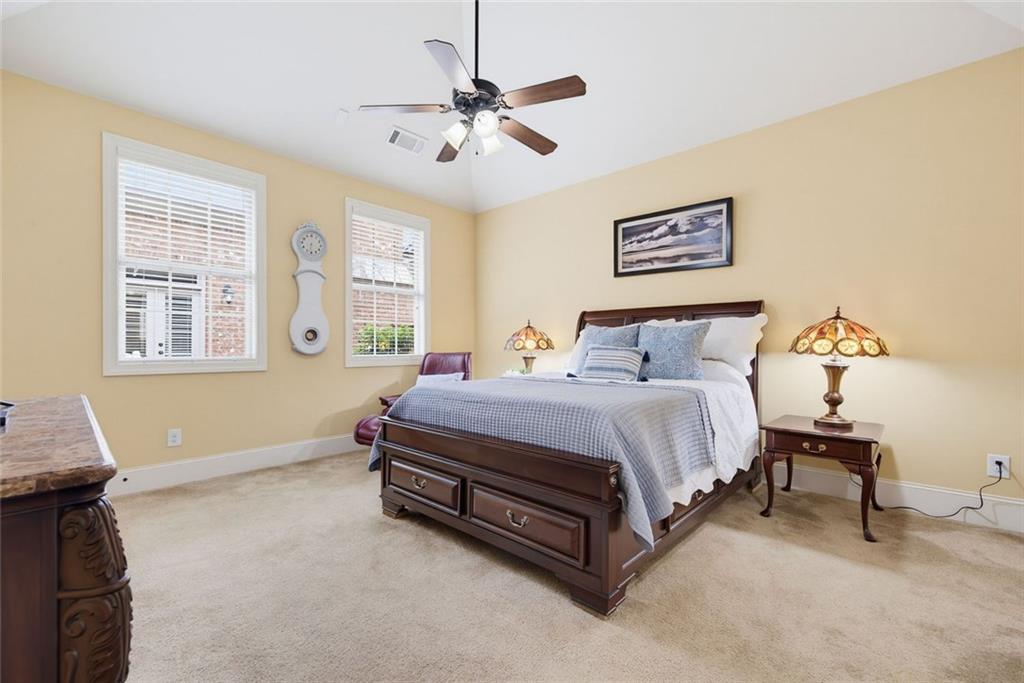
Rare opportunity for FABULOUS courtyard-style home featuring a detached guest house in Johns Creek’s premier 55+ active adult community! The star of this Morningside Plan is the ultra-private courtyard -- complete with a fireplace and gas grill hookup. Absolutely perfect for grand entertaining or quiet relaxation. The detached guest house offers incredible flex space for an office, art studio, or private guest suite. MAIN LEVEL: This open-concept design shines with a gourmet kitchen boasting creamy white cabinetry, granite counters, stainless appliances, a gas cooktop with a pot filler, and a massive island. The expansive dining area easily hosts 6 to 12 guests, and flows seamlessly into a living room with elegant coffered ceilings, custom bookcases, and a fireplace. The luxurious main-level primary suite features a vaulted ceiling, fireplace, tub, custom closet, and private courtyard access. UPPER LEVEL: Offers a secondary bedroom with full bath, and an enormous, unfinished walk-in storage room. TERRACE LEVEL: The ultimate entertaining hub! Enjoy a spacious open recreation area, a granite walk-up bar with wine/beverage refrigerators, and a private, updated guest suite with full bath. All this opens to a covered patio and a meticulously landscaped back yard. Beyond your gorgeous courtyard home, you will enjoy first-class, resort-style amenities just steps away. The vibrant community clubhouse serves as the social heart of the neighborhood with a full calendar of daily activities, complemented by a free library, fitness center, pool, tennis and pickleball courts, a community garden, and a scenic walking trail. Perfectly situated in the heart of Johns Creek, and only minutes away from premier dining, upscale shopping, extensive park system, championship golf courses, prestigious country clubs, and top-tier healthcare at Emory Johns Creek. This is more than just an exquisite home—it is a coveted, low-maintenance lifestyle designed for the active adult who wants it all!

Save
Ask
Tour
Hide
Share
Listing Snapshot
Price 
$979,000
Days On Site 
10 Days
Bedrooms 
4
Inside Area (SqFt) 
4,287 sqft
Total Baths 
5
Full Baths 
4
Partial Baths 
1
Lot Size 
0.15 Acres
Year Built 
2010
MLS® Number 
7805189
Status 
Active
Property Tax 
$8,177
HOA/Condo/Coop Fees 
$325 monthly
Sq Ft Source 
Appraiser
Friends & Family
Recent Activity
a week agoListing first seen on site
a week agoListing updated with changes from the MLS®
General Features
Acres 
0.15
Foundation 
Concrete Perimeter
Garage 
Yes
Garage Spaces 
2
Land Lease 
No
Levels 
Two
Parking 
Garage Door OpenerGarageGarage Faces FrontKitchen Level
Parking Spaces 
2
Property Sub Type 
Single Family Residence
Security 
Carbon Monoxide Detector(s)Security Gate
Sewer 
Public Sewer
SqFt Above 
2746
SqFt Below 
1541
SqFt Total 
4287
Style 
Craftsman
Utilities 
Cable AvailableElectricity AvailableNatural Gas AvailablePhone AvailableSewer AvailableUnderground UtilitiesWater Available
Water Source 
Public
Interior Features
Appliances 
DishwasherDisposalDouble OvenGas CooktopMicrowaveRefrigeratorSelf Cleaning OvenGas Water Heater
Basement 
Bath/StubbedDaylightExterior EntryFinishedFull
Cooling 
Ceiling Fan(s)Central AirZonedAttic Fan
Fireplace 
Yes
Fireplace Features 
BasementFamily RoomGas LogLiving RoomMaster BedroomOutside
Fireplaces 
4
Flooring 
CarpetHardwoodCeramic Tile
Heating 
CentralZoned
Interior 
Breakfast BarPantryBookcasesCoffered Ceiling(s)Double VanityEntrance FoyerWalk-In Closet(s)Beamed CeilingsMaster Downstairs
Laundry Features 
Laundry RoomMain LevelOther
Main Level Bedrooms 
2
Window Features 
Insulated Windows
Save
Ask
Tour
Hide
Share
Exterior Features
Construction Details 
Cement SidingStone
Exterior 
CourtyardPrivate EntranceStorage
Fencing 
Fenced
Frontage 
0
Lot Features 
Landscaped
Patio And Porch 
CoveredPatio
Pool Features 
None
Road Frontage 
Private Road
Roof 
Composition
Spa Features 
None
View 
Other
Waterfront Features 
None
Waterview 
Other
Windows/Doors 
Insulated Windows
Community Features
Association Dues 
325
Community Features 
ClubhouseFitness CenterGatedPoolSidewalksStreet LightsTennis Court(s)
Financing Terms Available 
CashConventional
HOA Fee Frequency 
Monthly
Horse Property 
None
Roads 
Asphalt
Senior Community 
Yes
Schools
School District
Unknown
Elementary School
Shakerag
Middle School
River Trail
High School
Northview
Listing Courtesy Of: ANN JENSEN of Harry Norman Realtors Broker: 678-461-8700 Prefer Ph#:[email protected]

Listings identified with the FMLS IDX logo come from FMLS and are held by brokerage firms other than the owner of this website and the listing brokerage is identified in any listing details. Information is deemed reliable but is not guaranteed. If you believe any FMLS listing contains material that infringes your copyrighted work, please click here to review our DMCA policy and learn how to submit a takedown request.



© 2017-2026 First Multiple Listing Service, Inc.

Neighborhood & Commute
Source: Walkscore
Save
Ask
Tour
Hide
Share