Save
Ask
Tour
Hide
Share
$725,000
New Listing

2070 Abbey Road
Roswell, GA 30076

Single Family Residence|Coming Soon
4
Beds
5
Total Baths
4
Full Baths
1
Partial Bath
3,288
SqFt
$220
/SqFt
2019
Built
Subdivision:
Enclave at East Roswell
County:
Fulton
Listing Courtesy Of: Andrei Leon of ALS & Company Broker: 678-439-9346 Prefer Ph#:[email protected]
Call Now: 770-240-2004
Is this the listing for you? We can help make it yours.
770-240-2004
2070 Abbey Road2070 Abbey Road2070 Abbey Road2070 Abbey Road
Save
Ask
Tour
Hide
Share

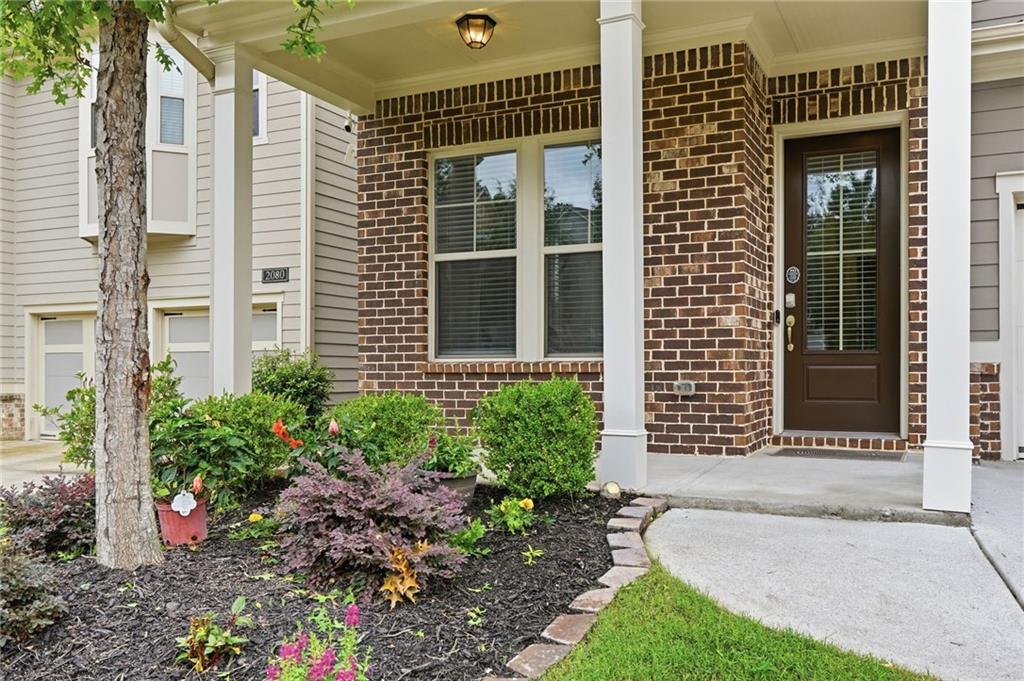
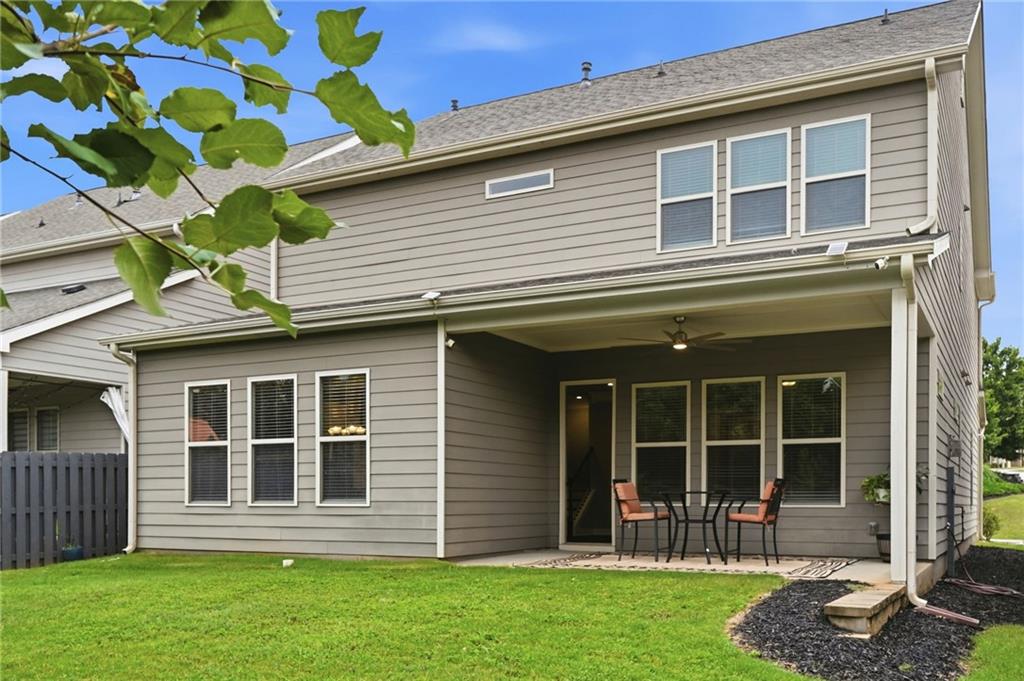
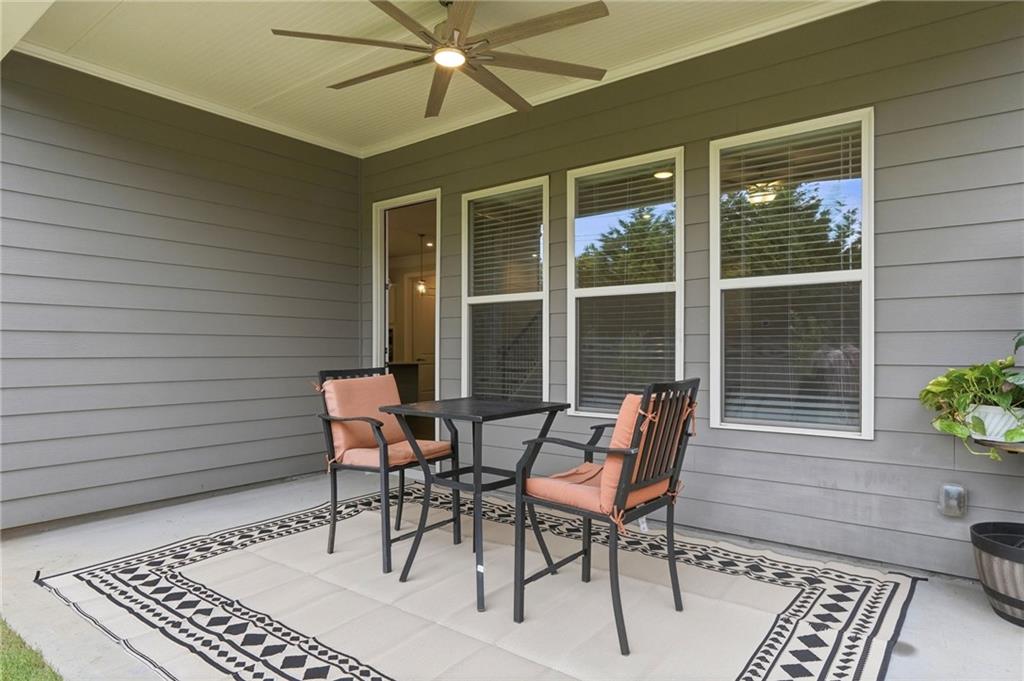
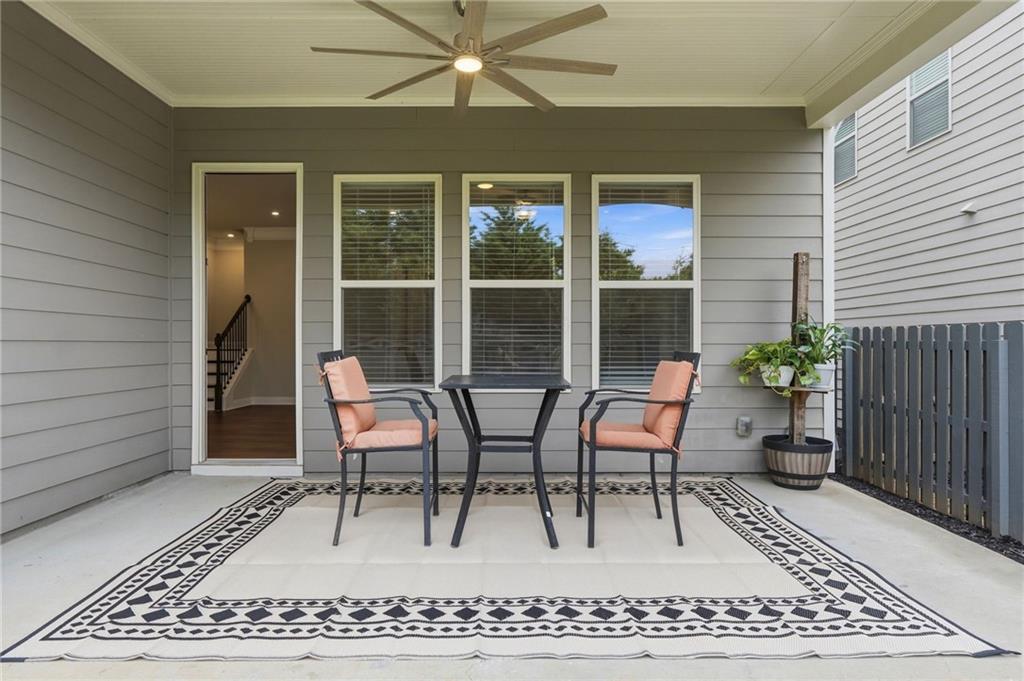
** SAVINGS FEATURE ** ENJOY $10,000 PROMOTION that can be applied towards a price reduction, closing costs, rate buydown and more - giving you the flexibility to save where it matters most. Thoughtfully upgraded 4-bedroom, 4.5-bath residence that blends elevated design with everyday functionality in one of North Fulton’s most convenient locations. Just minutes from GA 400, this home offers seamless access to commuter routes, shopping, and dining while maintaining a quiet, residential setting. Inside, the entire home showcases brand new luxury vinyl flooring and an open-concept layout designed for both entertaining and practical living. The kitchen serves as the centerpiece, featuring an oversized island, crisp white cabinetry with brushed nickel hardware, designer lighting, a statement vent hood, and generous prep and storage space. A well-appointed main-level bedroom with a private full bath provides flexibility for guests, multigenerational living, or a dedicated office. Upstairs, a spacious loft creates an ideal secondary living area, perfect for media, work, or play. Each additional bedroom is comfortably sized, with access to well-designed bathrooms that emphasize both form and function. Outdoor living is equally considered, with a covered rear porch overlooking a fully fenced backyard and a tranquil wooded backdrop, offering privacy and year-round usability for relaxation, pets, or entertaining. With its combination of upgraded finishes, versatile layout, and prime location, this home represents a compelling opportunity for buyers seeking move-in-ready quality without compromise.

Save
Ask
Tour
Hide
Share
Listing Snapshot
Price 
$725,000
Days On Site 
0 Days
Bedrooms 
4
Inside Area (SqFt) 
3,288 sqft
Total Baths 
5
Full Baths 
4
Partial Baths 
1
Lot Size 
0.11 Acres
Year Built 
2019
MLS® Number 
7805267
Status 
Coming Soon
Property Tax 
$6,569
HOA/Condo/Coop Fees 
N/A
Sq Ft Source 
Public Records
Friends & Family
Recent Activity
20 hours agoListing first seen on site
21 hours agoListing updated with changes from the MLS®
General Features
Acres 
0.11
Foundation 
Slab
Garage 
Yes
Garage Spaces 
2
Land Lease 
No
Levels 
Two
Parking 
GarageGarage Door OpenerGarage Faces FrontKitchen LevelDriveway
Property Sub Type 
Single Family Residence
Security 
Carbon Monoxide Detector(s)Closed Circuit Camera(s)Smoke Detector(s)
Sewer 
Public Sewer
SqFt Above 
3288
SqFt Total 
3288
Style 
Traditional
Utilities 
Electricity AvailableNatural Gas AvailablePhone AvailableSewer AvailableUnderground UtilitiesWater Available
Water Source 
Public
Interior Features
Appliances 
DishwasherDisposalGas CooktopGas OvenMicrowaveRefrigerator
Basement 
None
Cooling 
Central AirElectricZoned
Electric 
220 Volts in Laundry
Fireplace 
Yes
Fireplace Features 
Gas LogGas Starter
Fireplaces 
1
Flooring 
HardwoodTile
Heating 
CentralForced AirZoned
Interior 
Breakfast BarEat-in KitchenPantryKitchen IslandCrown MoldingDouble VanityEntrance FoyerHigh Speed InternetRecessed LightingWalk-In Closet(s)
Laundry Features 
Laundry RoomUpper Level
Main Level Bedrooms 
1
Window Features 
Double Pane WindowsInsulated Windows
Save
Ask
Tour
Hide
Share
Exterior Features
Construction Details 
Cement SidingFrameHardiPlank Type
Exterior 
Rain Gutters
Fencing 
FencedWood
Lot Features 
Back YardFront YardLevelRectangular LotSprinklers In FrontSprinklers In Rear
Other Structures 
None
Patio And Porch 
CoveredFront PorchPatioRear Porch
Pool Features 
None
Road Frontage 
City Street
Roof 
CompositionShingle
Spa Features 
None
View 
Neighborhood
Waterfront Features 
None
Waterview 
Neighborhood
Windows/Doors 
Double Pane WindowsInsulated Windows
Community Features
Association Dues 
264
HOA Fee Frequency 
Monthly
Horse Property 
None
Roads 
AsphaltConcretePaved
Schools
School District
Unknown
Elementary School
Hillside
Middle School
Holcomb Bridge
High School
Centennial
Listing Courtesy Of: Andrei Leon of ALS & Company Broker: 678-439-9346 Prefer Ph#:[email protected]

Listings identified with the FMLS IDX logo come from FMLS and are held by brokerage firms other than the owner of this website and the listing brokerage is identified in any listing details. Information is deemed reliable but is not guaranteed. If you believe any FMLS listing contains material that infringes your copyrighted work, please click here to review our DMCA policy and learn how to submit a takedown request.



© 2017-2026 First Multiple Listing Service, Inc.

Neighborhood & Commute
Source: Walkscore
Save
Ask
Tour
Hide
Share