Save
Ask
Tour
Hide
Share
$335,990
New Listing

6416 Rosetta Place 48
South Fulton, GA 30331

For Sale|Townhouse|Active
3
Beds
3
Total Baths
2
Full Baths
1
Partial Bath
1,695
SqFt
$198
/SqFt
2026
Built
Subdivision:
Sandtown Falls
County:
Fulton
Listing Courtesy Of: ANGELIA Lawrence of Rockhaven Realty, LLC Broker: 470-645-0124 Prefer Ph#:[email protected]
Call Now: 770-240-2004
Is this the listing for you? We can help make it yours.
770-240-2004
6416 Rosetta Place 486416 Rosetta Place 486416 Rosetta Place 486416 Rosetta Place 48
Save
Ask
Tour
Hide
Share

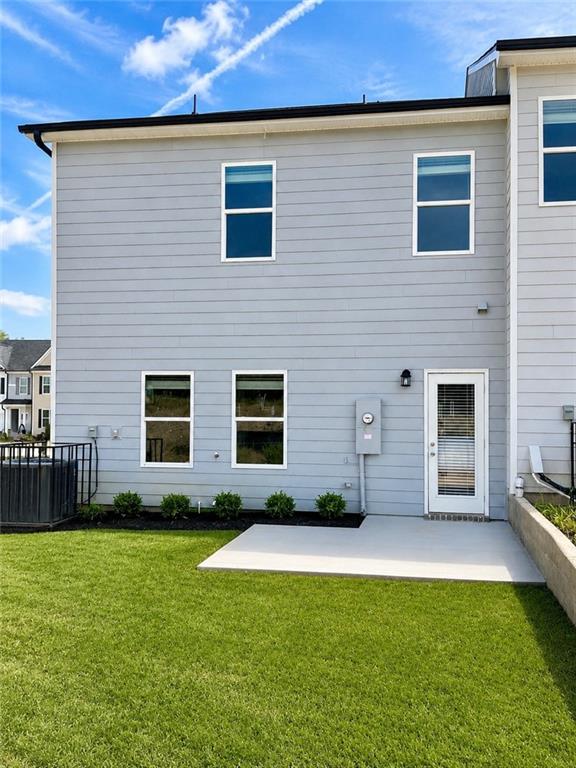
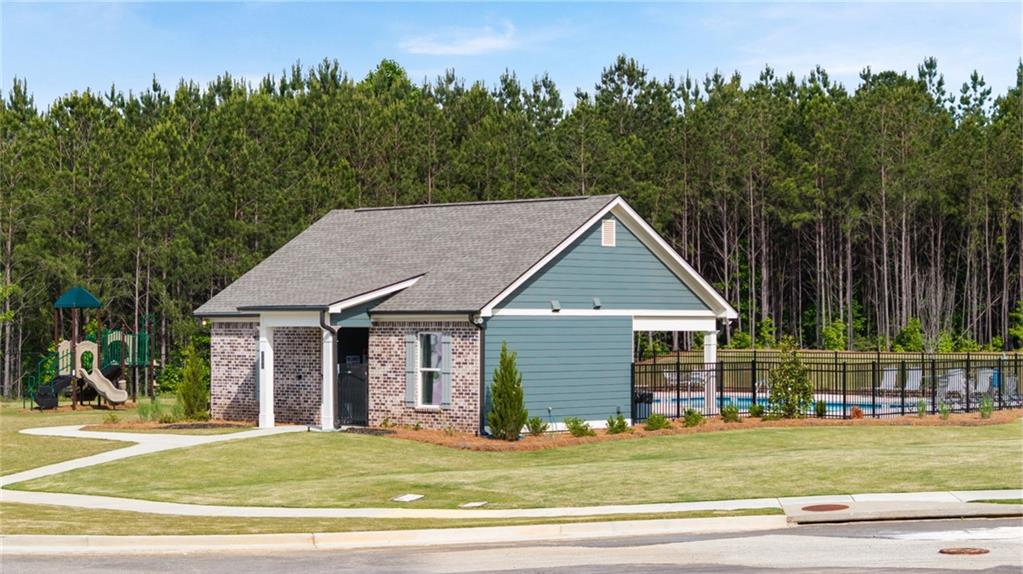
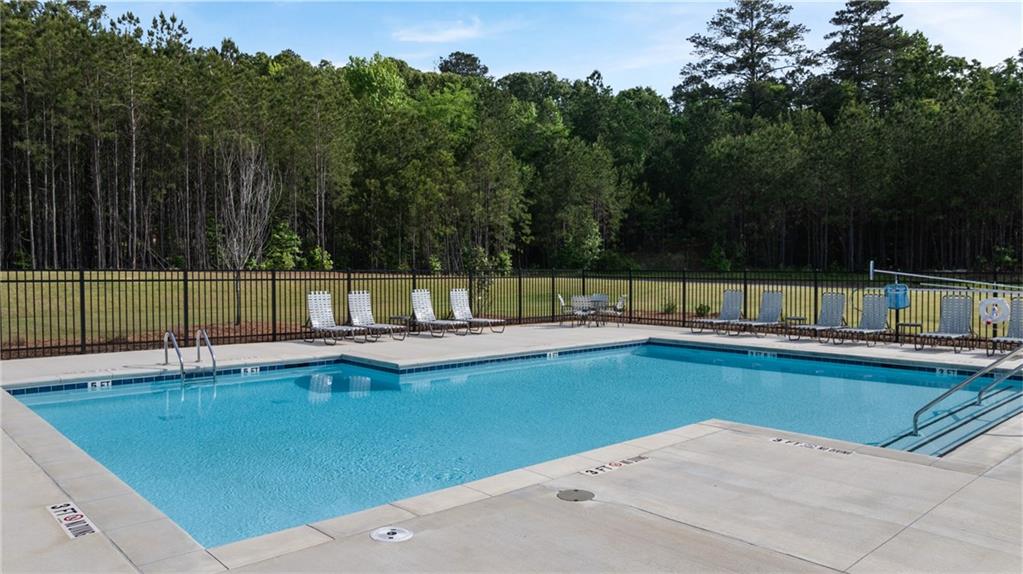
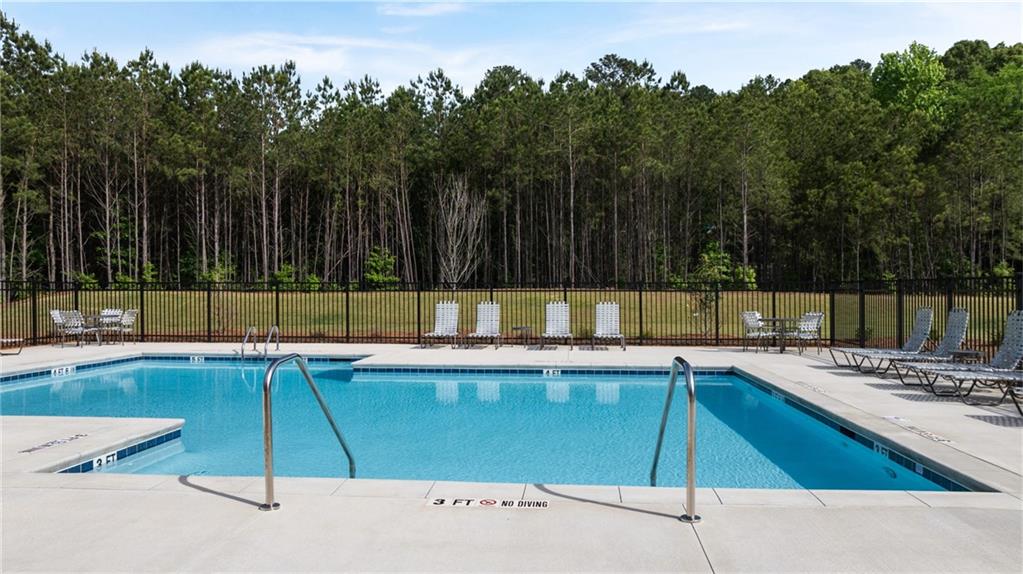
BIG INCENTIVES while they last! Presenting the 'Edmund' floorplan, this townhome offers approximately 1,700 sq ft of upgrades and a contemporary open floorplan concept. Open Floorplan, Granite Countertops, Stainless Steel Appliances, and Elegant 42-inch Grey Cabinets with Crown Molding. The spacious owner's suite is designed for ultimate comfort, featuring a spa-like bathroom with double vanities and an oversized walk-in closet. The townhome also includes three bedrooms, two full bathrooms, and a convenient half bathroom to meet your lifestyle needs. At Sandtown Falls, enjoy a host of amenities designed to enhance your living experience. Take a dip in the sparkling swimming pool, unwind at the cabana, or let your children explore and play at the playground. Your furry friend will love the cozy doggy park. This community has it all! Sandtown Falls is close to fine dining, shopping and entertainment options. Local supermarkets and fitness gyms are just minutes away. With its strategic location, you'll have easy access to major highways such as I-20, I-85, and I-285. Plus, Atlanta Hartsfield-Jackson International Airport is just a short 15-minute drive away. Discover your new home at Sandtown Falls and indulge in the perfect blend of luxury and convenience. Interior photos are Stock Photos used. Actual home may vary. Showing hours are Sunday 1:00 pm - 6:00 pm, Monday 1:00 pm - 6:00 pm, Tuesday -Saturday 10:00 am - 6:00 pm.

Save
Ask
Tour
Hide
Share
Listing Snapshot
Price 
$335,990
Days On Site 
0 Days
Bedrooms 
3
Inside Area (SqFt) 
1,695 sqft
Total Baths 
3
Full Baths 
2
Partial Baths 
1
Lot Size 
0.06 Acres
Year Built 
2026
MLS® Number 
7805425
Status 
Active
Property Tax 
$1
HOA/Condo/Coop Fees 
$1,440 monthly
Sq Ft Source 
Builder
Friends & Family
Recent Activity
22 minutes agoStatus changed to Active
22 minutes agoListing updated with changes from the MLS®
6 hours agoListing first seen on site
General Features
Acres 
0.06
Foundation 
Slab
Garage 
Yes
Garage Spaces 
2
Home Warranty 
Yes
Land Lease 
No
Levels 
Two
Parking 
GarageGarage Door Opener
Property Condition 
Under Construction
Property Sub Type 
Townhouse
Security 
Smoke Detector(s)Security SystemFire AlarmSecured Garage/ParkingSecurity System Owned
Sewer 
Public Sewer
SqFt Above 
1695
SqFt Total 
1695
Style 
Townhouse
Utilities 
Cable AvailableElectricity AvailablePhone AvailableSewer AvailableUnderground UtilitiesWater Available
Water Source 
Public
Interior Features
Appliances 
DishwasherDisposalElectric RangeElectric Water HeaterENERGY STAR Qualified AppliancesENERGY STAR Qualified Water HeaterMicrowave
Basement 
None
Cooling 
Ceiling Fan(s)Central AirDualZoned
Electric 
220 Volts in Laundry
Fireplace Features 
None
Flooring 
CarpetLaminate
Heating 
ElectricForced AirZoned
Interior 
Breakfast BarPantryKitchen IslandHigh Speed InternetSmart HomeTray Ceiling(s)Walk-In Closet(s)
Laundry Features 
In HallLaundry RoomUpper Level
Window Features 
Double Pane WindowsInsulated Windows
Save
Ask
Tour
Hide
Share
Exterior Features
Construction Details 
Fiber Cement
Exterior 
None
Fencing 
None
Lot Features 
Back Yard
Other Structures 
None
Patio And Porch 
Patio
Pool Features 
None
Road Frontage 
City Street
Roof 
Composition
Spa Features 
None
View 
Neighborhood
Waterfront Features 
None
Waterview 
Neighborhood
Windows/Doors 
Double Pane WindowsInsulated Windows
Community Features
Association Dues 
1440
Community Features 
PlaygroundPoolSidewalks
Financing Terms Available 
CashConventionalFHAVA Loan
HOA Fee Frequency 
Monthly
Horse Property 
None
Roads 
ConcretePaved
Schools
School District
Unknown
Elementary School
Stonewall Tell
Middle School
Sandtown
High School
Westlake
Listing Courtesy Of: ANGELIA Lawrence of Rockhaven Realty, LLC Broker: 470-645-0124 Prefer Ph#:[email protected]

Listings identified with the FMLS IDX logo come from FMLS and are held by brokerage firms other than the owner of this website and the listing brokerage is identified in any listing details. Information is deemed reliable but is not guaranteed. If you believe any FMLS listing contains material that infringes your copyrighted work, please click here to review our DMCA policy and learn how to submit a takedown request.



© 2017-2026 First Multiple Listing Service, Inc.

Neighborhood & Commute
Source: Walkscore
Save
Ask
Tour
Hide
Share