Save
Ask
Tour
Hide
Share
$749,900
3 Days On Site

2020 Anderson Drive SE
Smyrna, GA 30080

For Sale|Single Family Residence|Active
4
Beds
4
Total Baths
3
Full Baths
1
Partial Bath
3,508
SqFt
$214
/SqFt
2012
Built
Subdivision:
Stonehaven at Vinings
County:
Cobb
Listing Courtesy Of: SUSAN FRON of Compass Broker: 404-668-6621 Prefer Ph#:[email protected]
Call Now: 770-240-2004
Is this the listing for you? We can help make it yours.
770-240-2004
2020 Anderson Drive SE2020 Anderson Drive SE2020 Anderson Drive SE2020 Anderson Drive SE
Save
Ask
Tour
Hide
Share

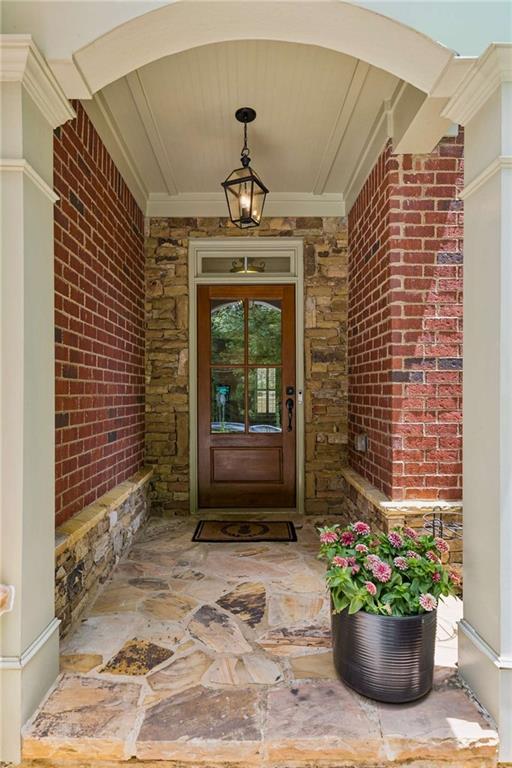
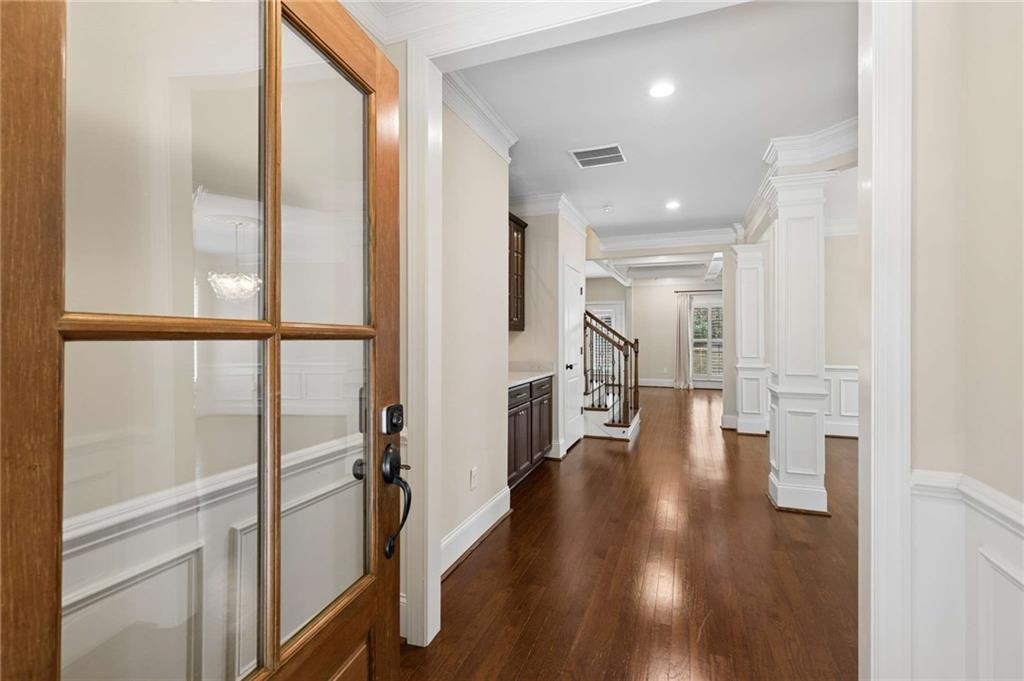
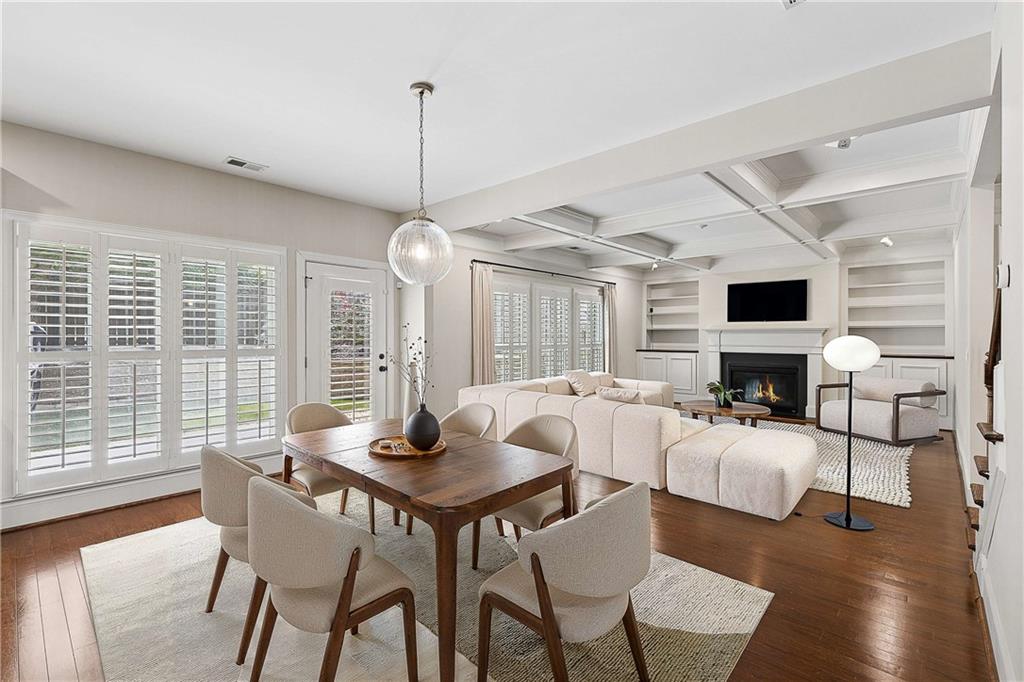
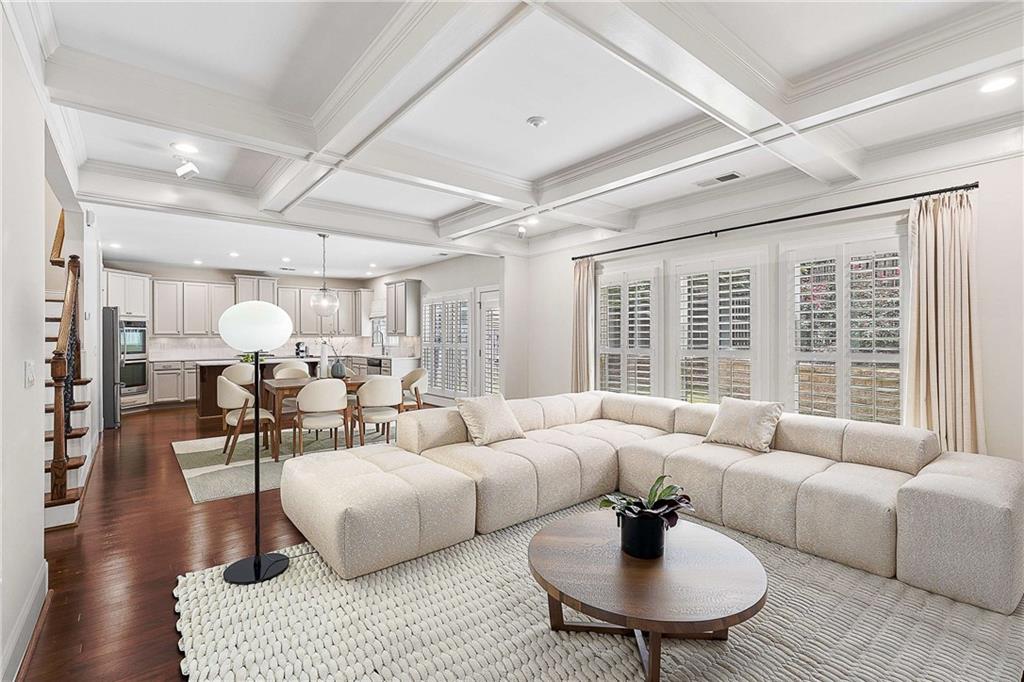
You will be enchanted by this four-bedroom "treasure" situated in Stonehaven at Vinings. This community is located a little over a mile outside the Vinings perimeter giving its residents easy access to such things as: 285/75 for traversing downtown, the "old world" shops and restaurants of charming historic Vinings, The Braves Stadium, and of course The Battery. This home's stately presence with its brick and stone facade set the tone for elegance inside. From the beautifully paneled office on the main level - to the coffered ceilings, built-in bookshelves and fireplace in the great room - to the ever-so-fabulous updated finishes in the kitchen, this home does not disappoint. The kitchen features double ovens, a generously sized QUARTZ breakfast counter, an updated backsplash, a breakfast dining area, and a solid wood-shelved walk-in pantry. The entertainer in you will love the separate dining room adorned with judges' paneling, an updated chandelier, and plantation shutters. A butlers pantry accented with glass-faced wood cabinetry graces its entry. Walk up the grand staircase to the second level where you will find a super-sized owners' suite, and a separate entry laundry room (with storage cabinets and folding counter). The carpeted owners' suite features a trey ceiling, double vanities, walk-in frameless shower and JACUZZI tub in the bath, and two walk-in closets. Two other bedrooms share a jack-and-jill bath; each with their own vanity. A fourth bedroom is en-suite (with its own bath) making it especially nice for guests. Grab your coffee from the kitchen and walk out back to your patio and fenced yard. "Furry friends" are welcomed. 2020 Anderson Drive - its quiet neighborhood feel, its pretty detailing inside, its distinct appeal - and you won't want to leave. You are "home".

Save
Ask
Tour
Hide
Share
Listing Snapshot
Price 
$749,900
Days On Site 
3 Days
Bedrooms 
4
Inside Area (SqFt) 
3,508 sqft
Total Baths 
4
Full Baths 
3
Partial Baths 
1
Lot Size 
0.16 Acres
Year Built 
2012
MLS® Number 
7805434
Status 
Active
Property Tax 
$8,553
HOA/Condo/Coop Fees 
$37.5 monthly
Sq Ft Source 
Public Records
Friends & Family
Recent Activity
4 days agoListing first seen on site
4 days agoListing updated with changes from the MLS®
General Features
Acres 
0.16
Attached Garage 
Yes
Foundation 
Slab
Garage 
Yes
Garage Spaces 
2
Land Lease 
No
Levels 
Two
Parking 
AttachedGarageGarage Door OpenerGarage Faces FrontKitchen Level
Property Sub Type 
Single Family Residence
Security 
Smoke Detector(s)Security SystemCarbon Monoxide Detector(s)Fire AlarmSecurity System Owned
Sewer 
Public Sewer
SqFt Above 
3508
SqFt Total 
3508
Style 
Traditional
Utilities 
Cable AvailableElectricity AvailableNatural Gas AvailablePhone AvailableSewer AvailableUnderground UtilitiesWater Available
Water Source 
Public
Interior Features
Appliances 
DishwasherDisposalDouble OvenGas CooktopMicrowaveRefrigeratorSelf Cleaning Oven
Basement 
None
Cooling 
Ceiling Fan(s)Central Air
Electric 
220 Volts in Laundry
Fireplace 
Yes
Fireplace Features 
Gas LogGreat Room
Fireplaces 
1
Flooring 
CarpetCeramic TileHardwood
Heating 
Forced AirNatural Gas
Interior 
Breakfast BarEat-in KitchenPantryKitchen IslandBookcasesCoffered Ceiling(s)Crown MoldingDouble VanityEntrance FoyerHis and Hers ClosetsTray Ceiling(s)Walk-In Closet(s)
Laundry Features 
Laundry RoomUpper Level
Window Features 
Insulated Windows
Save
Ask
Tour
Hide
Share
Exterior Features
Construction Details 
BrickHardiPlank TypeStone
Exterior 
Private EntrancePrivate Yard
Fencing 
Back YardFencedWood
Lot Features 
Back YardFront YardLandscapedLevel
Other Structures 
None
Patio And Porch 
Front PorchPatio
Pool Features 
None
Road Frontage 
City Street
Roof 
Composition
Spa Features 
None
View 
Neighborhood
Waterfront Features 
None
Waterview 
Neighborhood
Windows/Doors 
Insulated Windows
Community Features
Accessibility Features 
Therapeutic Whirlpool
Association Dues 
450
Community Features 
CurbsParkSidewalksStreet Lights
HOA Fee Frequency 
Annually
Horse Property 
None
Roads 
Concrete
Schools
School District
Unknown
Elementary School
Nickajack
Middle School
Campbell
High School
Campbell
Listing Courtesy Of: SUSAN FRON of Compass Broker: 404-668-6621 Prefer Ph#:[email protected]

Listings identified with the FMLS IDX logo come from FMLS and are held by brokerage firms other than the owner of this website and the listing brokerage is identified in any listing details. Information is deemed reliable but is not guaranteed. If you believe any FMLS listing contains material that infringes your copyrighted work, please click here to review our DMCA policy and learn how to submit a takedown request.



© 2017-2026 First Multiple Listing Service, Inc.

Neighborhood & Commute
Source: Walkscore
Save
Ask
Tour
Hide
Share