Save
Ask
Tour
Hide
Share
$775,000
27 Days On Site

351 Collegiate Drive
Powder Springs, GA 30127

Single Family Residence|Pending
5
Beds
4
Total Baths
4
Full Baths
3,105
SqFt
$250
/SqFt
2005
Built
Subdivision:
West Princeton
County:
Cobb
Listing Courtesy Of: JANICE OVERBECK of Keller Williams Realty Atl North Broker: 770-509-0700 Prefer Ph#:[email protected]
Call Now: 770-240-2004
Is this the listing for you? We can help make it yours.
770-240-2004
351 Collegiate Drive351 Collegiate Drive351 Collegiate Drive351 Collegiate Drive
Save
Ask
Tour
Hide
Share

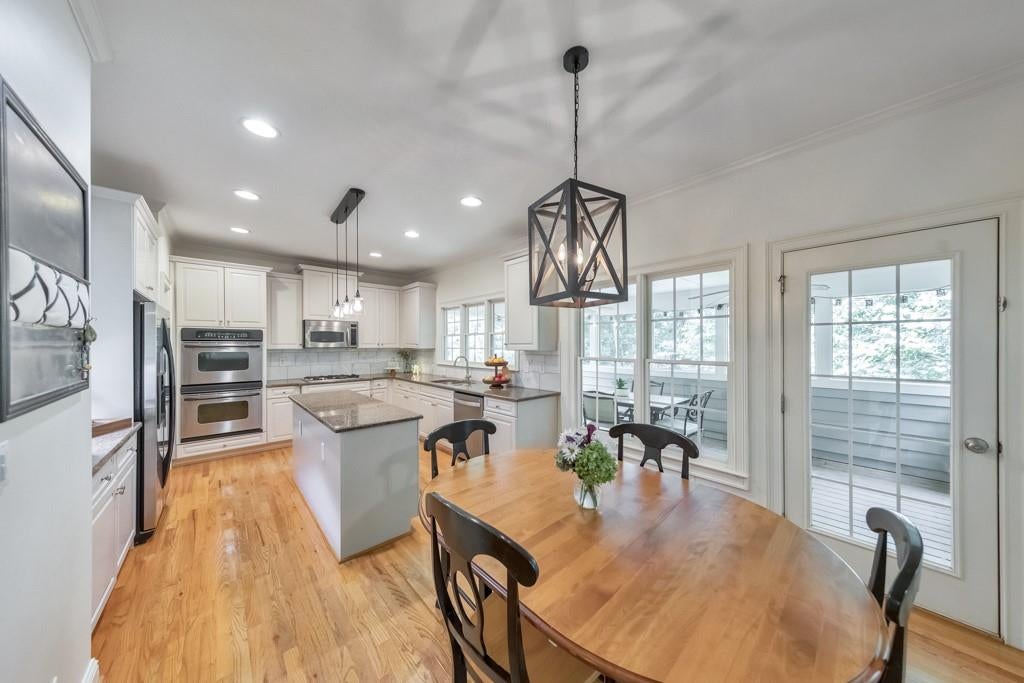
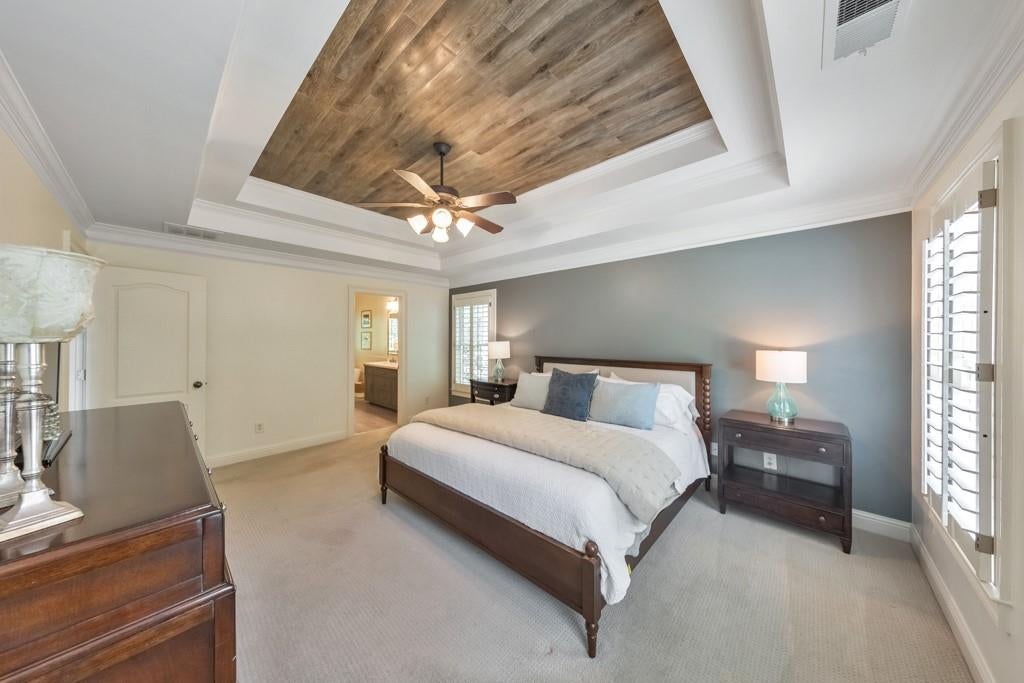
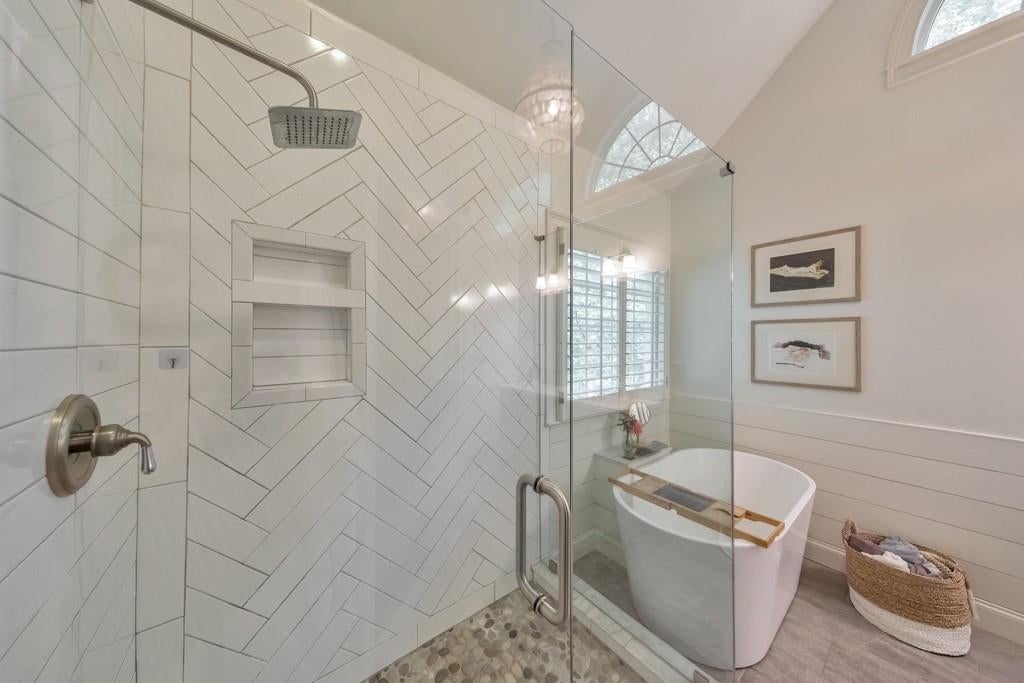
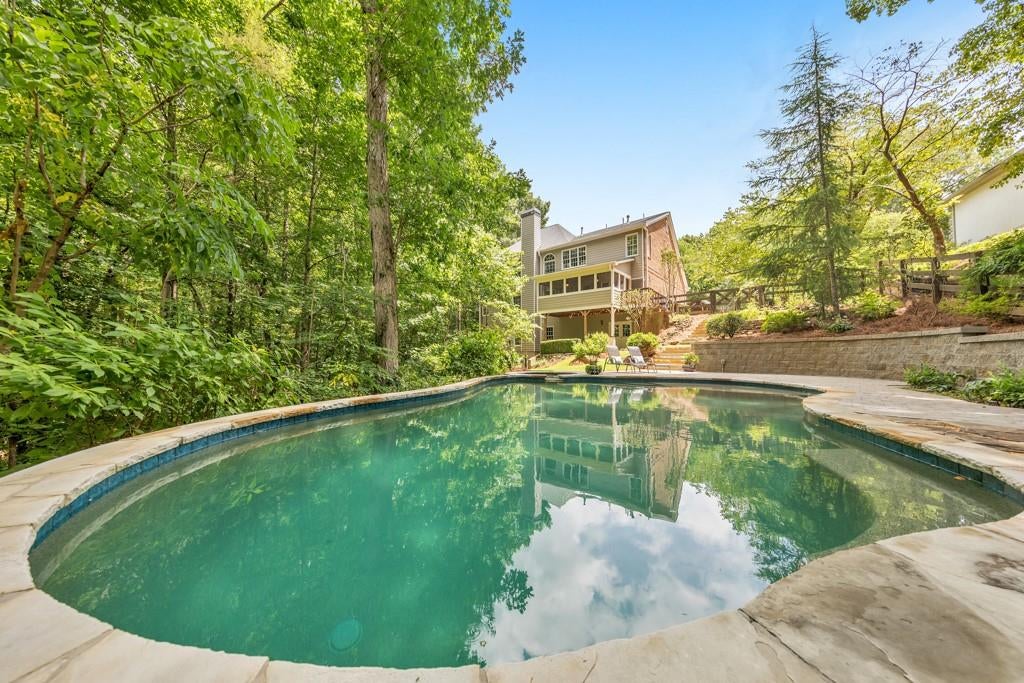
Welcome home to 351 Collegiate Drive in the heart of beautiful West Cobb! Located in the highly sought-after Harrison High School district, this exceptional 5-bedroom, 4-bath home offers incredible upgrades, abundant storage, and a full unfinished basement ready for your personal touch. The thoughtfully designed floor plan includes a bedroom and full bath on the main level, perfect for guests or a home office. The chef's kitchen opens seamlessly to a stunning two-story fireside family room and features white cabinetry, granite countertops, a tile backsplash, center island, stainless steel appliances, double ovens, a gas cooktop, microwave, dishwasher, and refrigerator. The dramatic family room showcases a wall of custom built-in bookshelves and a cozy fireplace, creating the perfect gathering space. Upstairs, you'll find four additional bedrooms, including an impressive owner's suite featuring a spa-like bath with frameless glass shower, separate soaking tub, and dual vanities. A versatile loft provides the perfect flex space for a media room, playroom, office, or study area. Step outside to your own private retreat! Relax on the enclosed covered porch overlooking a peaceful wooded backyard with a flowing stream, or entertain in the resort-style outdoor oasis featuring a sparkling saltwater pool and spa with lots of patio space! Combining luxury, comfort, and privacy in one spectacular setting, this remarkable home is one you won't want to miss! Convenient to schools, shopping, fine dining and much more!

Save
Ask
Tour
Hide
Share
Listing Snapshot
Price 
$775,000
Days On Site 
27 Days
Bedrooms 
5
Inside Area (SqFt) 
3,105 sqft
Total Baths 
4
Full Baths 
4
Partial Baths 
N/A
Lot Size 
0.7 Acres
Year Built 
2005
MLS® Number 
7805462
Status 
Pending
Property Tax 
$6,296
HOA/Condo/Coop Fees 
$20.83 monthly
Sq Ft Source 
Owner
Friends & Family
Recent Activity
a week agoStatus changed to Pending
a week agoListing updated with changes from the MLS®
3 weeks agoPrice changed to $775,000
4 weeks agoListing first seen on site
General Features
Acres 
0.7
Attached Garage 
Yes
Foundation 
Concrete Perimeter
Garage 
Yes
Garage Spaces 
2
Land Lease 
No
Levels 
Two
Parking 
AttachedGarageGarage Faces SideKitchen LevelDriveway
Property Sub Type 
Single Family Residence
Security 
Security SystemCarbon Monoxide Detector(s)Security System OwnedSmoke Detector(s)
Sewer 
Public Sewer
SqFt Total 
3105
Style 
Traditional
Utilities 
Cable AvailableElectricity AvailableNatural Gas AvailablePhone AvailableSewer AvailableUnderground UtilitiesWater Available
Water Source 
Public
Interior Features
Appliances 
DishwasherDisposalDouble OvenGas CooktopGas Water HeaterMicrowaveRefrigerator
Basement 
DaylightExterior EntryFullInterior EntryUnfinished
Cooling 
Ceiling Fan(s)Central Air
Electric 
220 Volts
Fireplace 
Yes
Fireplace Features 
Family Room
Fireplaces 
1
Flooring 
CarpetCeramic TileHardwood
Heating 
Natural GasZoned
Interior 
Eat-in KitchenPantryKitchen IslandBookcasesCrown MoldingDouble VanityRecessed LightingTray Ceiling(s)
Laundry Features 
Laundry RoomMain LevelOther
Main Level Bedrooms 
1
Window Features 
Insulated WindowsPlantation Shutters
Save
Ask
Tour
Hide
Share
Exterior Features
Construction Details 
Stone
Exterior 
Private EntrancePrivate Yard
Fencing 
Back Yard
Lot Features 
Back YardFront YardPrivateWooded
Other Structures 
None
Patio And Porch 
CoveredFront PorchPatioRear PorchScreened
Pool Features 
Pool/Spa ComboPrivateSalt Water
Private Pool 
Yes
Road Frontage 
Other
Roof 
Composition
Spa Features 
None
View 
PoolTrees/Woods
Waterfront Features 
None
Waterview 
PoolTrees/Woods
Windows/Doors 
Insulated WindowsPlantation Shutters
Community Features
Association Dues 
250
HOA Fee Frequency 
Annually
Horse Property 
None
Roads 
Asphalt
Schools
School District
Unknown
Elementary School
Vaughan
Middle School
Lost Mountain
High School
Harrison
Listing Courtesy Of: JANICE OVERBECK of Keller Williams Realty Atl North Broker: 770-509-0700 Prefer Ph#:[email protected]

Listings identified with the FMLS IDX logo come from FMLS and are held by brokerage firms other than the owner of this website and the listing brokerage is identified in any listing details. Information is deemed reliable but is not guaranteed. If you believe any FMLS listing contains material that infringes your copyrighted work, please click here to review our DMCA policy and learn how to submit a takedown request.



© 2017-2026 First Multiple Listing Service, Inc.

Neighborhood & Commute
Source: Walkscore
Save
Ask
Tour
Hide
Share