Save
Ask
Tour
Hide
Share
$400,000
47 Days On Site

144 Boxwood Way
Dallas, GA 30132

For Sale|Single Family Residence|Active
4
Beds
3
Total Baths
2
Full Baths
1
Partial Bath
2,494
SqFt
$160
/SqFt
2016
Built
Subdivision:
The Park at Cedarcrest
County:
Paulding
Listing Courtesy Of: Burnie King of Keller Williams Realty Signature Partners Broker: 678-631-1700 Prefer Ph#:[email protected]
Call Now: 770-240-2004
Is this the listing for you? We can help make it yours.
770-240-2004
144 Boxwood Way144 Boxwood Way144 Boxwood Way144 Boxwood Way
Save
Ask
Tour
Hide
Share

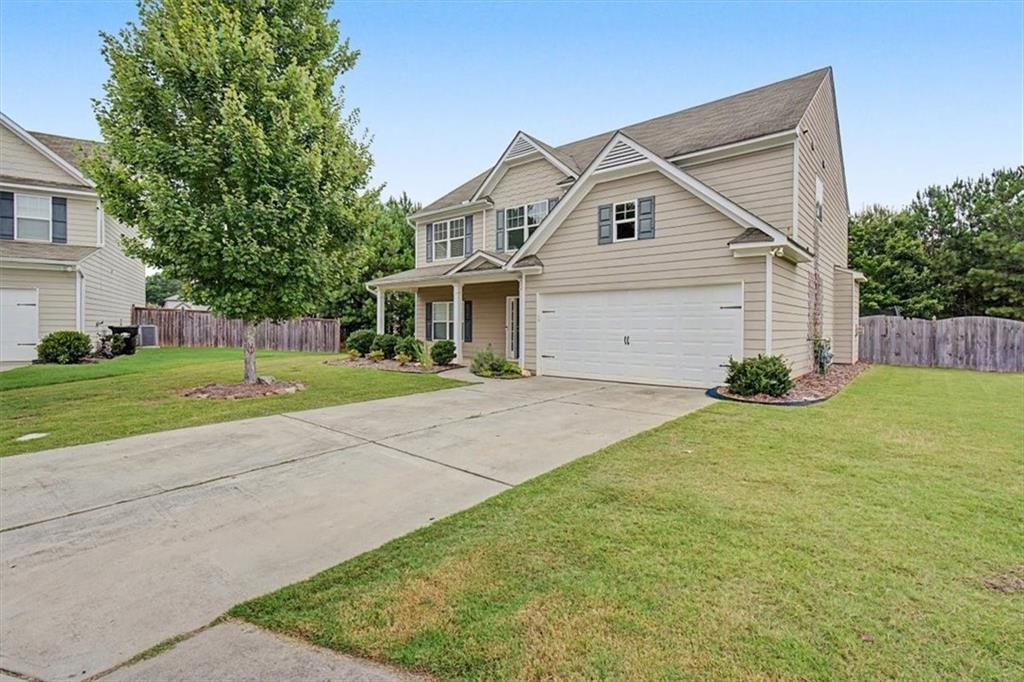
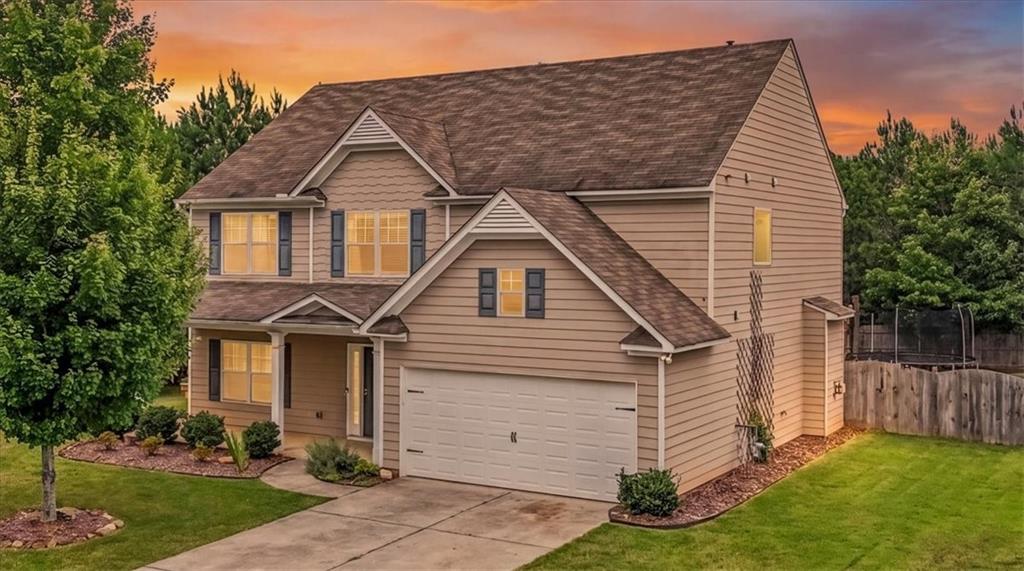
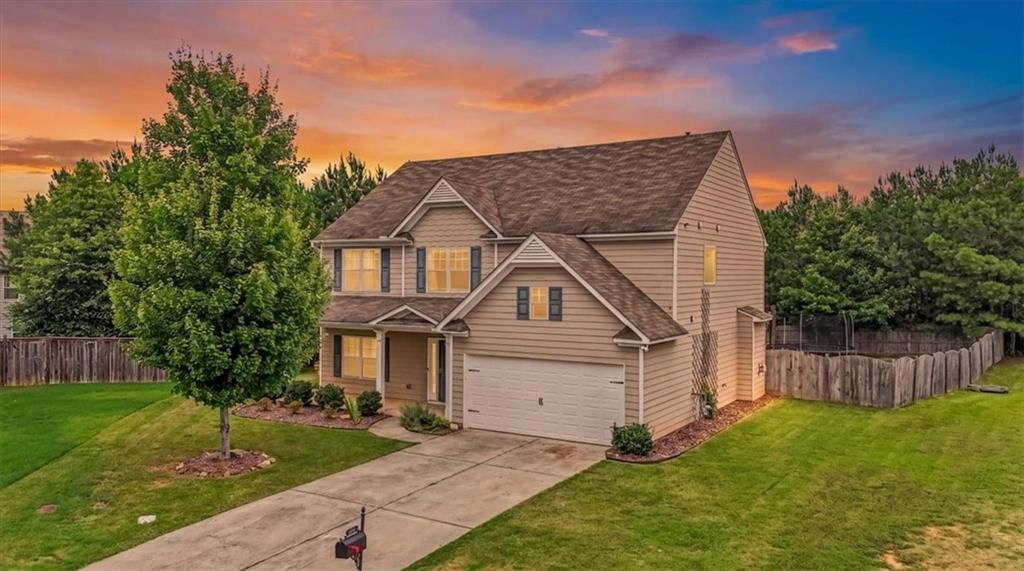
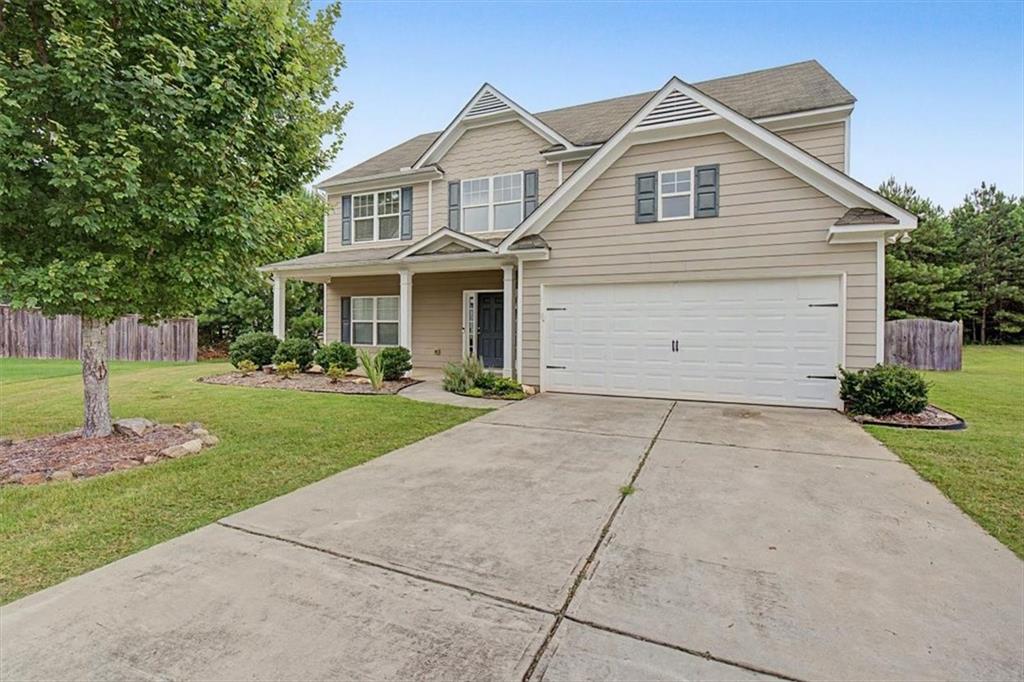
Tucked away on a quiet cul-de-sac, this beautifully maintained home sits on one of the largest and most private lots in the subdivision. The fully fenced backyard backs to mature trees and unbuildable land, creating a peaceful retreat with exceptional privacy and no homes behind you. Step inside to a bright, open floor plan highlighted by a dramatic two-story foyer. Just off the foyer, the elegant living room features a stunning wall of custom-built-in bookshelves and flows seamlessly into the formal dining room, creating an inviting space for everyday living and entertaining. At the heart of the home, the beautifully appointed kitchen features quartz countertops, a stylish shiplap backsplash, abundant cabinetry and stainless steel appliances. The kitchen opens to the spacious family room, where a cozy fireplace with a striking shiplap accent wall is complemented by the stunning wall of windows overlooking the tranquil backyard. Natural light pours into the living spaces, creating a bright and welcoming atmosphere while showcasing the home's private outdoor setting. Gleaming hardwood floors extend throughout the foyer, hallway, family room, kitchen, and breakfast area, adding warmth and elegance throughout the main living spaces. The oversized primary suite provides a relaxing retreat with double vanities, cultured marble countertops, a separate soaking tub, and a walk-in shower. Three additional generously sized bedrooms offer ample space for family, guests, or a home office. Located in the highly desirable Park at Cedarcrest swim and tennis community, this home offers the perfect combination of space, privacy, and thoughtful updates. With one of the neighborhood's premier lots and quality finishes throughout, this is a rare opportunity you won't want to miss.

Save
Ask
Tour
Hide
Share
Listing Snapshot
Price 
$400,000
Days On Site 
47 Days
Bedrooms 
4
Inside Area (SqFt) 
2,494 sqft
Total Baths 
3
Full Baths 
2
Partial Baths 
1
Lot Size 
0.45 Acres
Year Built 
2016
MLS® Number 
7805519
Status 
Active
Property Tax 
$4,091
HOA/Condo/Coop Fees 
$41.25 monthly
Sq Ft Source 
Public Records
Friends & Family
Recent Activity
7 days agoPrice changed to $400,000
7 days agoListing updated with changes from the MLS®
2 months agoListing first seen on site
General Features
Acres 
0.45
Attached Garage 
Yes
Foundation 
Slab
Garage 
Yes
Garage Spaces 
2
Land Lease 
No
Levels 
Two
Parking 
AttachedDrivewayGarageGarage Door OpenerGarage Faces FrontKitchen Level
Property Sub Type 
Single Family Residence
Security 
Smoke Detector(s)
Sewer 
Public Sewer
SqFt Above 
2494
SqFt Total 
2494
Style 
Traditional
Utilities 
Cable AvailableElectricity AvailableNatural Gas AvailableSewer AvailableUnderground UtilitiesWater Available
Water Source 
Public
Interior Features
Appliances 
DishwasherDisposalGas RangeGas Water HeaterMicrowaveSelf Cleaning Oven
Basement 
None
Cooling 
Ceiling Fan(s)Central AirZoned
Electric 
220 Volts in Garage220 Volts in Laundry
Fireplace 
Yes
Fireplace Features 
ElectricFamily RoomGas LogGas StarterGlass Doors
Fireplaces 
1
Flooring 
CarpetHardwood
Heating 
Forced AirNatural Gas
Interior 
Breakfast BarEat-in KitchenPantryDouble VanityEntrance FoyerHigh Speed InternetTray Ceiling(s)Walk-In Closet(s)
Laundry Features 
Laundry RoomUpper Level
Window Features 
Double Pane Windows
Save
Ask
Tour
Hide
Share
Exterior Features
Construction Details 
Cement SidingHardiPlank Type
Exterior 
GardenPrivate EntrancePrivate YardRain GuttersStorage
Fencing 
FencedPrivacyWood
Lot Features 
Back YardCul-De-SacFront YardLandscapedLevelWooded
Other Structures 
Shed(s)
Patio And Porch 
CoveredFront PorchPatio
Pool Features 
None
Road Frontage 
Private Road
Roof 
CompositionShingle
Spa Features 
None
View 
Trees/Woods
Waterfront Features 
None
Waterview 
Trees/Woods
Windows/Doors 
Double Pane Windows
Community Features
Association Dues 
495
Community Features 
ClubhouseParkPlaygroundPoolSidewalksStreet LightsTennis Court(s)
Financing Terms Available 
1031 ExchangeCashConventionalFHAVA Loan
HOA Fee Frequency 
Annually
Horse Property 
None
Roads 
Asphalt
Schools
School District
Unknown
Elementary School
Floyd L. Shelton
Middle School
Crossroads
High School
North Paulding
Listing Courtesy Of: Burnie King of Keller Williams Realty Signature Partners Broker: 678-631-1700 Prefer Ph#:[email protected]

Listings identified with the FMLS IDX logo come from FMLS and are held by brokerage firms other than the owner of this website and the listing brokerage is identified in any listing details. Information is deemed reliable but is not guaranteed. If you believe any FMLS listing contains material that infringes your copyrighted work, please click here to review our DMCA policy and learn how to submit a takedown request.



© 2017-2026 First Multiple Listing Service, Inc.

Neighborhood & Commute
Source: Walkscore
Save
Ask
Tour
Hide
Share