Save
Ask
Tour
Hide
Share
$599,900
New Listing

5175 Cinnabar Drive
Johns Creek, GA 30022

For Sale|Single Family Residence|Active
4
Beds
3
Total Baths
2
Full Baths
1
Partial Bath
3,252
SqFt
$184
/SqFt
1993
Built
Subdivision:
SILVER RDG
County:
Fulton
Listing Courtesy Of: Ellen Yi of Virtual Properties Realty.com Broker: 404-281-9226 Prefer Ph#:[email protected]
Call Now: 770-240-2004
Is this the listing for you? We can help make it yours.
770-240-2004
Upcoming Open Houses
Sat, Jul 18, 2:00 PM - 5:00 PM
5175 Cinnabar Drive5175 Cinnabar Drive5175 Cinnabar Drive5175 Cinnabar Drive
Save
Ask
Tour
Hide
Share

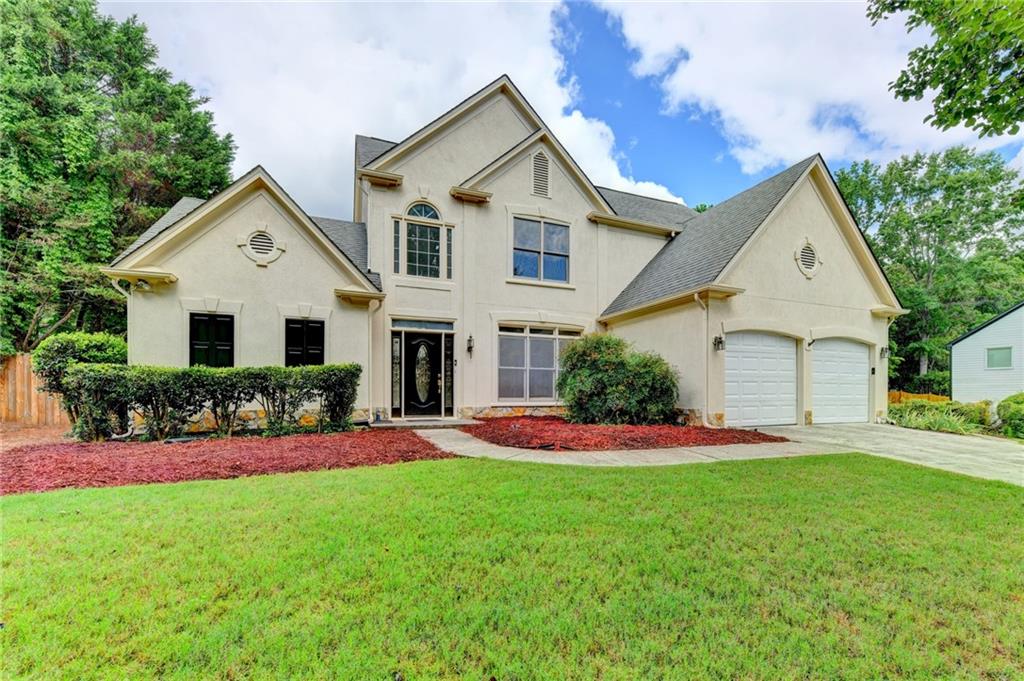
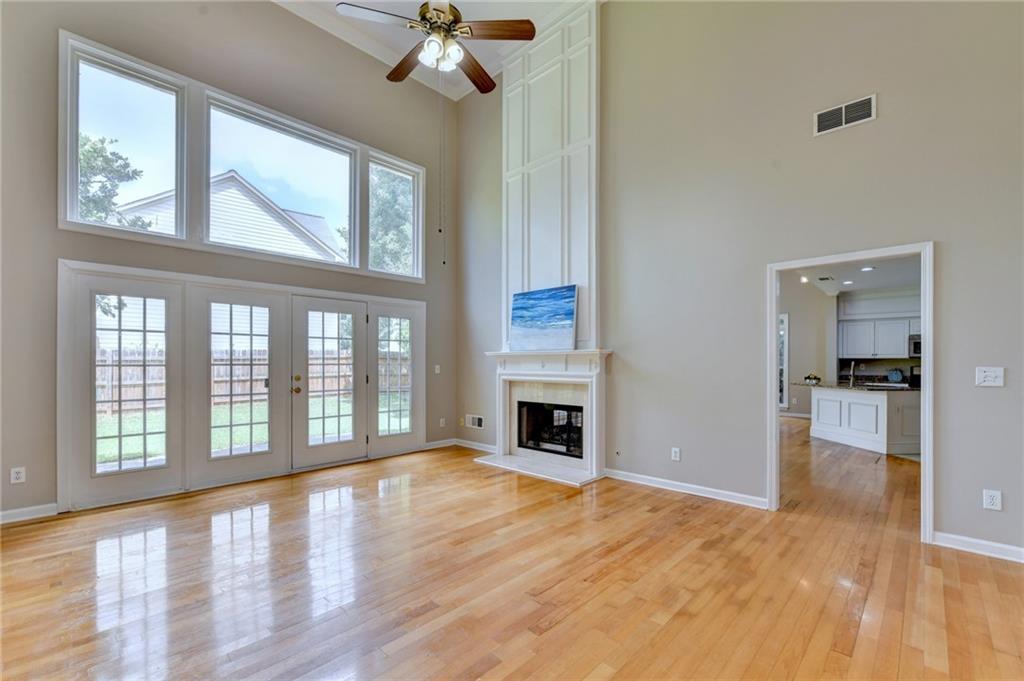
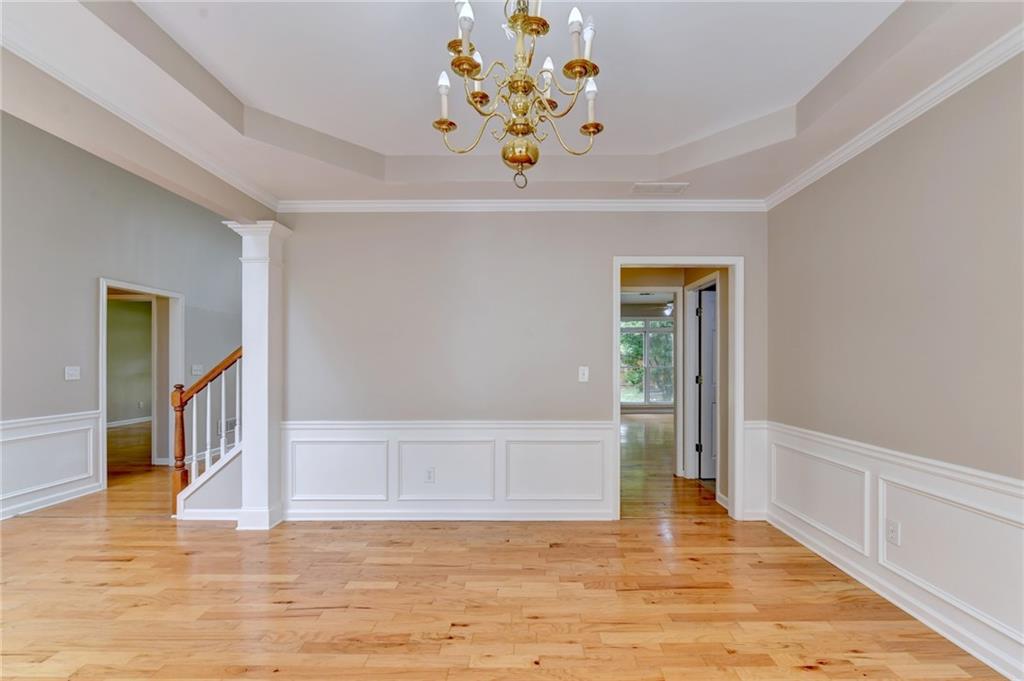
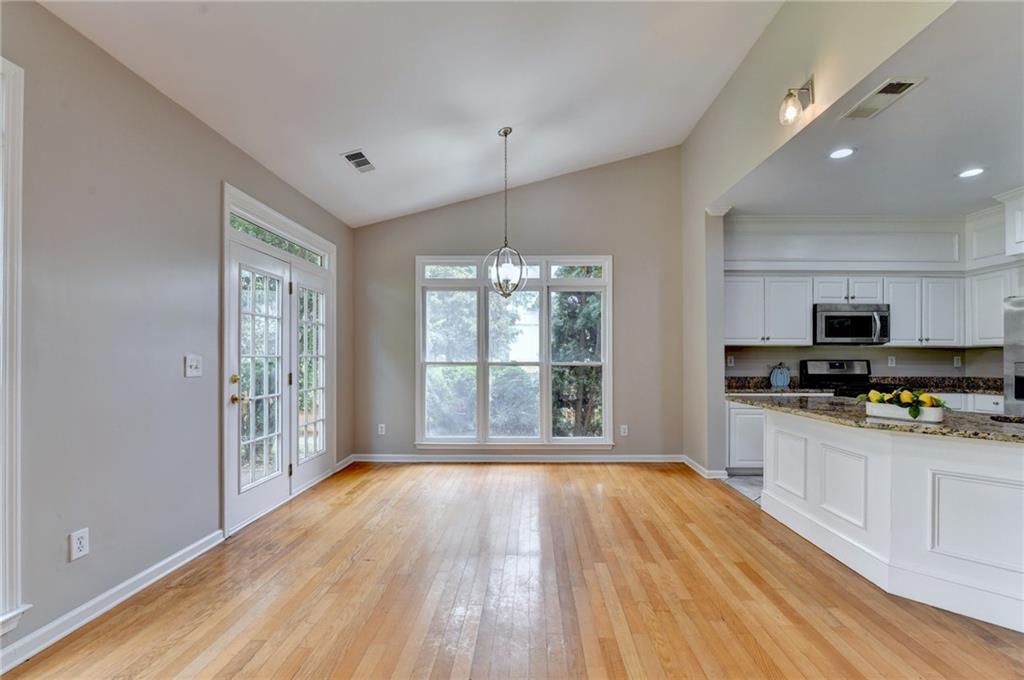
MUST SEE! BEAUTIFUL LARGE 4BEDS, 2.5 BATH (MSTER ON MAIN) IN TOP RATED SCHOOL DISTRICT. Families will love the walkable access to top-rated Taylor Road Middle School and Chattahoochee High School, Located in the heart of Alpharetta and Johns Creek, this home offers unmatched convenience to premier shopping, dining, parks, OPEN FLOOR PLAN, NEW PAINT, 2-STory entry foryer & 2-Story family Room offers lots of nature lights. HARDWOODS ON MAIN LVL. Kitchen with granite counter tops , stainless appliances, large breakfast and keeping room. SPACIOUS MASTER ON MAIN W/HARDWOODS INCLUDING MASTER CLOSET. LARGE MASTER BATH W/TILED SHOWER, JETTED TUB. 3 ADD'L BRS UPSTAIRS. ALL BATHS W/GRANITE COUNTERS. PRIVATE BACKYARD, WALK TO SCHOOLS. CLOSE TO GROCERY/SHOPPING. SWIM/TENNIS COMMUNITY! MOVE IN-READY & AWESOME LOCATION!

Save
Ask
Tour
Hide
Share
Listing Snapshot
Price 
$599,900
Days On Site 
0 Days
Bedrooms 
4
Inside Area (SqFt) 
3,252 sqft
Total Baths 
3
Full Baths 
2
Partial Baths 
1
Lot Size 
0.26 Acres
Year Built 
1993
MLS® Number 
7805586
Status 
Active
Property Tax 
$4,018
HOA/Condo/Coop Fees 
$44 monthly
Sq Ft Source 
Builder
Friends & Family
Recent Activity
10 hours agoStatus changed to Active
10 hours agoListing updated with changes from the MLS®
19 hours agoListing first seen on site
General Features
Acres 
0.26
Foundation 
Slab
Garage 
Yes
Garage Spaces 
2
Land Lease 
No
Levels 
Two
Parking 
Garage
Parking Spaces 
2
Property Sub Type 
Single Family Residence
Security 
Smoke Detector(s)
Sewer 
Public Sewer
SqFt Above 
2684
SqFt Below 
568
SqFt Total 
2684
Style 
ColonialTraditional
Utilities 
Cable AvailableElectricity AvailableNatural Gas AvailablePhone AvailableSewer AvailableWater Available
Water Source 
Public
Interior Features
Appliances 
DishwasherDisposalGas RangeGas CooktopMicrowave
Basement 
None
Cooling 
Central Air
Fireplace 
Yes
Fireplace Features 
Double SidedFamily Room
Fireplaces 
1
Flooring 
HardwoodCarpetTile
Heating 
Forced Air
Interior 
Eat-in KitchenBookcasesDouble VanityEntrance FoyerWalk-In Closet(s)Master Downstairs
Laundry Features 
Laundry RoomOther
Main Level Bedrooms 
1
Window Features 
Insulated WindowsDouble Pane Windows
Save
Ask
Tour
Hide
Share
Exterior Features
Construction Details 
OtherStucco
Exterior 
Other
Fencing 
Back Yard
Lot Features 
Back YardCorner LotLevel
Other Structures 
Other
Patio And Porch 
Patio
Pool Features 
None
Road Frontage 
Other
Roof 
Composition
Spa Features 
None
View 
Neighborhood
Waterfront Features 
None
Waterview 
Neighborhood
Windows/Doors 
Insulated WindowsDouble Pane Windows
Community Features
Association Dues 
44
Community Features 
Tennis Court(s)
Financing Terms Available 
ConventionalCash1031 ExchangeFHA
HOA Fee Frequency 
Monthly
Horse Property 
None
Roads 
Paved
Schools
School District
Unknown
Elementary School
Abbotts Hill
Middle School
Taylor Road
High School
Chattahoochee
Listing Courtesy Of: Ellen Yi of Virtual Properties Realty.com Broker: 404-281-9226 Prefer Ph#:[email protected]

Listings identified with the FMLS IDX logo come from FMLS and are held by brokerage firms other than the owner of this website and the listing brokerage is identified in any listing details. Information is deemed reliable but is not guaranteed. If you believe any FMLS listing contains material that infringes your copyrighted work, please click here to review our DMCA policy and learn how to submit a takedown request.



© 2017-2026 First Multiple Listing Service, Inc.

Neighborhood & Commute
Source: Walkscore
Save
Ask
Tour
Hide
Share