
3825 Creekview Drive NEMarietta, GA 30068
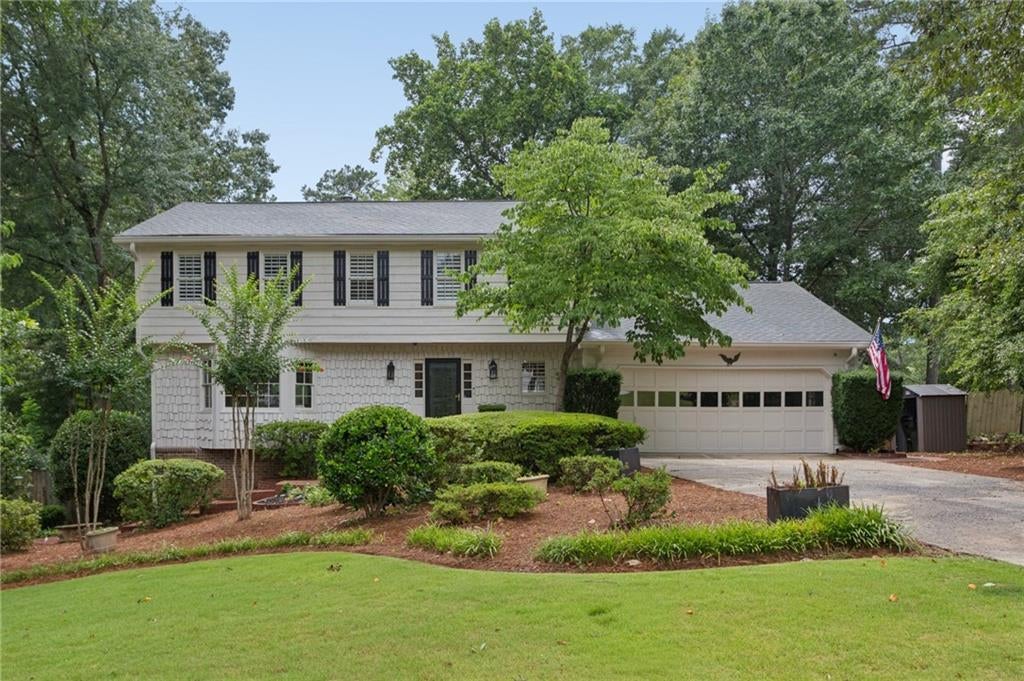
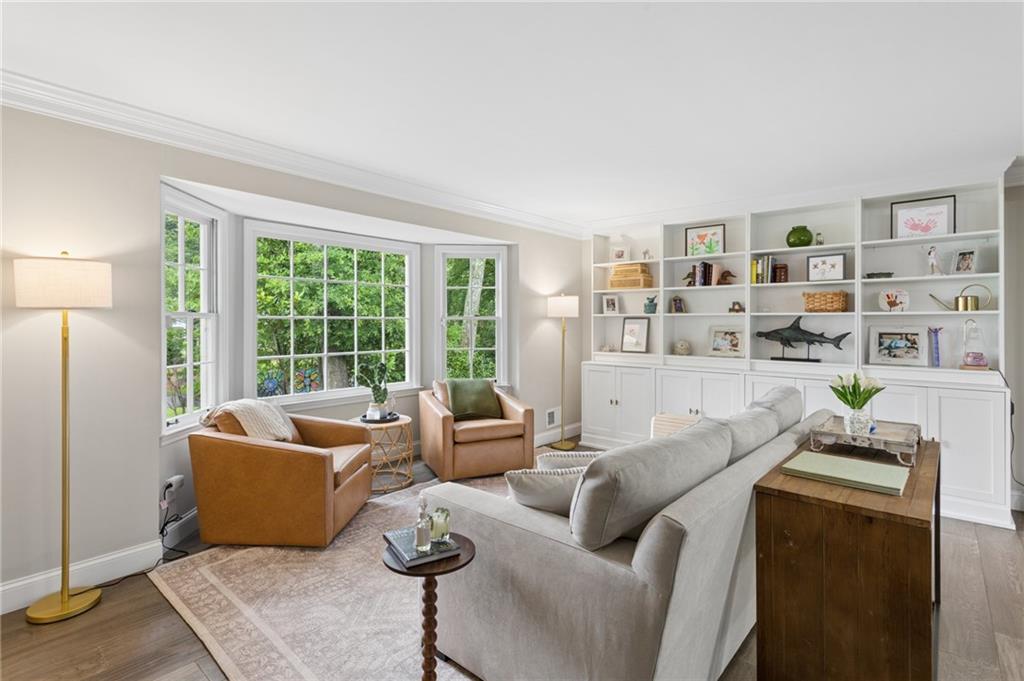
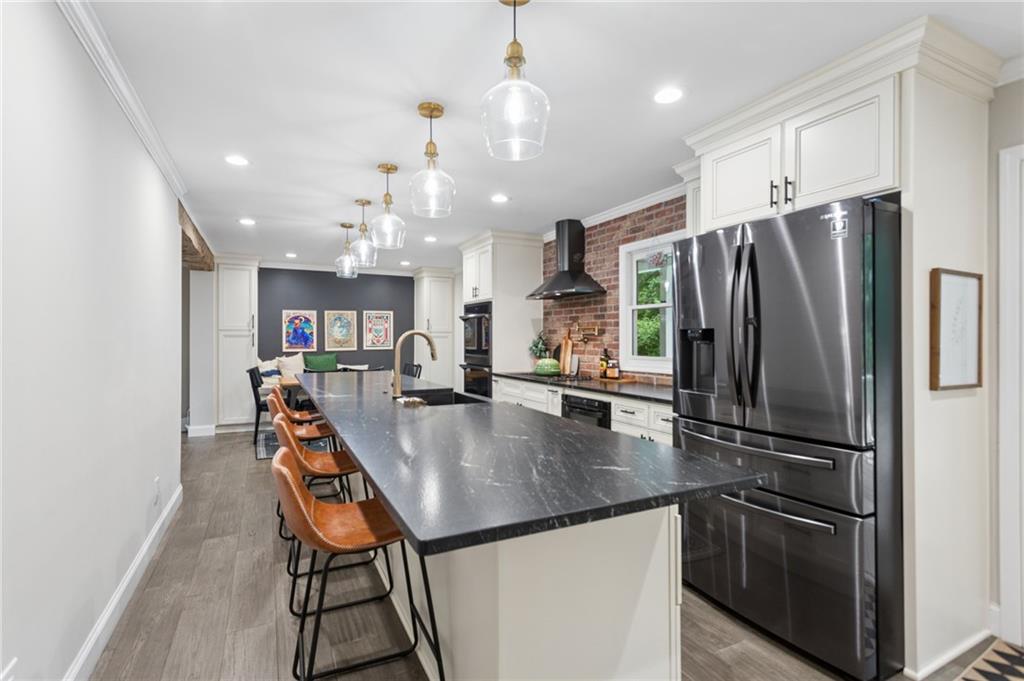
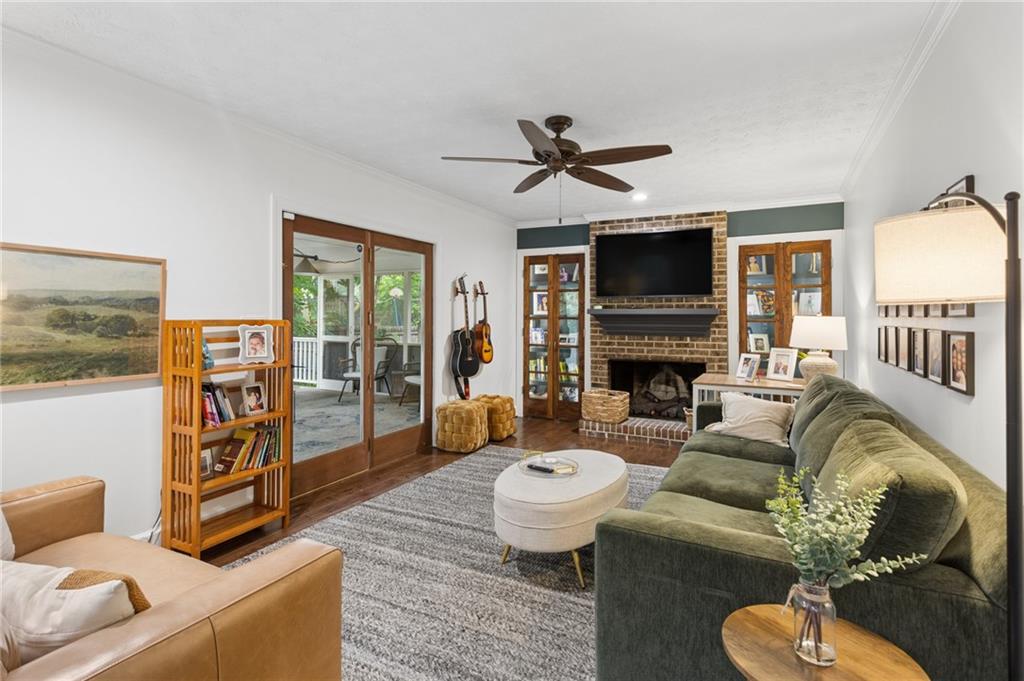
Experience elevated East Cobb living in the highly sought-after Indian Hills Country Club community, located in the award-winning Walton High School District and nationally recognized Dickerson Middle School. This beautifully renovated 4-bedroom, 3.5-bathroom home with a heated in-ground pool offers the ideal combination of luxury, functionality, and exceptional outdoor living. The completely updated chef’s kitchen is the centerpiece of the home, featuring premium appliances, custom cabinetry, leathered granite countertops, a dedicated coffee bar, wine display, and butler’s pantry. Designed for both everyday living and entertaining, the main level offers two spacious living areas, custom built-ins, abundant natural light, and upgraded lighting throughout. Upstairs, the oversized primary suite provides a private retreat with two custom walk-in closets and a beautifully renovated spa-inspired primary bathroom. Two additional bedrooms, a stylishly renovated secondary bathroom, and a dedicated home office complete the upper level, offering plenty of space for family, guests, or working from home. The terrace level provides even more flexibility with additional living space, a full bathroom, and generous storage—ideal for a playroom, media area, guest space, home gym, or additional office. Step outside to your own private East Cobb backyard oasis. The fully fenced backyard features a heated in-ground swimming pool, expansive entertaining decks, a newly screened-in porch, fire pit, brand-new playground, and newly sodded lawn. Whether you're hosting summer gatherings, enjoying the pool, or relaxing with family, this backyard is designed for effortless outdoor living. Recent improvements include new second-level flooring, updated electrical systems, fresh interior paint, whole-house water purification system, and professionally designed custom closet systems. Located just minutes from the Indian Hills Country Club clubhouse, golf, tennis, parks, shopping, dining, and major commuter routes, this move-in-ready home delivers the best of East Cobb real estate, top-rated schools, private outdoor living, and country club lifestyle. If you're searching for a renovated home with a pool in East Cobb, Walton High School District, this exceptional Indian Hills property is one to see.
| 2 weeks ago | Price changed to $929,000 | |
| 2 weeks ago | Listing updated with changes from the MLS® | |
| 2 months ago | Status changed to Active | |
| 2 months ago | Listing first seen on site |
Listings identified with the FMLS IDX logo come from FMLS and are held by brokerage firms other than the owner of this website and the listing brokerage is identified in any listing details. Information is deemed reliable but is not guaranteed. If you believe any FMLS listing contains material that infringes your copyrighted work, please click here to review our DMCA policy and learn how to submit a takedown request.

© 2017-2026 First Multiple Listing Service, Inc.
Did you know? You can invite friends and family to your search. They can join your search, rate and discuss listings with you.