Save
Ask
Tour
Hide
Share
$415,000
New Listing

5605 Martin Grove Drive NW
Lilburn, GA 30047

Single Family Residence|Coming Soon
4
Beds
3
Total Baths
2
Full Baths
1
Partial Bath
2,032
SqFt
$204
/SqFt
2000
Built
Subdivision:
The Grove
County:
Gwinnett
Listing Courtesy Of: Adriana Herrera of Method Real Estate Advisors Broker: 404-476-8171 Prefer Ph#:[email protected]
Call Now: 770-240-2004
Is this the listing for you? We can help make it yours.
770-240-2004
5605 Martin Grove Drive NW5605 Martin Grove Drive NW5605 Martin Grove Drive NW5605 Martin Grove Drive NW
Save
Ask
Tour
Hide
Share

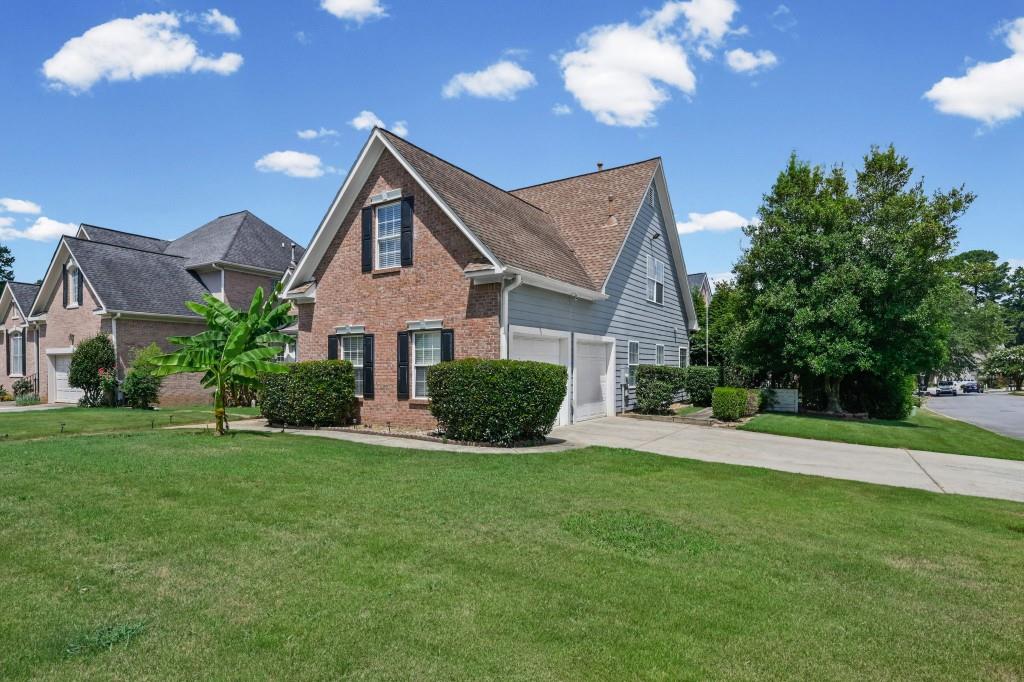
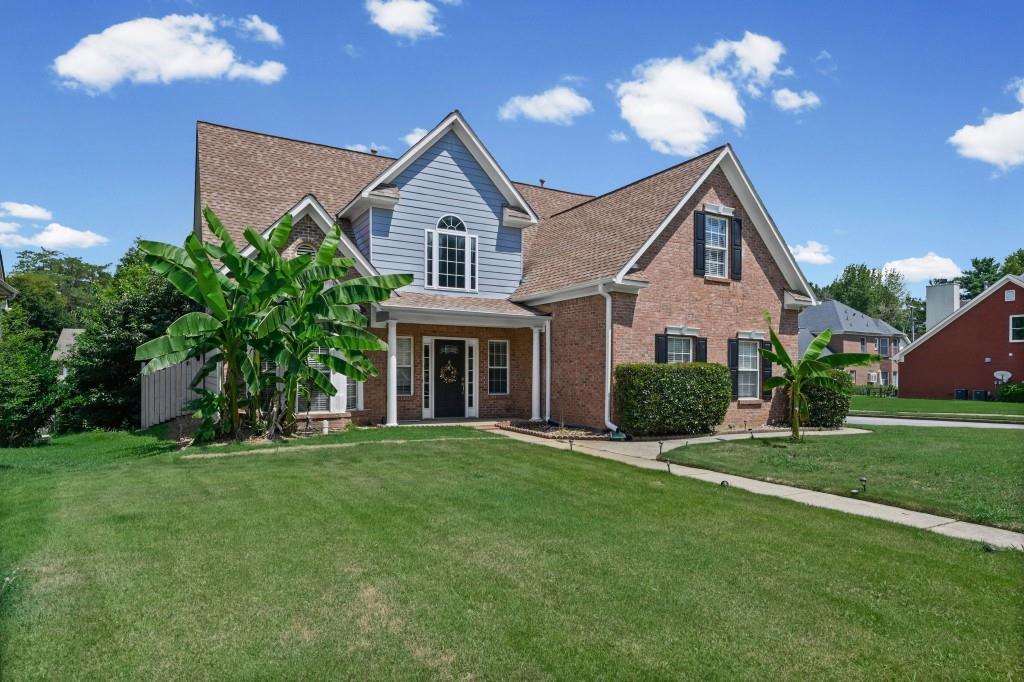
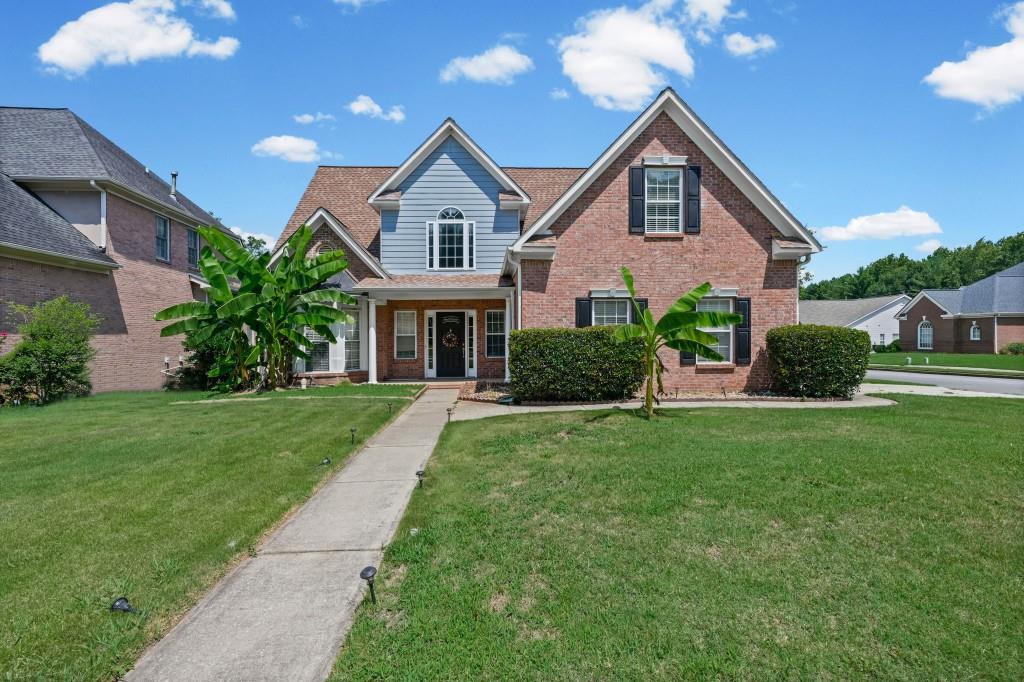
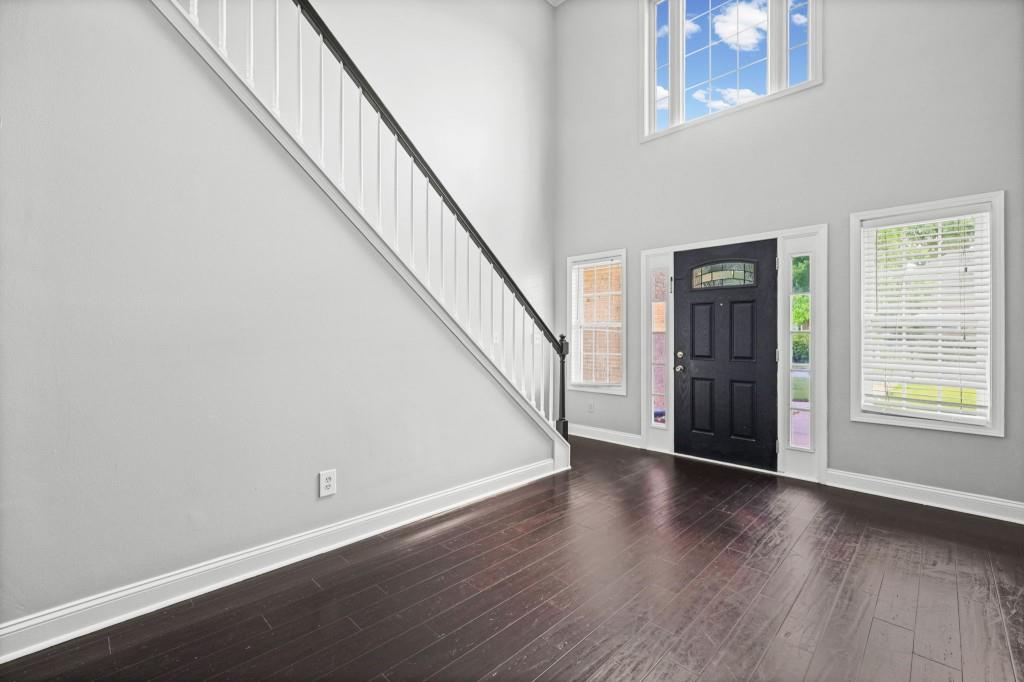
Beautiful 4-Bedroom Home in Lilburn - Open Concept, Great Location! This spacious 4-bedroom, 2.5-bath single-family home offers 2,032 sq ft of stylish and comfortable living. Step inside to a bright, open-concept layout with soaring high ceilings perfect for entertaining or simply relaxing at home. You'll love the curb appeal and the inviting front yard, plus a private back porch that's ideal for enjoying your morning coffee or winding down in the evening. The home features plenty of room for your family or guests and a flexible layout that adapts to your lifestyle. Located in the quiet neighborhood of The Grove, close to parks, schools, shopping, and major commuter routes, this home gives you both convenience and charm. Don't miss out schedule a tour today and see why this Lilburn gem is the perfect place to call home!

Save
Ask
Tour
Hide
Share
Listing Snapshot
Price 
$415,000
Days On Site 
0 Days
Bedrooms 
4
Inside Area (SqFt) 
2,032 sqft
Total Baths 
3
Full Baths 
2
Partial Baths 
1
Lot Size 
0.18 Acres
Year Built 
2000
MLS® Number 
7805626
Status 
Coming Soon
Property Tax 
$6,293
HOA/Condo/Coop Fees 
$18.33 monthly
Sq Ft Source 
Public Records
Friends & Family
Recent Activity
7 hours agoListing first seen on site
7 hours agoListing updated with changes from the MLS®
General Features
Acres 
0.18
Attached Garage 
Yes
Foundation 
Slab
Garage 
Yes
Garage Spaces 
2
Land Lease 
No
Levels 
Two
Parking 
AttachedGarageGarage Faces SideKitchen LevelDriveway
Property Condition 
Updated/Remodeled
Property Sub Type 
Single Family Residence
Sewer 
Public Sewer
SqFt Above 
2032
SqFt Total 
2032
Style 
Traditional
Utilities 
Underground Utilities
Water Source 
Public
Interior Features
Appliances 
DishwasherGas CooktopGas OvenRefrigerator
Basement 
None
Cooling 
Ceiling Fan(s)Central AirElectric
Electric 
220 Volts
Fireplace 
Yes
Fireplace Features 
Family Room
Fireplaces 
1
Flooring 
CarpetHardwoodTile
Heating 
Forced AirHeat Pump
Interior 
Eat-in KitchenPantryKitchen IslandCrown MoldingHigh Speed InternetRecessed LightingVaulted Ceiling(s)Walk-In Closet(s)Master Downstairs
Laundry Features 
Laundry Room
Main Level Bedrooms 
1
Window Features 
Double Pane Windows
Save
Ask
Tour
Hide
Share
Exterior Features
Construction Details 
BrickCement SidingFrame
Exterior 
Private EntrancePrivate Yard
Fencing 
None
Frontage 
0
Lot Features 
Corner LotLevel
Other Structures 
None
Patio And Porch 
DeckFront PorchPatio
Pool Features 
None
Road Frontage 
City Street
Roof 
Composition
Spa Features 
None
View 
CityNeighborhoodTrees/Woods
Waterfront Features 
None
Waterview 
CityNeighborhoodTrees/Woods
Windows/Doors 
Double Pane Windows
Community Features
Association Dues 
220
Community Features 
SidewalksStreet Lights
HOA Fee Frequency 
Annually
Horse Property 
None
Roads 
Asphalt
Schools
School District
Unknown
Elementary School
Lilburn
Middle School
Lilburn
High School
Meadowcreek
Listing Courtesy Of: Adriana Herrera of Method Real Estate Advisors Broker: 404-476-8171 Prefer Ph#:[email protected]

Listings identified with the FMLS IDX logo come from FMLS and are held by brokerage firms other than the owner of this website and the listing brokerage is identified in any listing details. Information is deemed reliable but is not guaranteed. If you believe any FMLS listing contains material that infringes your copyrighted work, please click here to review our DMCA policy and learn how to submit a takedown request.



© 2017-2026 First Multiple Listing Service, Inc.

Neighborhood & Commute
Source: Walkscore
Save
Ask
Tour
Hide
Share