Save
Ask
Tour
Hide
Share
$469,900
New Listing

4160 Pleasant Woods Drive
Cumming, GA 30028

Single Family Residence|Coming Soon
4
Beds
3
Total Baths
2
Full Baths
1
Partial Bath
2,445
SqFt
$192
/SqFt
2017
Built
Subdivision:
BURNT BRIDGE
County:
Forsyth
Listing Courtesy Of: Jessica Liu of MH Commercial Brokers, LLC Broker: 678-860-1286 Prefer Ph#:[email protected]
Call Now: 770-240-2004
Is this the listing for you? We can help make it yours.
770-240-2004
4160 Pleasant Woods Drive4160 Pleasant Woods Drive4160 Pleasant Woods Drive4160 Pleasant Woods Drive
Save
Ask
Tour
Hide
Share

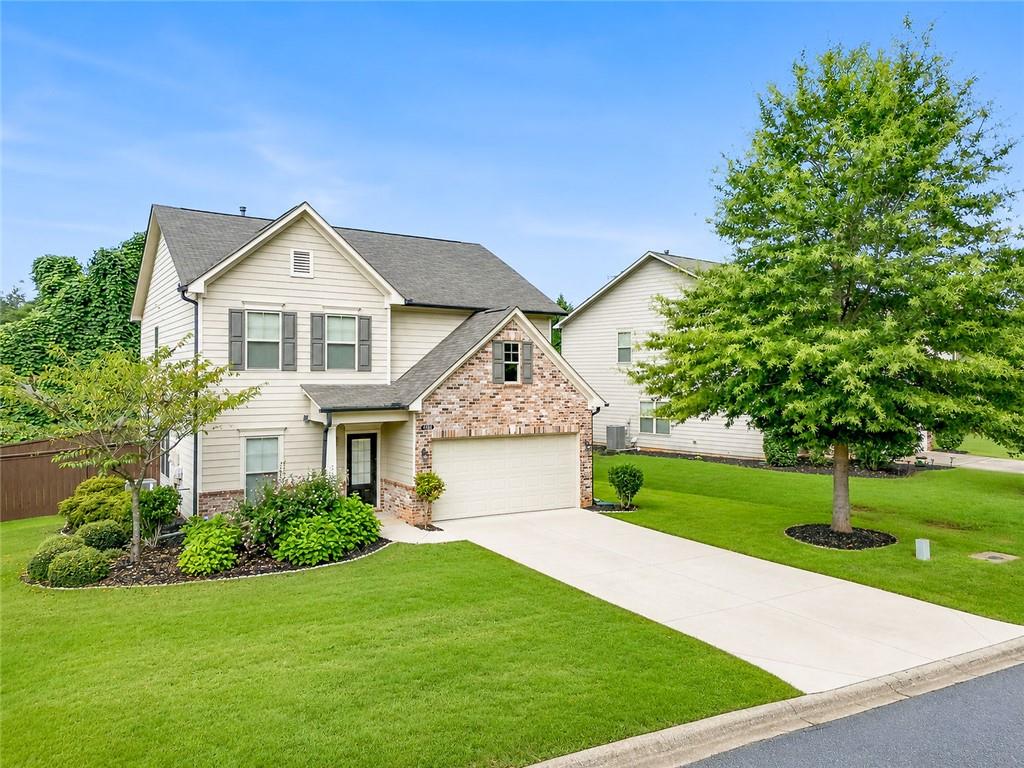
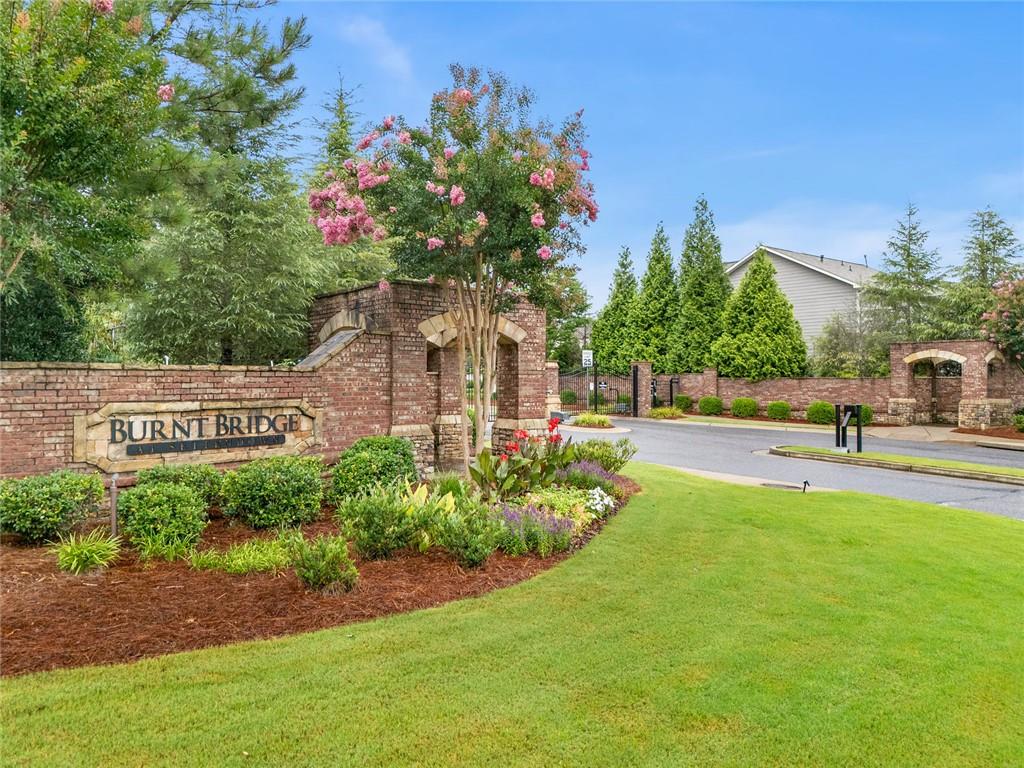
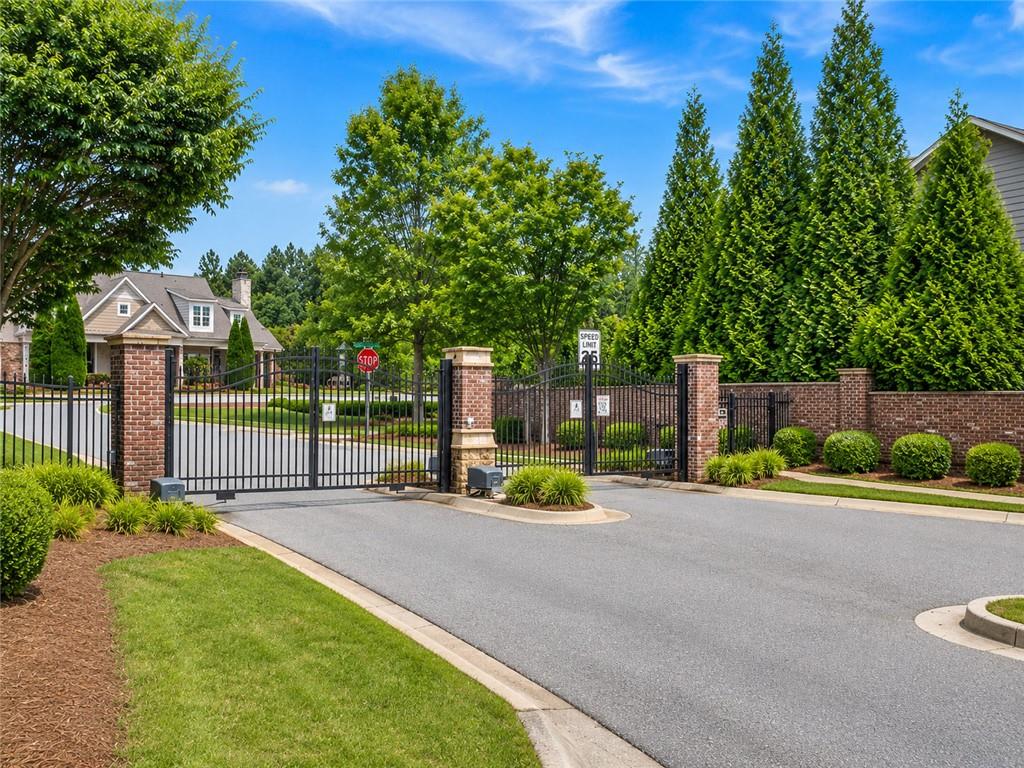
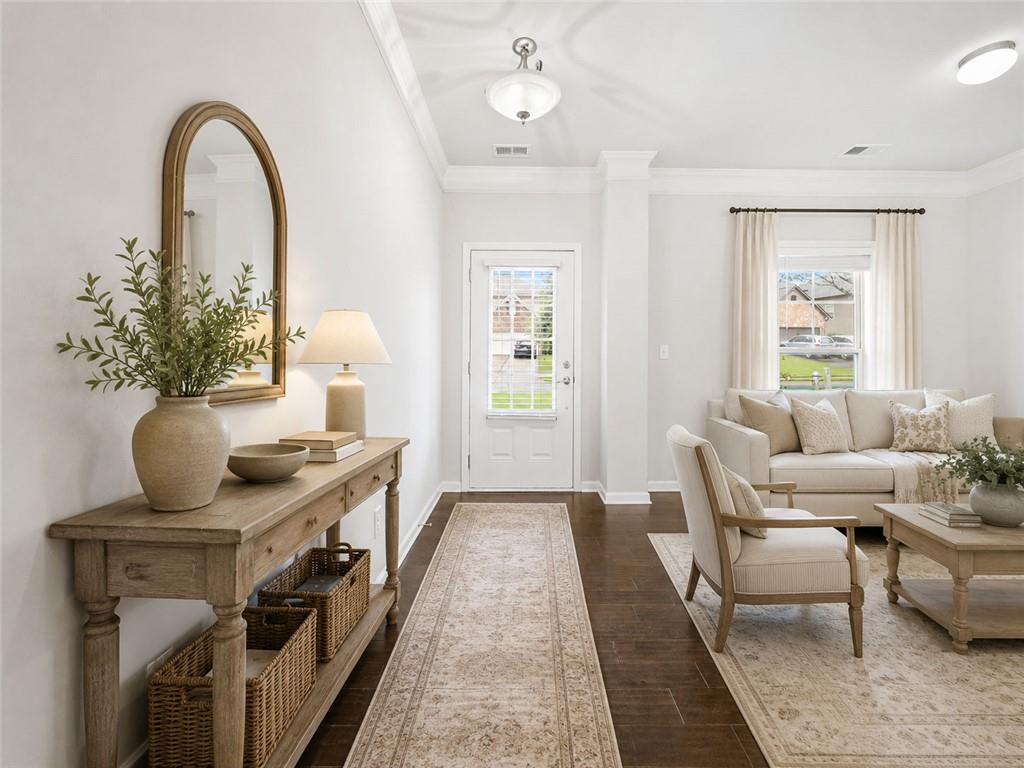
Located in the highly sought-after gated Burnt Bridge community, this move-in-ready and meticulously maintained home offers exceptional value. Fresh interior paint, a freshly painted fence, professional deep cleaning, and a freshly power-washed exterior mean you can move in and immediately enjoy your new home without the hassle of updates or prep work. Just steps from the neighborhood pool, tennis courts, playground, scenic walking trails, and convenient trail access to Matt Community Park, this home offers the perfect blend of comfort, convenience, and an active lifestyle. Inside, you’ll find a bright, open floor plan featuring hardwood floors throughout the main level, a spacious family room with a stacked stone fireplace, a dedicated home office, a formal dining room, and a well-appointed kitchen with granite countertops, stainless steel appliances, and abundant cabinetry. Upstairs, the oversized owner’s suite offers a relaxing retreat with dual walk-in closets and a spa-inspired bath, while generously sized secondary bedrooms provide plenty of space for family, guests, or a home office. Step outside to enjoy a flat, fully fenced backyard—perfect for kids, pets, entertaining, or simply relaxing. The level homesite offers plenty of usable outdoor space while remaining easy to maintain, and the freshly painted fence adds to the home’s clean, move-in ready appeal. Located in the award-winning Forsyth County School District and just minutes from GA-400, shopping, dining, and Lake Lanier, this home offers the perfect combination of location, lifestyle, and value.

Save
Ask
Tour
Hide
Share
Listing Snapshot
Price 
$469,900
Days On Site 
0 Days
Bedrooms 
4
Inside Area (SqFt) 
2,445 sqft
Total Baths 
3
Full Baths 
2
Partial Baths 
1
Lot Size 
0.21 Acres
Year Built 
2017
MLS® Number 
7805630
Status 
Coming Soon
Property Tax 
$4,860
HOA/Condo/Coop Fees 
$110 monthly
Sq Ft Source 
Appraiser
Friends & Family
Recent Activity
18 hours agoListing first seen on site
18 hours agoListing updated with changes from the MLS®
General Features
Acres 
0.21
Attached Garage 
Yes
Foundation 
Concrete PerimeterSlab
Garage 
Yes
Garage Spaces 
4
Land Lease 
No
Levels 
Two
Parking 
AttachedDrivewayGarage
Parking Spaces 
2
Property Sub Type 
Single Family Residence
Security 
Smoke Detector(s)
Sewer 
Public Sewer
SqFt Above 
2445
SqFt Total 
2445
Style 
Traditional
Utilities 
Cable AvailableElectricity AvailableNatural Gas AvailablePhone AvailableSewer AvailableWater Available
Water Source 
Public
Interior Features
Appliances 
DishwasherDryerGas RangeMicrowaveRange HoodRefrigeratorWasher
Basement 
None
Cooling 
Central Air
Electric 
220 Volts
Fireplace 
Yes
Fireplace Features 
Gas LogGas StarterLiving Room
Fireplaces 
1
Flooring 
HardwoodTileCeramic Tile
Heating 
Central
Interior 
Eat-in KitchenPantryKitchen IslandCrown MoldingDouble VanityHis and Hers ClosetsRecessed LightingTray Ceiling(s)Walk-In Closet(s)
Laundry Features 
Upper LevelLaundry Room
Window Features 
Double Pane WindowsInsulated Windows
Save
Ask
Tour
Hide
Share
Exterior Features
Construction Details 
Cement Siding
Exterior 
OtherPrivate YardRain GuttersPrivate Entrance
Fencing 
Back YardFenced
Lot Features 
Back Yard
Other Structures 
None
Patio And Porch 
Patio
Pool Features 
None
Road Frontage 
Private Road
Roof 
CompositionShingle
Spa Features 
None
View 
NeighborhoodRural
Waterfront Features 
None
Waterview 
NeighborhoodRural
Windows/Doors 
Double Pane WindowsInsulated Windows
Community Features
Association Dues 
1320
Community Features 
PlaygroundPoolStreet LightsTennis Court(s)GatedSidewalks
HOA Fee Frequency 
Annually
Horse Property 
None
Roads 
Paved
Schools
School District
Unknown
Elementary School
Matt
Middle School
Liberty - Forsyth
High School
West Forsyth
Listing Courtesy Of: Jessica Liu of MH Commercial Brokers, LLC Broker: 678-860-1286 Prefer Ph#:[email protected]

Listings identified with the FMLS IDX logo come from FMLS and are held by brokerage firms other than the owner of this website and the listing brokerage is identified in any listing details. Information is deemed reliable but is not guaranteed. If you believe any FMLS listing contains material that infringes your copyrighted work, please click here to review our DMCA policy and learn how to submit a takedown request.



© 2017-2026 First Multiple Listing Service, Inc.

Neighborhood & Commute
Source: Walkscore
Save
Ask
Tour
Hide
Share