Save
Ask
Tour
Hide
Share
$378,000
13 Days On Site

5551 Foxglove Way
Oakwood, GA 30566

For Sale|Single Family Residence|Active
3
Beds
3
Total Baths
2
Full Baths
1
Partial Bath
1,902
SqFt
$199
/SqFt
2019
Built
Subdivision:
Prescott
County:
Hall
Listing Courtesy Of: Carlos Villegas Mota of Virtual Properties Realty.com Broker: 770-899-7387 Prefer Ph#:[email protected]
Call Now: 770-240-2004
Is this the listing for you? We can help make it yours.
770-240-2004
5551 Foxglove Way5551 Foxglove Way5551 Foxglove Way5551 Foxglove Way
Save
Ask
Tour
Hide
Share

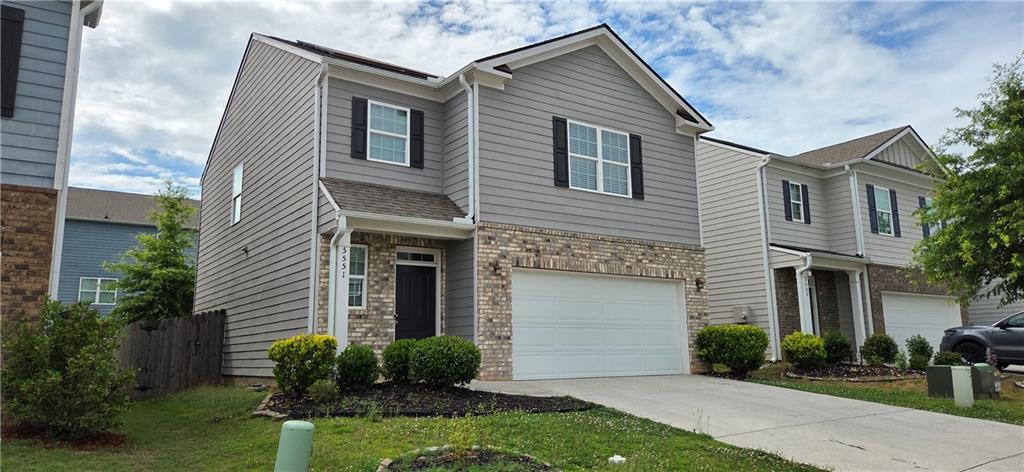
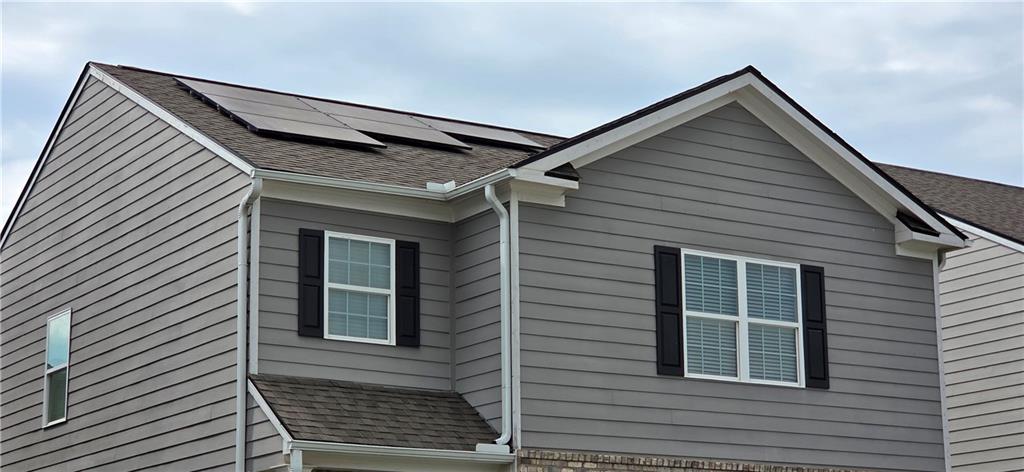
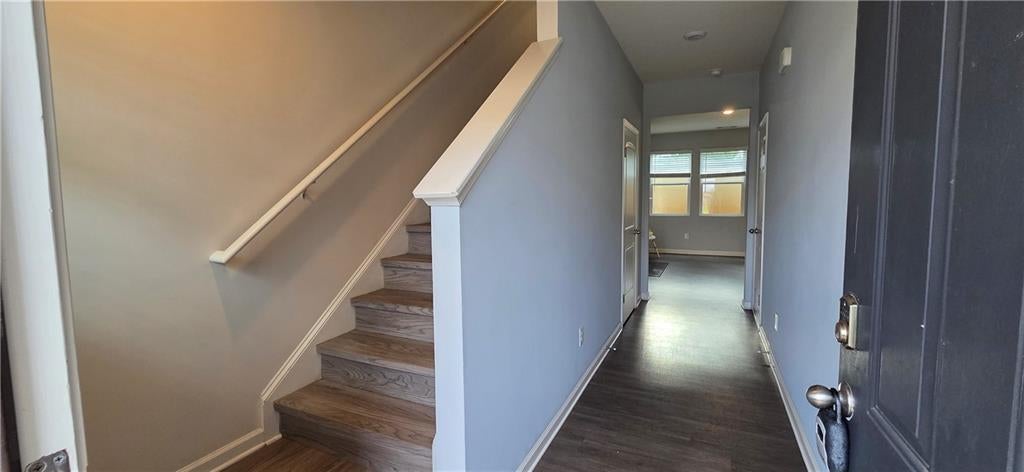
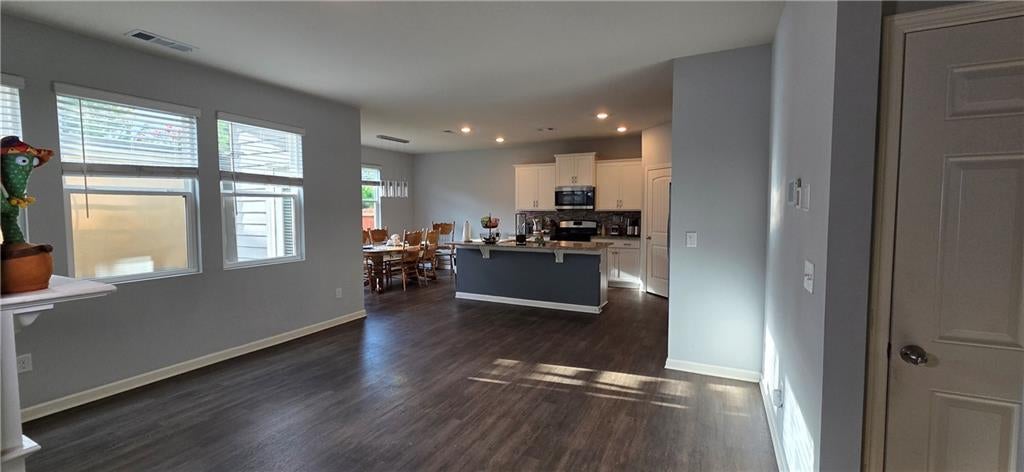
Welcome to this beautiful 3-bedroom, 2.5-bath home in the highly desirable Prescott community. Built in 2020, this home features an open-concept floor plan with a spacious family room, granite countertops, stainless steel appliances, a large kitchen island, and an oversized owner's suite with double vanities and walk-in closet. A standout feature is the fully owned solar panel system with battery backup, providing significant energy savings and backed by a manufacturer warranty. Community amenities include a swimming pool, playground, and sidewalks. Conveniently located just minutes from Lake Lanier, I-985, Northeast Georgia Medical Center, the University of North Georgia Gainesville Campus, shopping, dining, and everyday conveniences. A fantastic opportunity to own an energy-efficient home in one of Oakwood's most desirable communities.

Save
Ask
Tour
Hide
Share
Listing Snapshot
Price 
$378,000
Days On Site 
13 Days
Bedrooms 
3
Inside Area (SqFt) 
1,902 sqft
Total Baths 
3
Full Baths 
2
Partial Baths 
1
Lot Size 
0.1 Acres
Year Built 
2019
MLS® Number 
7805635
Status 
Active
Property Tax 
$3,037
HOA/Condo/Coop Fees 
$54.17 monthly
Sq Ft Source 
Public Records
Friends & Family
Recent Activity
2 weeks agoStatus changed to Active
2 weeks agoListing updated with changes from the MLS®
2 weeks agoListing first seen on site
General Features
Acres 
0.1
Attached Garage 
Yes
Foundation 
Slab
Garage 
Yes
Garage Spaces 
2
Green Energy Efficient 
Appliances
Land Lease 
No
Levels 
Two
Parking 
AttachedDrivewayGarageGarage Door Opener
Parking Spaces 
2
Property Sub Type 
Single Family Residence
Security 
Smoke Detector(s)
Sewer 
Public Sewer
SqFt Total 
1902
Style 
Traditional
Utilities 
Electricity AvailableNatural Gas AvailableWater Available
Water Source 
Public
Interior Features
Appliances 
DishwasherDisposalDryerGas RangeMicrowaveRefrigeratorWasher
Basement 
None
Cooling 
Central Air
Electric 
220 Volts in Laundry
Fireplace 
Yes
Fireplace Features 
Family RoomGas LogGas StarterGreat Room
Fireplaces 
1
Flooring 
LaminateVinyl
Heating 
Central
Interior 
PantryKitchen IslandDouble VanityEntrance FoyerHigh Speed InternetWalk-In Closet(s)Other
Laundry Features 
Laundry RoomUpper Level
Window Features 
Double Pane Windows
Save
Ask
Tour
Hide
Share
Exterior Features
Construction Details 
BrickCement Siding
Exterior 
CourtyardPrivate Yard
Fencing 
Back YardFencedPrivacyWood
Lot Features 
Back Yard
Other Structures 
Other
Patio And Porch 
Patio
Pool Features 
None
Road Frontage 
None
Roof 
CompositionShingle
Spa Features 
None
View 
Neighborhood
Waterfront Features 
None
Waterview 
Neighborhood
Windows/Doors 
Double Pane Windows
Community Features
Association Dues 
650
Community Features 
ClubhousePlaygroundPoolStreet Lights
Financing Terms Available 
CashConventionalFHAVA Loan
HOA Fee Frequency 
Annually
Horse Property 
None
Roads 
Asphalt
Schools
School District
Unknown
Elementary School
Flowery Branch
Middle School
West Hall
High School
West Hall
Listing Courtesy Of: Carlos Villegas Mota of Virtual Properties Realty.com Broker: 770-899-7387 Prefer Ph#:[email protected]

Listings identified with the FMLS IDX logo come from FMLS and are held by brokerage firms other than the owner of this website and the listing brokerage is identified in any listing details. Information is deemed reliable but is not guaranteed. If you believe any FMLS listing contains material that infringes your copyrighted work, please click here to review our DMCA policy and learn how to submit a takedown request.



© 2017-2026 First Multiple Listing Service, Inc.

Neighborhood & Commute
Source: Walkscore
Save
Ask
Tour
Hide
Share