Save
Ask
Tour
Hide
Share
$1,649,900
8 Days On Site

8585 Royal Troon Drive
Duluth, GA 30097

For Sale|Single Family Residence|Active
6
Beds
7
Total Baths
6
Full Baths
1
Partial Bath
6,688
SqFt
$247
/SqFt
2000
Built
Subdivision:
ST MARLO COUNTRY CLUB
County:
Forsyth
Listing Courtesy Of: DONNA LUFF TAYLOR of Smart Decision- Sharon Dover And Associates Broker: 770-495-3500 Prefer Ph#:[email protected]
Call Now: 770-240-2004
Is this the listing for you? We can help make it yours.
770-240-2004
8585 Royal Troon Drive8585 Royal Troon Drive8585 Royal Troon Drive8585 Royal Troon Drive
Save
Ask
Tour
Hide
Share

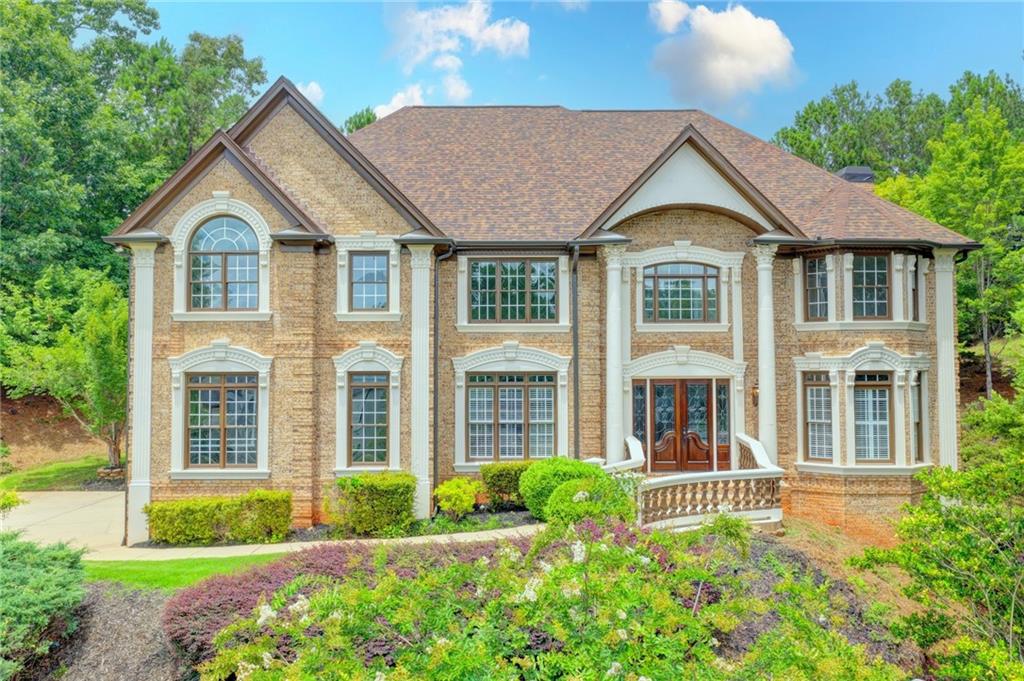
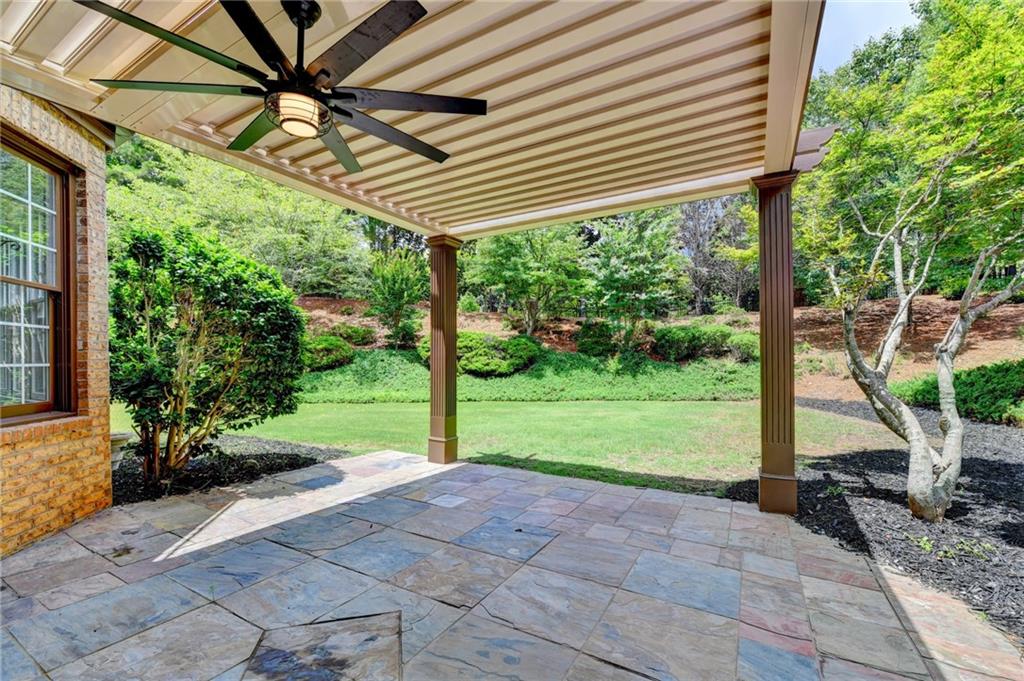
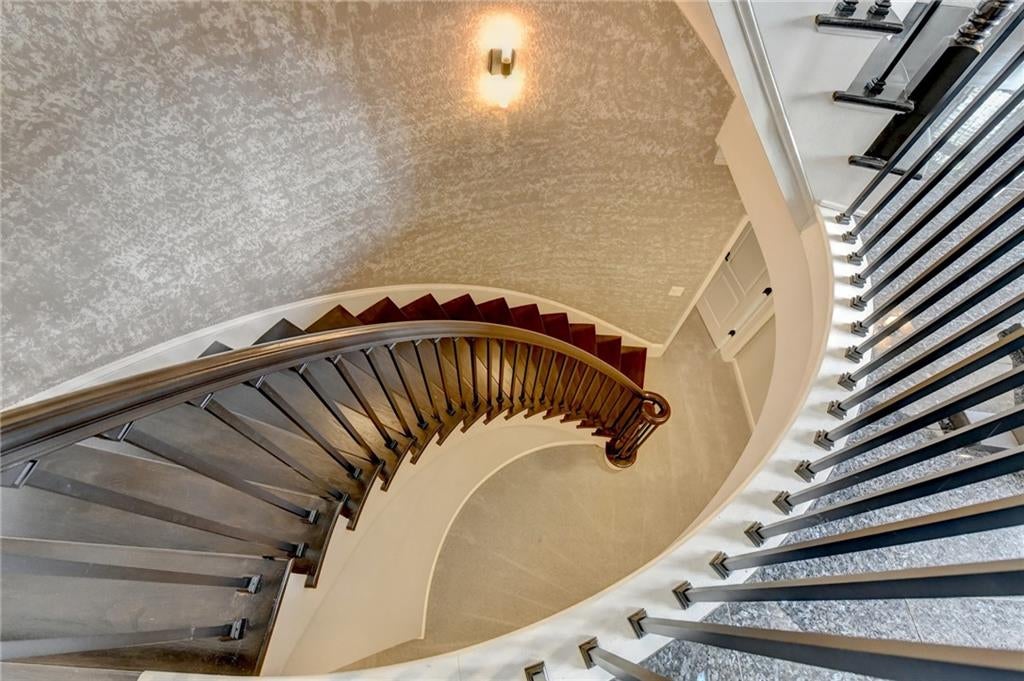
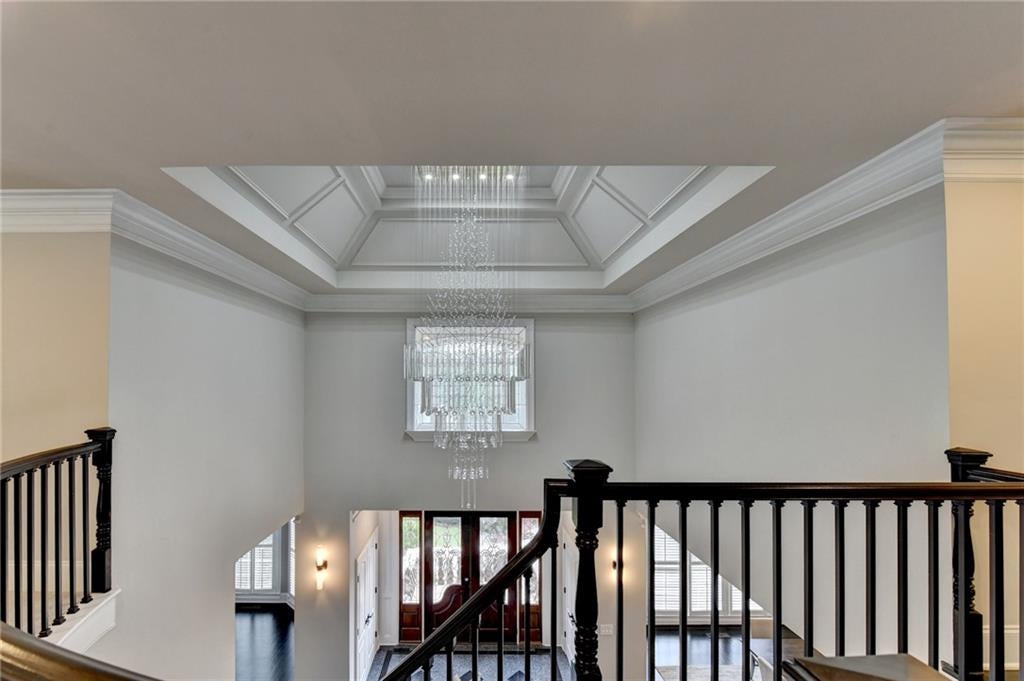
This MAGNIFICIENT ALL BRICK estate, perched atop a small hill on a quiet CUL-DE-SAC in the GATED and highly sought-after ST MARLO COUNTRY CLUB with LOW TAXES and BEST SCHOOLS, has been EXQUISITELY RENOVATED on all three levels and appears like a brand-new home. Highlights include a 1.5-year-old ROOF, abundance of windows, dual staircases to both the second and terrace levels, exterior paint just six months old, three HVAC systems, central vacuum, covered and uncovered patios, all-new designer kitchen and baths, custom cabinetry, refinished hardwoods, new lighting throughout, and more. Enter through double front doors into the grand two-story foyer with a sweeping staircase to the upper and terrace levels. The foyer opens to a banquet-sized dining room and elegant library. The stunning chef’s kitchen features all-new appliances, illuminated custom cabinetry, quartz countertops, and generous prep space, flowing seamlessly into the dramatic two-story family room with a soaring wall of windows, built-ins, and a floor-to-ceiling stone fireplace. Step outside to the covered and uncovered patio viewing the level backyard, perfectly suited for a future pool and exceptional outdoor living. A spacious main-level guest suite with a private bath and walk-in closet, plus a powder room, complete the main floor. The 2nd level offers three en-suite bedrooms with walk-in closets, a spacious loft overlooking the 2-story foyer and 2-story family room, and an oversized owner’s retreat with a fireside sitting area, California Closet, and a luxurious bath with dual vanities, soaking tub, and frameless shower. The terrace level features a BILLIARDS room, game room with wet BAR, media area, bedroom with walk-in closet and full bath, unfinished storage space, and a fourth-car garage ideal for a golf cart/lawn equipment, and more. APPT ONLY Saturday 11–1 and Sunday 4–5. Offers due Monday at 7:00 PM.

Save
Ask
Tour
Hide
Share
Listing Snapshot
Price 
$1,649,900
Days On Site 
8 Days
Bedrooms 
6
Inside Area (SqFt) 
6,688 sqft
Total Baths 
7
Full Baths 
6
Partial Baths 
1
Lot Size 
0.69 Acres
Year Built 
2000
MLS® Number 
7805676
Status 
Active
Property Tax 
$9,319
HOA/Condo/Coop Fees 
$275 monthly
Sq Ft Source 
Owner
Friends & Family
Recent Activity
7 days agoStatus changed to Active
7 days agoListing updated with changes from the MLS®
a week agoListing first seen on site
General Features
Acres 
0.69
Attached Garage 
Yes
Foundation 
Concrete PerimeterSlab
Garage 
Yes
Garage Spaces 
3
Land Lease 
No
Levels 
Two
Parking 
AttachedGarageGarage Faces RearParking Pad
Property Sub Type 
Single Family Residence
Security 
Security SystemSecurity GateSecurity GuardSecurity LightsSecurity ServiceSecurity System OwnedSmoke Detector(s)
Sewer 
Public Sewer
SqFt Above 
4529
SqFt Below 
2159
SqFt Total 
7202
Style 
EuropeanTraditional
Utilities 
Cable AvailableElectricity AvailableNatural Gas AvailablePhone AvailableUnderground UtilitiesWater Available
Water Source 
Public
Interior Features
Appliances 
DishwasherDisposalDouble OvenGas CooktopMicrowaveSelf Cleaning OvenOther
Basement 
Exterior EntryFinishedFullInterior Entry
Cooling 
Ceiling Fan(s)Central AirZoned
Fireplace 
Yes
Fireplace Features 
Family RoomGas StarterGreat RoomMaster Bedroom
Fireplaces 
3
Flooring 
CarpetHardwoodOther
Heating 
CentralNatural GasZoned
Interior 
Breakfast BarEat-in KitchenPantryKitchen IslandBookcasesDouble VanityHigh Speed InternetLow Flow Plumbing FixturesSmart HomeTray Ceiling(s)
Laundry Features 
Laundry RoomUpper Level
Main Level Bedrooms 
1
Window Features 
Insulated Windows
Save
Ask
Tour
Hide
Share
Exterior Features
Exterior 
BalconyPrivate EntrancePrivate Yard
Fencing 
None
Lot Features 
Back YardCul-De-SacFront YardLandscapedPrivate
Other Structures 
None
Patio And Porch 
CoveredPatio
Pool Features 
None
Road Frontage 
Private Road
Roof 
CompositionShingle
Spa Features 
None
View 
Other
Waterfront Features 
None
Waterview 
Other
Windows/Doors 
Insulated Windows
Community Features
Association Dues 
3300
Community Features 
ClubhouseGatedGolfPlaygroundPoolRestaurantSidewalksTennis Court(s)
Financing Terms Available 
CashConventional
HOA Fee Frequency 
Annually
Horse Property 
None
Roads 
Paved
Schools
School District
Unknown
Elementary School
Johns Creek
Middle School
South Forsyth
High School
Lambert
Listing Courtesy Of: DONNA LUFF TAYLOR of Smart Decision- Sharon Dover And Associates Broker: 770-495-3500 Prefer Ph#:[email protected]

Listings identified with the FMLS IDX logo come from FMLS and are held by brokerage firms other than the owner of this website and the listing brokerage is identified in any listing details. Information is deemed reliable but is not guaranteed. If you believe any FMLS listing contains material that infringes your copyrighted work, please click here to review our DMCA policy and learn how to submit a takedown request.



© 2017-2026 First Multiple Listing Service, Inc.

Neighborhood & Commute
Source: Walkscore
Save
Ask
Tour
Hide
Share