Save
Ask
Tour
Hide
Share
$1,350,000
New Listing

1670 Highgrove Club Drive
Milton, GA 30004

For Sale|Single Family Residence|Active
5
Beds
5
Total Baths
5
Full Baths
5,037
SqFt
$268
/SqFt
1992
Built
Subdivision:
Wood Valley
County:
Fulton
Listing Courtesy Of: Gabriela Panzera of Harry Norman Realtors Broker: 770-977-9500 Prefer Ph#:[email protected]
Call Now: 770-240-2004
Is this the listing for you? We can help make it yours.
770-240-2004
1670 Highgrove Club Drive1670 Highgrove Club Drive1670 Highgrove Club Drive1670 Highgrove Club Drive
Save
Ask
Tour
Hide
Share

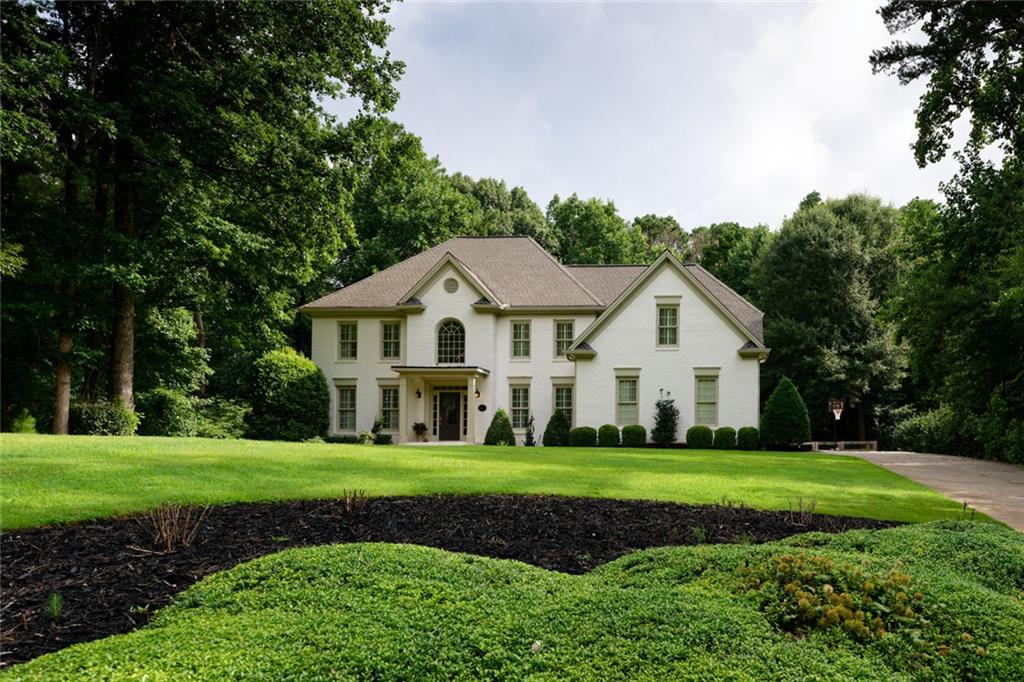
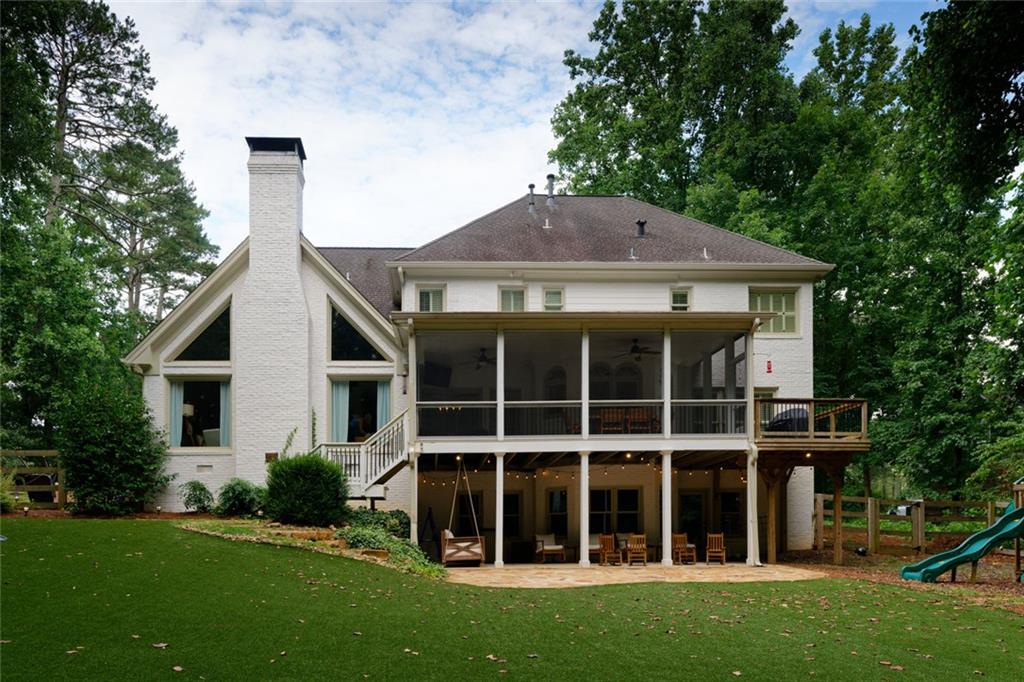
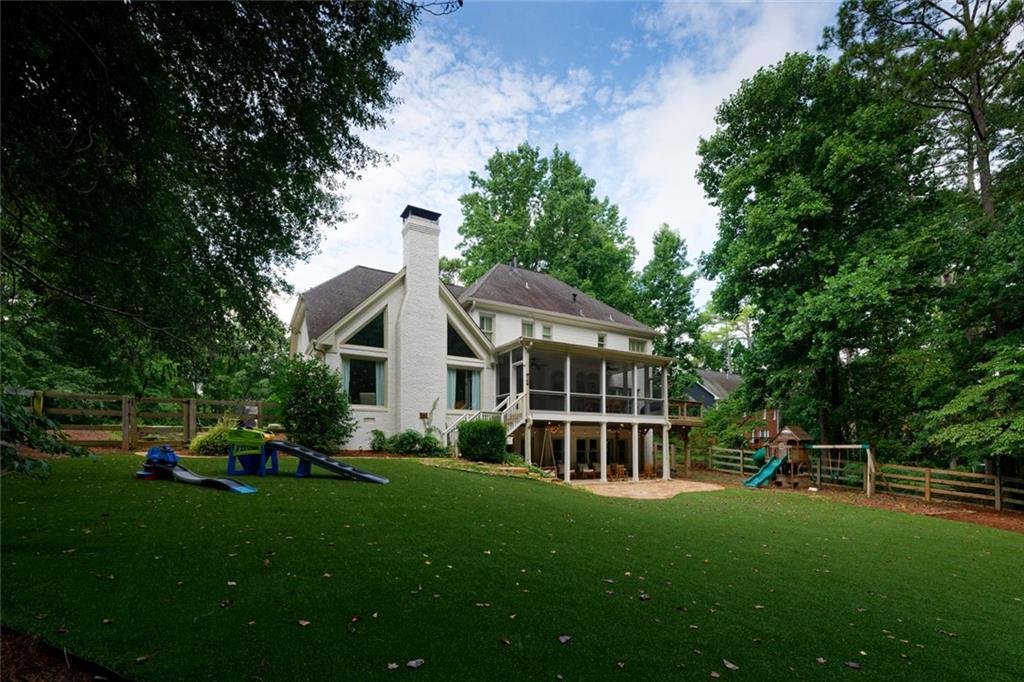
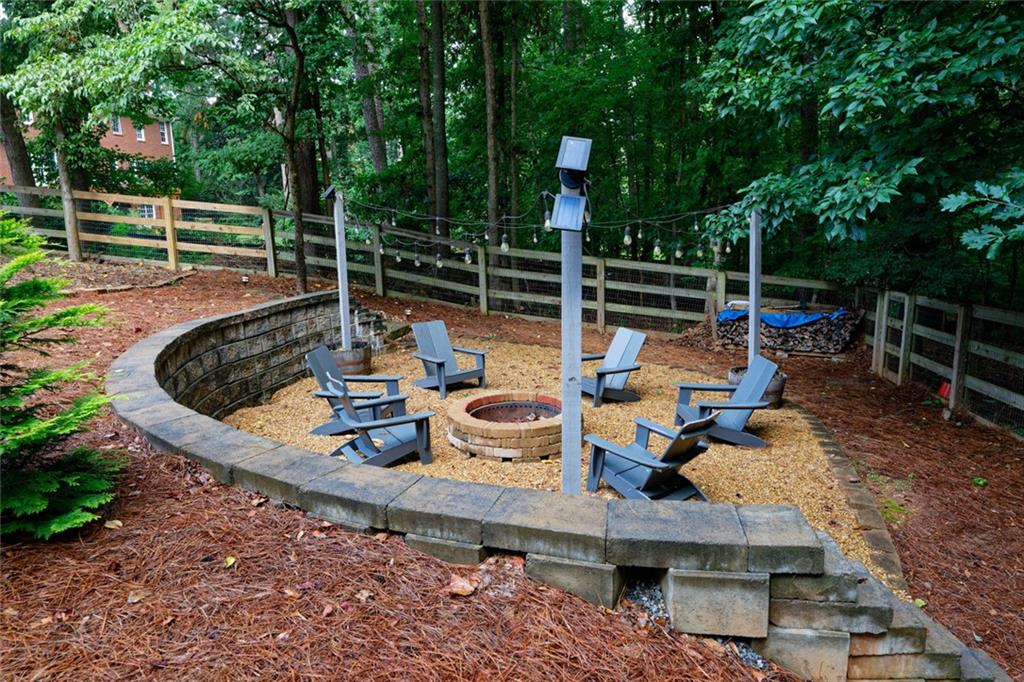
Timeless elegance meets modern functionality in this beautifully updated painted brick home, where exceptional curb appeal welcomes You home. Nestled in an established neighborhood with a true community feel—but without the restrictions of an HOA—this property offers the freedom and flexibility that are increasingly hard to find. Inside, an open floor plan and impressive two-story family room with a soaring vaulted ceiling and fireplace creates an inviting space for everyday living and entertaining. At the heart of the home, the beautifully updated kitchen features quartz countertops, curbed island with seating and gas cooking. Don't miss the extensive custom cabinetry in the breakfast area, while the spacious walk-in laundry room offers additional storage. The main level is designed for flexibility with a sliding barn door separating the dining room and formal living room, allowing the space to serve as a private office, playroom, media room, or traditional living room. A built-in climbing wall adds a fun feature and can be removed if desired. A main-level bedroom with an adjoining full bath provides the perfect setup for guests, multi-generational living, or a private home office. Upstairs, you'll find four spacious bedrooms, including a generous primary suite, two secondary bedrooms with a shared bathroom, and an additional bedroom with its own en-suite bathroom. The walk-out terrace level is an entertainer's dream, featuring a spacious bar and expansive recreation space ideal for hosting family and friends. Full bathroom in basement with shower. Outside, enjoy the fully fenced backyard with turf, creating a beautiful, low-maintenance outdoor space for entertaining, play, and pets. Almost a full acre lot. An invisible fence extends across both the front and backyard for added peace of mind. Located in the highly sought-after Cambridge High School district and just minutes from shopping, dining, parks, downtown Milton, Avalon and Alpharetta, this home offers an exceptional combination of style, versatility, and location.

Save
Ask
Tour
Hide
Share
Listing Snapshot
Price 
$1,350,000
Days On Site 
0 Days
Bedrooms 
5
Inside Area (SqFt) 
5,037 sqft
Total Baths 
5
Full Baths 
5
Partial Baths 
N/A
Lot Size 
0.914 Acres
Year Built 
1992
MLS® Number 
7805741
Status 
Active
Property Tax 
$14,434
HOA/Condo/Coop Fees 
N/A
Sq Ft Source 
Owner
Friends & Family
Recent Activity
8 hours agoListing first seen on site
8 hours agoListing updated with changes from the MLS®
General Features
Acres 
0.914
Attached Garage 
Yes
Foundation 
Concrete PerimeterBlock
Garage 
Yes
Garage Spaces 
2
Land Lease 
No
Levels 
Two
Parking 
AttachedGarage Door OpenerGarageKitchen LevelGarage Faces SideDriveway
Parking Spaces 
2
Property Sub Type 
Single Family Residence
Security 
Security SystemSecurity System OwnedSmoke Detector(s)
Sewer 
Septic Tank
SqFt Above 
3737
SqFt Below 
1300
SqFt Total 
5037
Style 
Traditional
Utilities 
Cable AvailableElectricity AvailableNatural Gas AvailablePhone AvailableUnderground UtilitiesWater Available
Water Source 
Public
Interior Features
Appliances 
DishwasherElectric OvenGas RangeGas Water HeaterSelf Cleaning Oven
Basement 
DaylightExterior EntryFinishedFullWalk-Out Access
Cooling 
Ceiling Fan(s)Central AirZoned
Fireplace 
Yes
Fireplace Features 
Gas StarterGreat Room
Fireplaces 
1
Flooring 
CarpetCeramic TileHardwoodTile
Heating 
CentralForced AirNatural GasZoned
Interior 
Breakfast BarEat-in KitchenPantryKitchen IslandBookcasesCathedral Ceiling(s)Double VanityHigh Speed InternetTray Ceiling(s)Walk-In Closet(s)Entrance Foyer
Laundry Features 
Laundry RoomMain Level
Main Level Bedrooms 
1
Window Features 
Insulated Windows
Save
Ask
Tour
Hide
Share
Exterior Features
Construction Details 
Brick
Exterior 
Private YardOther
Fencing 
Back Yard
Lot Features 
Back YardFront YardLandscapedLevelPrivate
Other Structures 
None
Patio And Porch 
CoveredDeckEnclosedScreened
Pool Features 
None
Road Frontage 
None
Roof 
CompositionShingle
Spa Features 
None
View 
Other
Waterfront Features 
None
Waterview 
Other
Windows/Doors 
Insulated Windows
Community Features
Accessibility Features 
Therapeutic Whirlpool
Community Features 
None
Financing Terms Available 
ConventionalFHACashVA Loan
Horse Property 
None
Roads 
AsphaltPaved
Schools
School District
Unknown
Elementary School
Birmingham Falls
Middle School
Northwestern
High School
Cambridge
Listing Courtesy Of: Gabriela Panzera of Harry Norman Realtors Broker: 770-977-9500 Prefer Ph#:[email protected]

Listings identified with the FMLS IDX logo come from FMLS and are held by brokerage firms other than the owner of this website and the listing brokerage is identified in any listing details. Information is deemed reliable but is not guaranteed. If you believe any FMLS listing contains material that infringes your copyrighted work, please click here to review our DMCA policy and learn how to submit a takedown request.



© 2017-2026 First Multiple Listing Service, Inc.

Neighborhood & Commute
Source: Walkscore
Save
Ask
Tour
Hide
Share