Save
Ask
Tour
Hide
Share
$1,500,000
13 Days On Site

110 River Landing
Atlanta, GA 30350

For Sale|Single Family Residence|Active
4
Beds
5
Total Baths
4
Full Baths
1
Partial Bath
5,000
SqFt
$300
/SqFt
1975
Built
Subdivision:
Huntcliff
County:
Fulton
Listing Courtesy Of: Alex Lowe of Harry Norman Realtors Broker: 404-233-4142 Prefer Ph#:[email protected]
Call Now: 770-240-2004
Is this the listing for you? We can help make it yours.
770-240-2004
110 River Landing110 River Landing110 River Landing110 River Landing
Save
Ask
Tour
Hide
Share

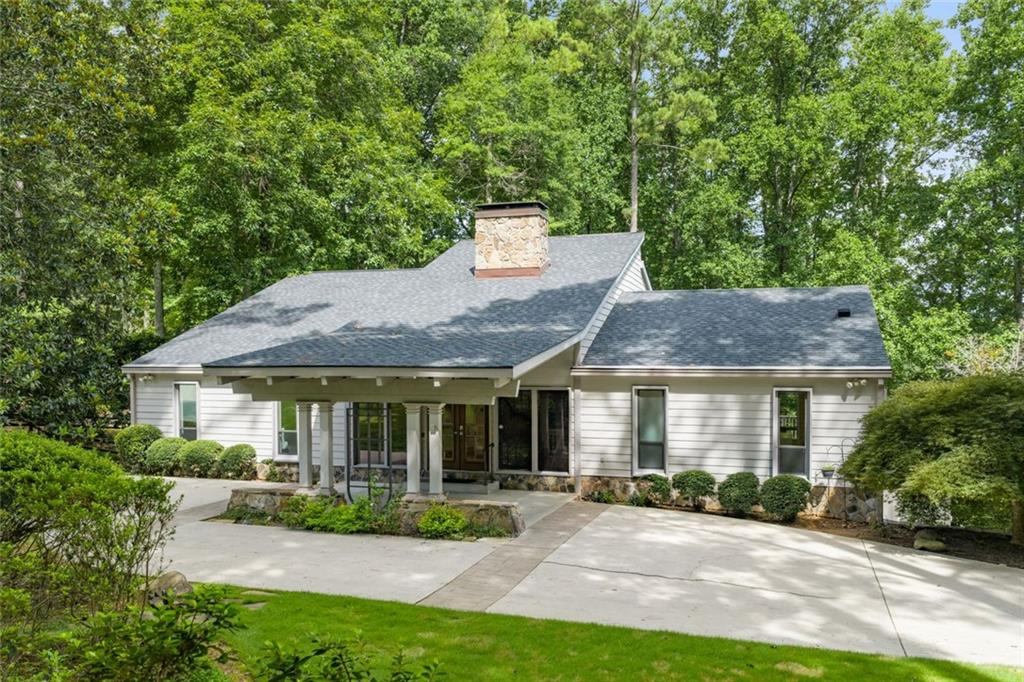
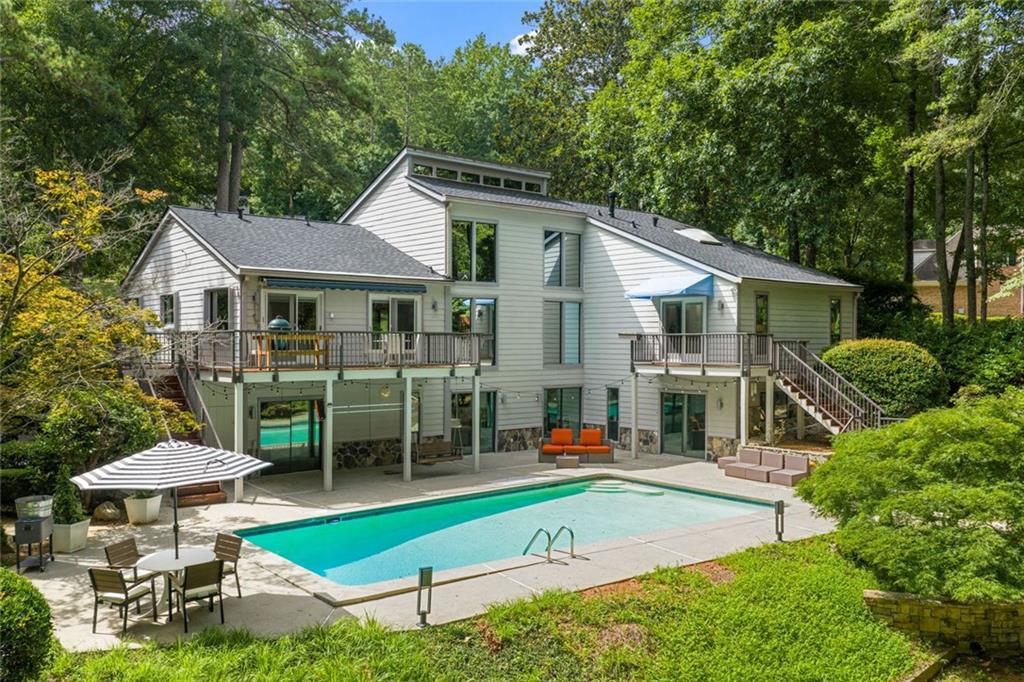
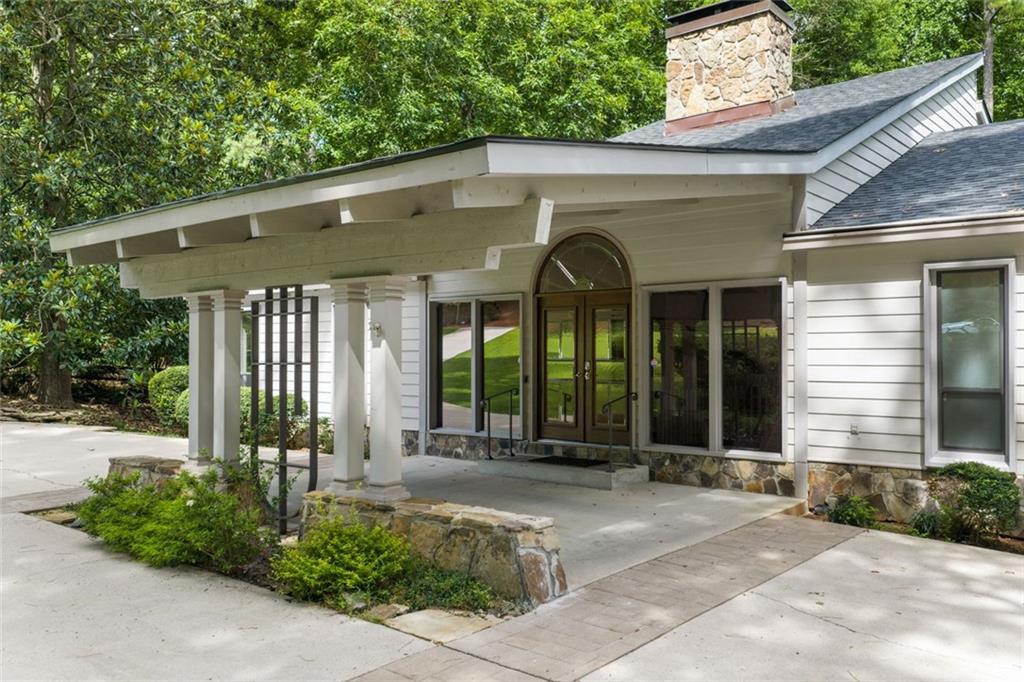
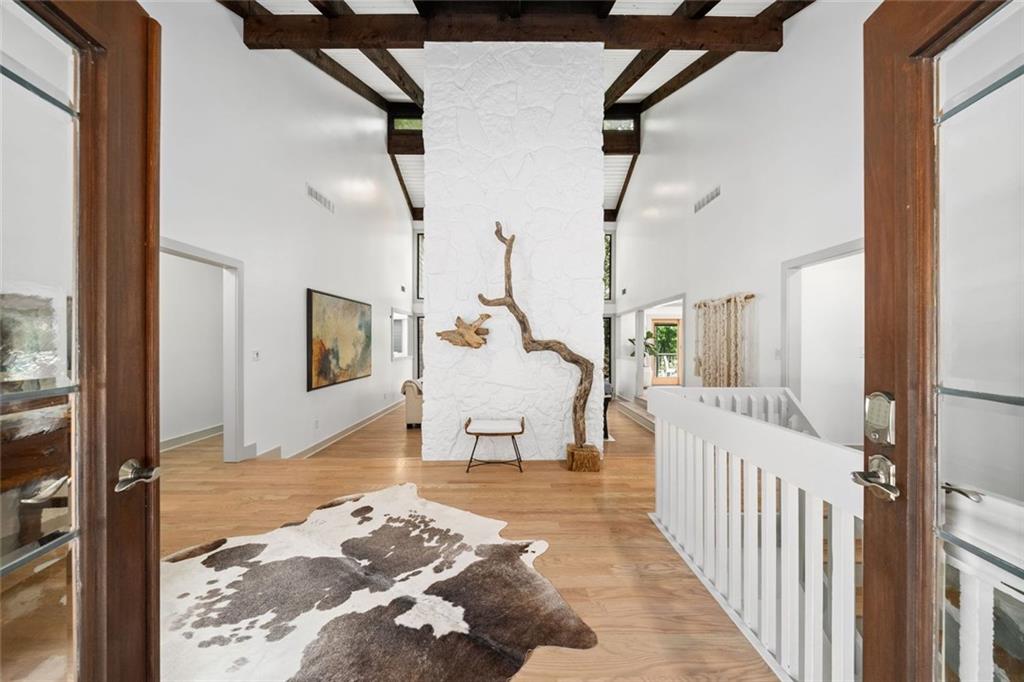
Rarely does a home offer this combination of Chattahoochee River frontage, a permitted private dock, a gently sloping lawn to the water, a resort-style pool, and the peace of mind of being outside the floodplain. Tucked away at the end of a quiet cul-de-sac in Huntcliff, this architecturally distinctive contemporary residence offers approximately 5,000 square feet of beautifully renovated living space with breathtaking river views from nearly every room. Designed for both everyday living and memorable gatherings, the home features soaring two-story vaulted ceilings, a dramatic floor-to-ceiling stone fireplace, walls of windows, and timeless contemporary architecture. The renovated chef's kitchen with an oversized island flows effortlessly into the main living areas and a spacious dining room that comfortably seats twelve. Two balconies overlook the pool and Chattahoochee River, creating the perfect setting for morning coffee or evening entertaining. The flexible floor plan includes four bedrooms, four full baths, and one half bath, with both the primary suite and a secondary bedroom conveniently located on the main level. The terrace level offers two additional bedrooms, two baths, a large fireside family room, and a generous fitness room that could easily serve as a fifth bedroom, media room, or poolside recreation space. Sliding glass doors open directly to the pool, spa, and beautifully landscaped backyard. Bordering both the Chattahoochee River and Cherokee Town and Country Club, Huntcliff is one of Sandy Springs' most distinctive communities, offering tree-lined streets, a clubhouse, tennis courts, equestrian facilities, and community river access. Homes with this combination of main-level living, extensive renovations, usable river frontage, a private dock, and an exceptional setting rarely become available.

Save
Ask
Tour
Hide
Share
Listing Snapshot
Price 
$1,500,000
Days On Site 
13 Days
Bedrooms 
4
Inside Area (SqFt) 
5,000 sqft
Total Baths 
5
Full Baths 
4
Partial Baths 
1
Lot Size 
0.78 Acres
Year Built 
1975
MLS® Number 
7805744
Status 
Active
Property Tax 
$8,330
HOA/Condo/Coop Fees 
$85.42 monthly
Sq Ft Source 
Owner
Friends & Family
Recent Activity
6 days agoStatus changed to Active
6 days agoListing updated with changes from the MLS®
2 weeks agoListing first seen on site
General Features
Acres 
0.78
Attached Garage 
Yes
Foundation 
SlabBlock
Garage 
Yes
Garage Spaces 
2
Green Energy Efficient 
Appliances
Land Lease 
No
Levels 
Two
Parking 
AttachedGarage Door OpenerGarageParking PadGarage Faces Side
Parking Spaces 
4
Property Sub Type 
Single Family Residence
Security 
Secured Garage/ParkingSmoke Detector(s)Carbon Monoxide Detector(s)
Sewer 
Septic Tank
SqFt Above 
2265
SqFt Below 
2735
SqFt Total 
5000
Style 
Contemporary
Utilities 
Cable AvailableElectricity AvailableNatural Gas AvailablePhone AvailableWater Available
Water Source 
Public
Interior Features
Appliances 
ENERGY STAR Qualified AppliancesDishwasherDisposalDryerGas RangeMicrowaveRange HoodRefrigeratorSelf Cleaning OvenWasher
Basement 
FinishedExterior EntryDaylightFull
Cooling 
ElectricCentral AirDualMulti UnitsCeiling Fan(s)
Electric 
220 Volts in Laundry
Fireplace 
Yes
Fireplace Features 
Family RoomGas StarterLiving RoomRaised HearthStoneBasement
Fireplaces 
3
Flooring 
Ceramic TileHardwoodLaminate
Heating 
CentralForced Air
Interior 
In-Law FloorplanKitchen IslandBeamed CeilingsCathedral Ceiling(s)Coffered Ceiling(s)Double VanityEntrance FoyerHigh Speed InternetRecessed LightingSaunaVaulted Ceiling(s)Master Downstairs
Laundry Features 
In HallMain Level
Main Level Bedrooms 
2
Spa 
Yes
Window Features 
Double Pane WindowsInsulated WindowsSkylight(s)
Exercise Room 
Dimensions - NALevel - Lower
Save
Ask
Tour
Hide
Share
Exterior Features
Construction Details 
Cement SidingConcrete
Exterior 
Awning(s)BalconyGardenLightingPrivate Yard
Fencing 
None
Lot Features 
Cul-De-SacSloped
Other Structures 
None
Patio And Porch 
CoveredPatioTerrace
Pool Features 
In GroundGunitePrivate
Private Pool 
Yes
Road Frontage 
City StreetOther
Roof 
CompositionShingle
Spa 
Yes
Spa Features 
Private
View 
Creek/StreamRiverWater
Waterfront 
Yes
Waterfront Features 
River Front
Waterview 
Creek/StreamRiverWater
Windows/Doors 
Double Pane WindowsInsulated WindowsSkylight(s)
Community Features
Association Dues 
1025
Community Features 
ClubhousePoolStreet LightsTennis Court(s)Stable(s)Sidewalks
Financing Terms Available 
CashConventionalVA Loan
HOA Fee Frequency 
Annually
Horse Property 
Boarding FacilitiesHay StorageRiding Trail
Roads 
AsphaltOther
Schools
School District
Unknown
Elementary School
Ison Springs
Middle School
Sandy Springs
High School
North Springs
Listing Courtesy Of: Alex Lowe of Harry Norman Realtors Broker: 404-233-4142 Prefer Ph#:[email protected]

Listings identified with the FMLS IDX logo come from FMLS and are held by brokerage firms other than the owner of this website and the listing brokerage is identified in any listing details. Information is deemed reliable but is not guaranteed. If you believe any FMLS listing contains material that infringes your copyrighted work, please click here to review our DMCA policy and learn how to submit a takedown request.



© 2017-2026 First Multiple Listing Service, Inc.

Neighborhood & Commute
Source: Walkscore
Save
Ask
Tour
Hide
Share