Save
Ask
Tour
Hide
Share
$400,000
64 Days On Site

293 Harmony Grove Road
Lilburn, GA 30047

Single Family Residence|Pending
3
Beds
2
Total Baths
2
Full Baths
1,543
SqFt
$259
/SqFt
1960
Built
County:
Gwinnett
Listing Courtesy Of: Linda Huynh of Real Broker, LLC. Broker: 309-317-1671 Prefer Ph#:[email protected]
Call Now: 770-240-2004
Is this the listing for you? We can help make it yours.
770-240-2004
293 Harmony Grove Road293 Harmony Grove Road293 Harmony Grove Road293 Harmony Grove Road
Save
Ask
Tour
Hide
Share

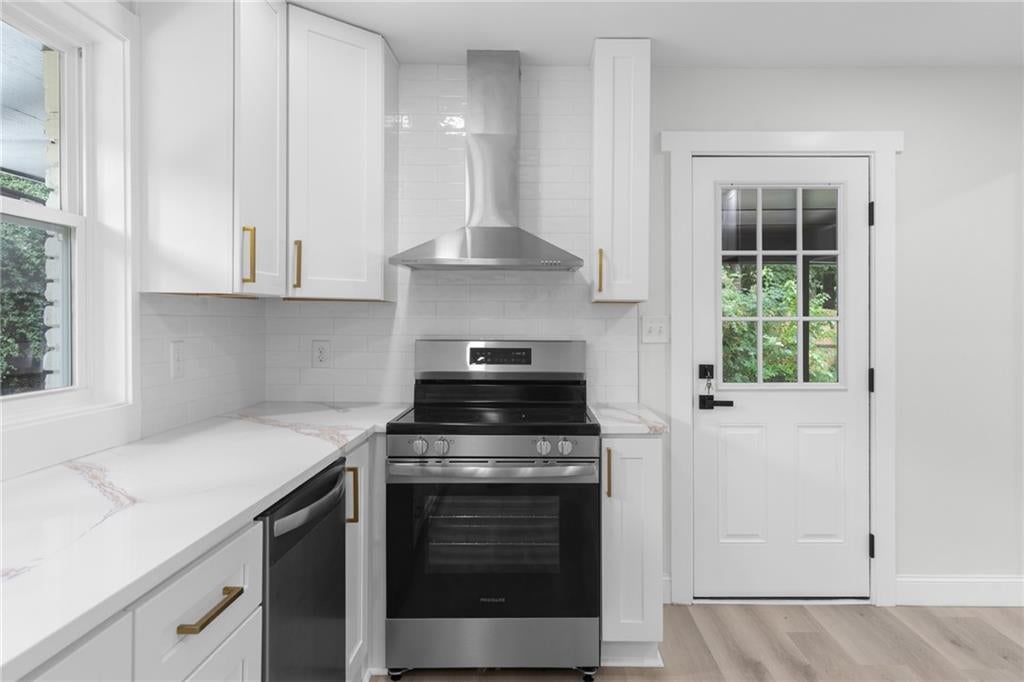
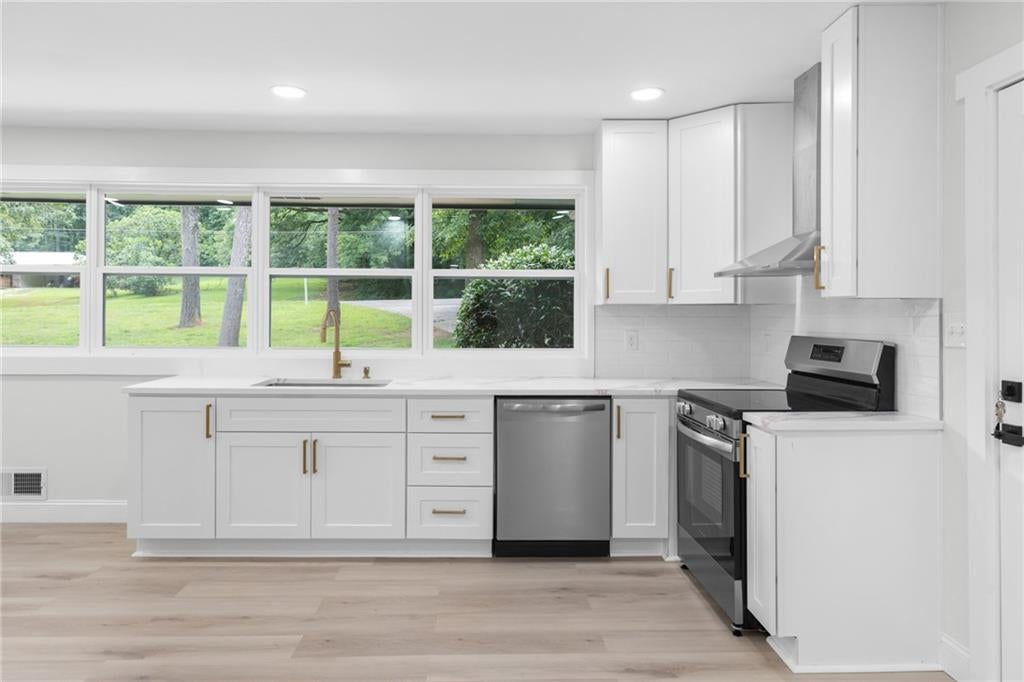
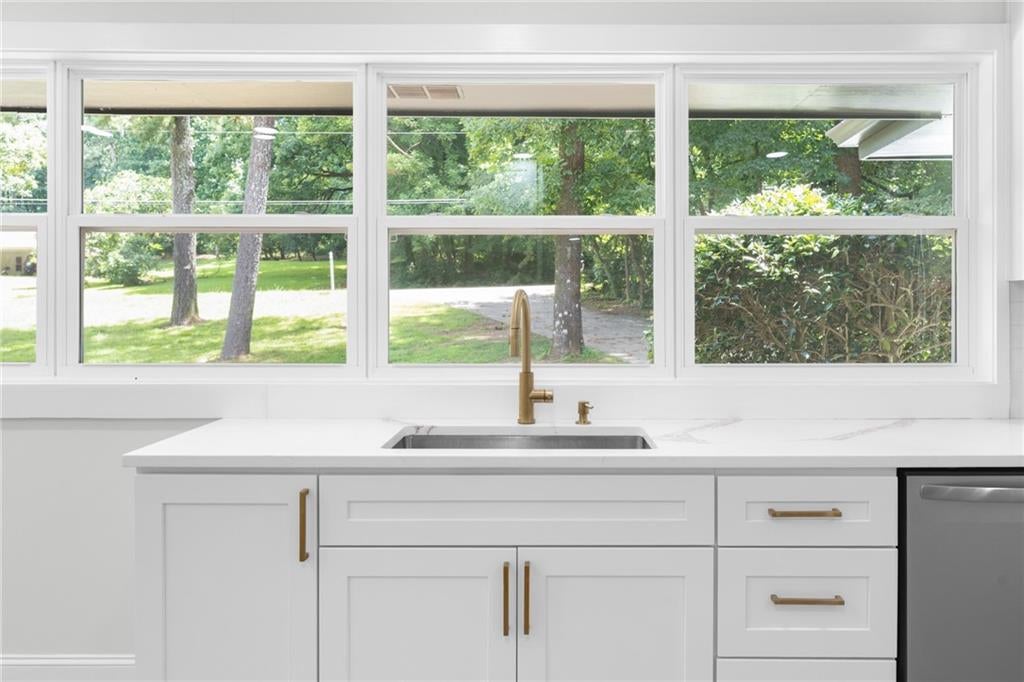
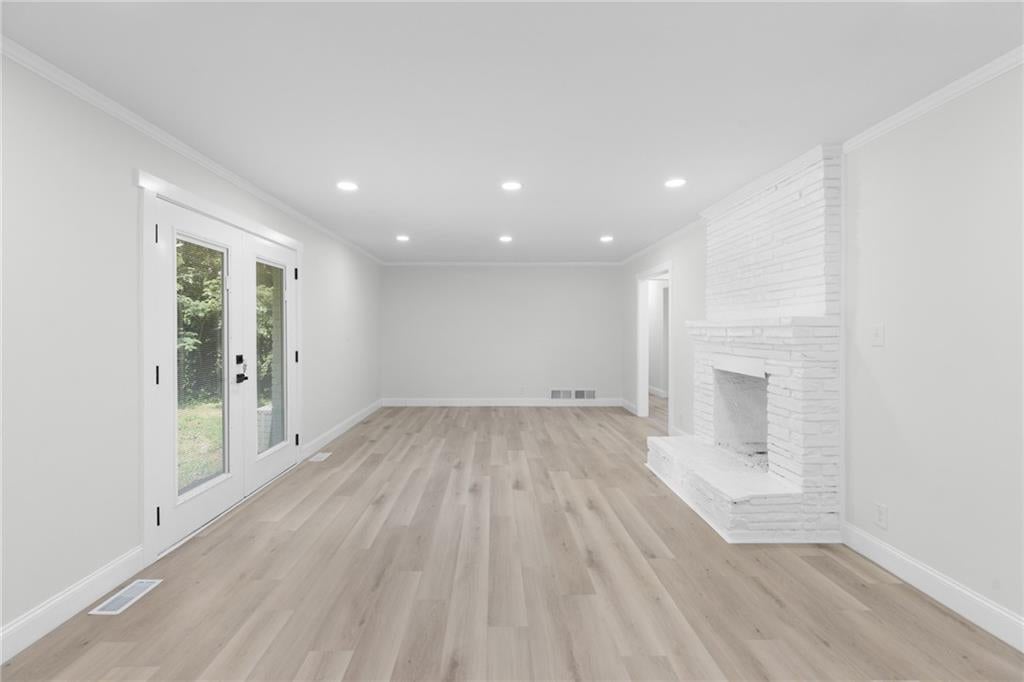
Welcome to 293 Harmony Grove, Lilburn, GA 30047—a beautifully renovated ranch home situated on a spacious 1-acre lot with no HOA! This move-in-ready home offers 3 bedrooms, 2 full bathrooms, and an unfinished basement, providing endless opportunities for future expansion, storage, or a workshop. Step inside to discover a completely refreshed interior featuring new paint, luxury LVP flooring throughout, new energy-efficient windows, and beautifully renovated bathrooms. Major system updates include a brand-new HVAC system and new water heater, giving buyers added peace of mind for years to come. Outside, you'll appreciate the extra-long driveway with ample parking for multiple vehicles, RVs, or guests. The expansive 1-acre backyard offers endless possibilities—create your dream outdoor entertaining space, add a garden, build a workshop, or simply enjoy the privacy and open space. Conveniently located near shopping, dining, parks, and top commuter routes, this fully updated property combines modern comfort with the freedom of a large lot and no HOA restrictions. Don't miss this rare opportunity to own a turnkey home with room to grow in the heart of Lilburn!

Save
Ask
Tour
Hide
Share
Listing Snapshot
Price 
$400,000
Days On Site 
64 Days
Bedrooms 
3
Inside Area (SqFt) 
1,543 sqft
Total Baths 
2
Full Baths 
2
Partial Baths 
N/A
Lot Size 
1 Acre
Year Built 
1960
MLS® Number 
7805755
Status 
Pending
Property Tax 
$1,071
HOA/Condo/Coop Fees 
N/A
Sq Ft Source 
Public Records
Friends & Family
Recent Activity
a month agoStatus changed to Pending
a month agoListing updated with changes from the MLS®
2 months agoListing first seen on site
General Features
Acres 
1
Carport 
2
Foundation 
Slab
Land Lease 
No
Levels 
One and One Half
Parking 
Carport
Property Condition 
Updated/Remodeled
Property Sub Type 
Single Family Residence
Security 
Smoke Detector(s)Fire Alarm
Sewer 
Septic Tank
SqFt Above 
1543
SqFt Total 
1543
Style 
Ranch
Utilities 
Cable AvailableElectricity AvailableNatural Gas AvailablePhone AvailableWater Available
Water Source 
Public
Interior Features
Appliances 
Gas CooktopGas OvenOther
Basement 
Unfinished
Cooling 
Central Air
Electric 
220 Volts
Fireplace 
Yes
Fireplace Features 
Family RoomGas Starter
Fireplaces 
1
Heating 
Forced AirNatural Gas
Interior 
Eat-in KitchenWalk-In Closet(s)OtherMaster Downstairs
Laundry Features 
Lower Level
Main Level Bedrooms 
3
Window Features 
Double Pane Windows
Save
Ask
Tour
Hide
Share
Exterior Features
Exterior 
Private YardRain GuttersOther
Fencing 
None
Lot Features 
Back YardClearedLandscaped
Other Structures 
None
Patio And Porch 
Covered
Pool Features 
None
Road Frontage 
None
Roof 
Composition
Spa Features 
None
View 
Other
Waterfront Features 
None
Waterview 
Other
Windows/Doors 
Double Pane Windows
Community Features
Association Fee Frequency 
Annually
Additional Association Fee Frequency 
Annually
Community Features 
None
Horse Property 
None
Financing Terms Available 
CashConventional
Roads 
Concrete
Schools
School District
Unknown
Elementary School
Arcado
Middle School
Trickum
High School
Parkview
Listing Courtesy Of: Linda Huynh of Real Broker, LLC. Broker: 309-317-1671 Prefer Ph#:[email protected]

Listings identified with the FMLS IDX logo come from FMLS and are held by brokerage firms other than the owner of this website and the listing brokerage is identified in any listing details. Information is deemed reliable but is not guaranteed. If you believe any FMLS listing contains material that infringes your copyrighted work, please click here to review our DMCA policy and learn how to submit a takedown request.



© 2017-2026 First Multiple Listing Service, Inc.

Neighborhood & Commute
Source: Walkscore
Save
Ask
Tour
Hide
Share