
7455 Samples Field RoadCumming, GA 30040
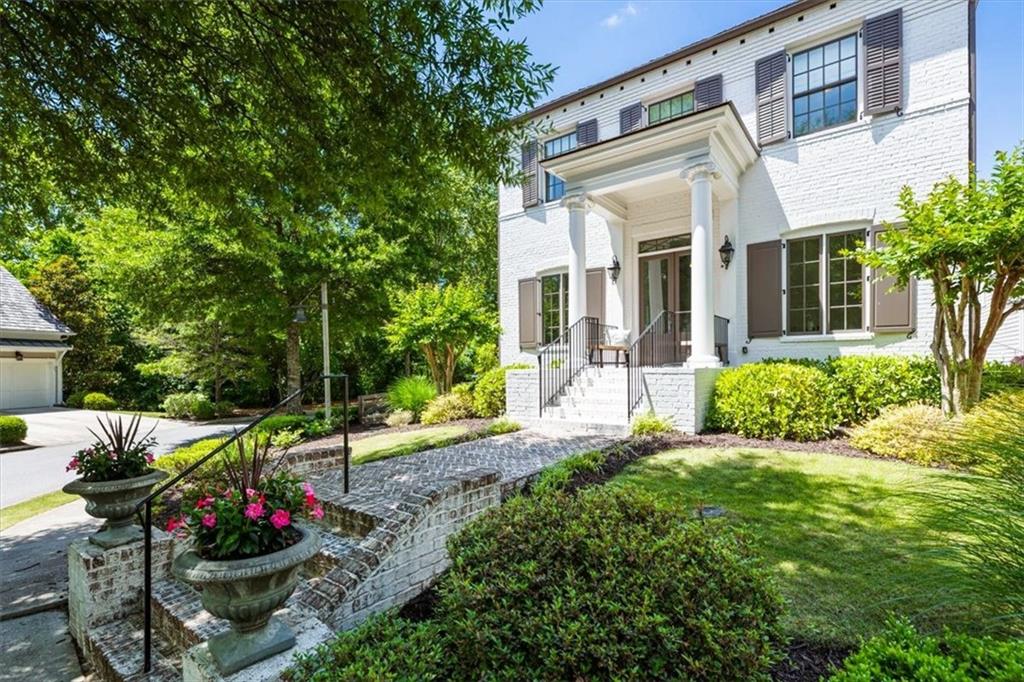
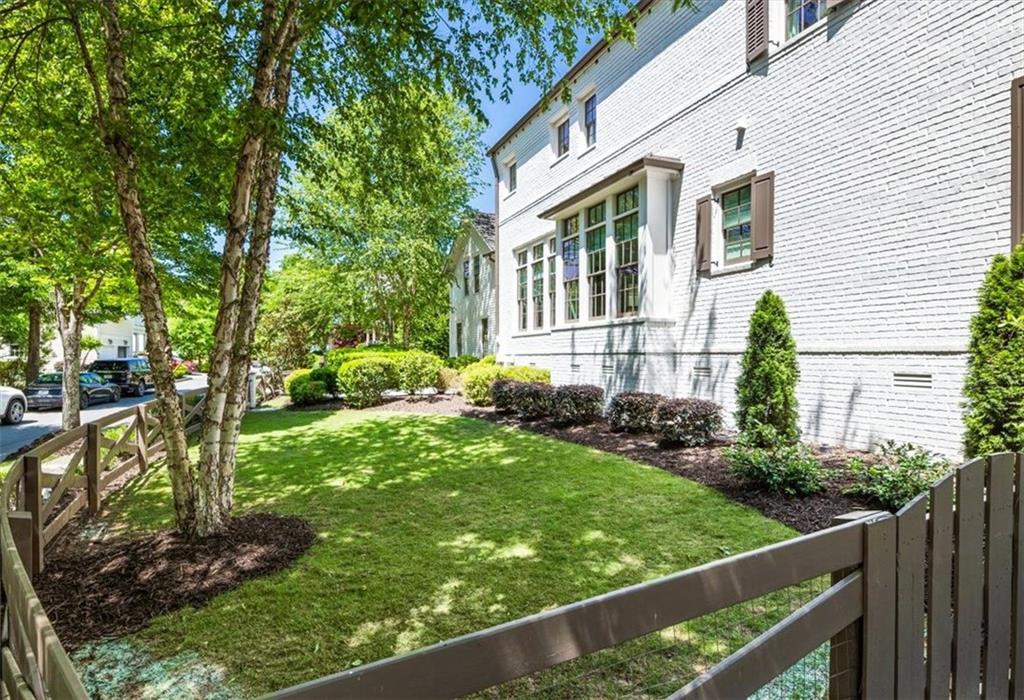
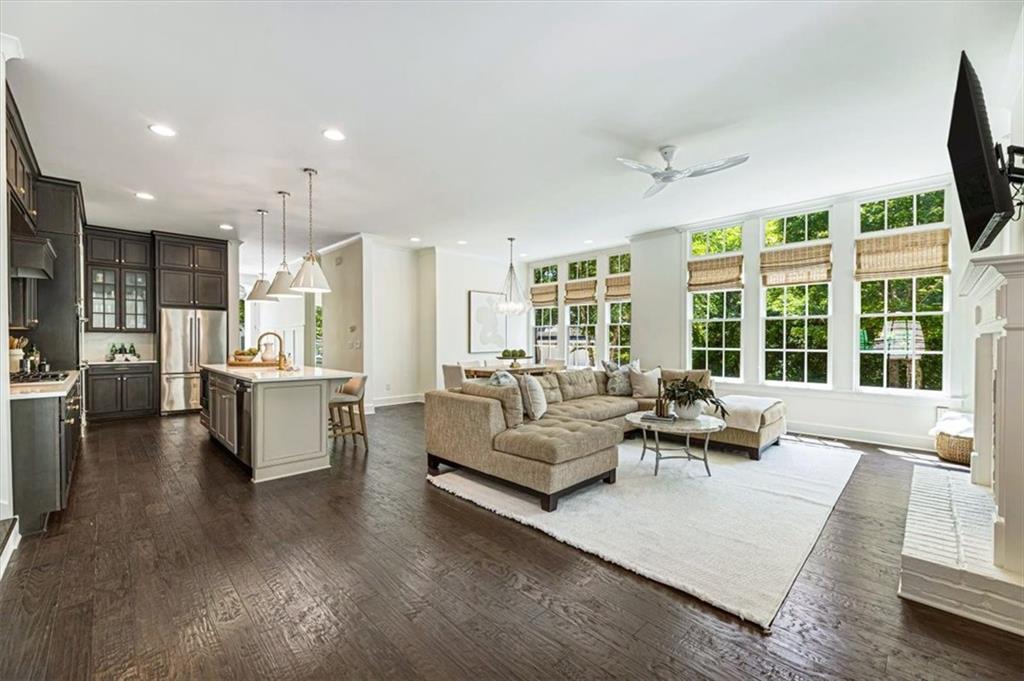
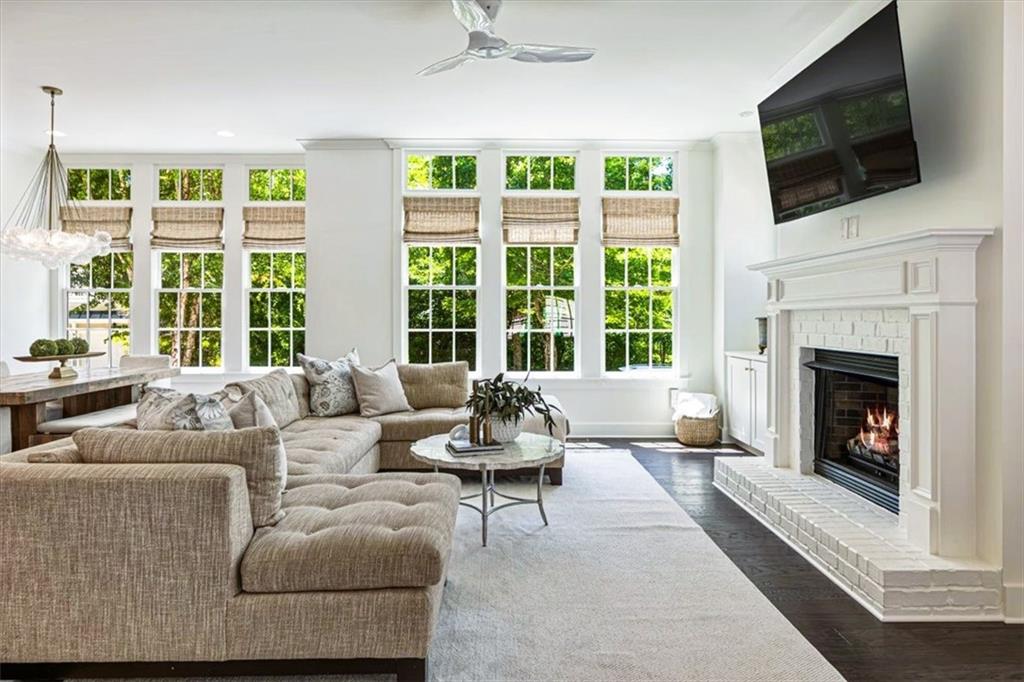
Perfectly positioned in the heart of Vickery and directly across from one of the neighborhood's most beloved green spaces, this stunning painted brick home + CARRIAGE HOUSE blend timeless character with thoughtfully curated updates throughout. Recent improvements include fresh interior paint, newly added hardwood flooring on the second level and in the carriage house, designer lighting, and beautifully renovated kitchen and powder room spaces. One of the home's most exceptional features is the expansive, fenced side yard—a rare and highly sought-after find in Vickery—complete with a private patio that's perfect for grilling, entertaining, or simply unwinding outdoors. A peaceful wooded lot to the west provides an incredible sense of privacy while allowing beautiful natural light to fill the home throughout the day. This home's thoughtfully designed open floor plan is ideal for both everyday living and effortless entertaining. At the heart of the home, the beautifully updated kitchen features new quartz countertops & backsplash, and an oversized walk-in pantry, all while opening seamlessly to the breakfast area and family room. A dramatic wall of windows fills the living spaces with abundant natural light, creating a bright, airy atmosphere and enhancing the home's warm, welcoming feel. A desirable main-level bedroom and full bath offer ideal flexibility for guests, multigenerational living, or a private home office. Upstairs, the spacious primary suite offers an oversized walk-in closet and a generously sized bath, while a wide hallway with custom built-in shelving leads to two secondary bedrooms and a beautifully updated shared bath with dual vanities. A conveniently located upstairs laundry room adds everyday ease. Connected through the mudroom, the finished carriage house provides exceptional flexibility with newly added hardwood flooring, a bedroom with a Murphy bed, full bath, and a comfortable living area ideal as a guest suite, playroom, home office, fitness studio, or private retreat. A two-car garage and additional parking pad provide ample parking for family and guests. Life in Vickery is truly unmatched, offering more than 75 acres of preserved green space, scenic fishing ponds, six pickleball courts, six tennis courts, a resort-style pool with cabanas, walking trails, a playground, basketball courts, and a community firepit where neighbors gather year-round. Enjoy a golf cart-friendly lifestyle with convenient access to the vibrant Vickery Village, featuring locally loved restaurants, boutique shopping, community events, and a lively social atmosphere. This is a rare opportunity to own a beautifully updated home with exceptional outdoor living, a versatile carriage house, and one of Vickery's most desirable locations.
| 4 hours ago | Listing first seen on site | |
| 4 hours ago | Listing updated with changes from the MLS® |
Listings identified with the FMLS IDX logo come from FMLS and are held by brokerage firms other than the owner of this website and the listing brokerage is identified in any listing details. Information is deemed reliable but is not guaranteed. If you believe any FMLS listing contains material that infringes your copyrighted work, please click here to review our DMCA policy and learn how to submit a takedown request.

© 2017-2026 First Multiple Listing Service, Inc.
Did you know? You can invite friends and family to your search. They can join your search, rate and discuss listings with you.