Save
Ask
Tour
Hide
Share
$710,000
New Listing

308 Carriage Glen Lane
Woodstock, GA 30188

Single Family Residence|Coming Soon
2
Beds
3
Total Baths
3
Full Baths
2,085
SqFt
$341
/SqFt
2022
Built
Subdivision:
Glenhaven at Ridgewalk
County:
Cherokee
Listing Courtesy Of: LINDA STCLAIR of Keller Williams Realty Partners Broker: 678-494-0644 Prefer Ph#:[email protected]
Call Now: 770-240-2004
Is this the listing for you? We can help make it yours.
770-240-2004
308 Carriage Glen Lane308 Carriage Glen Lane308 Carriage Glen Lane308 Carriage Glen Lane
Save
Ask
Tour
Hide
Share

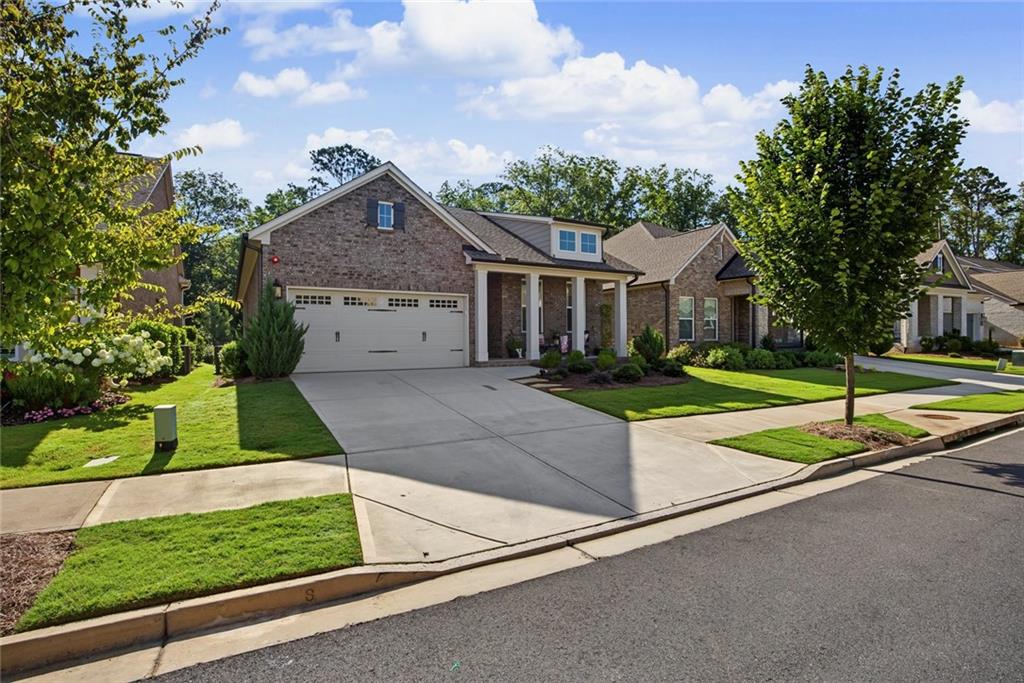
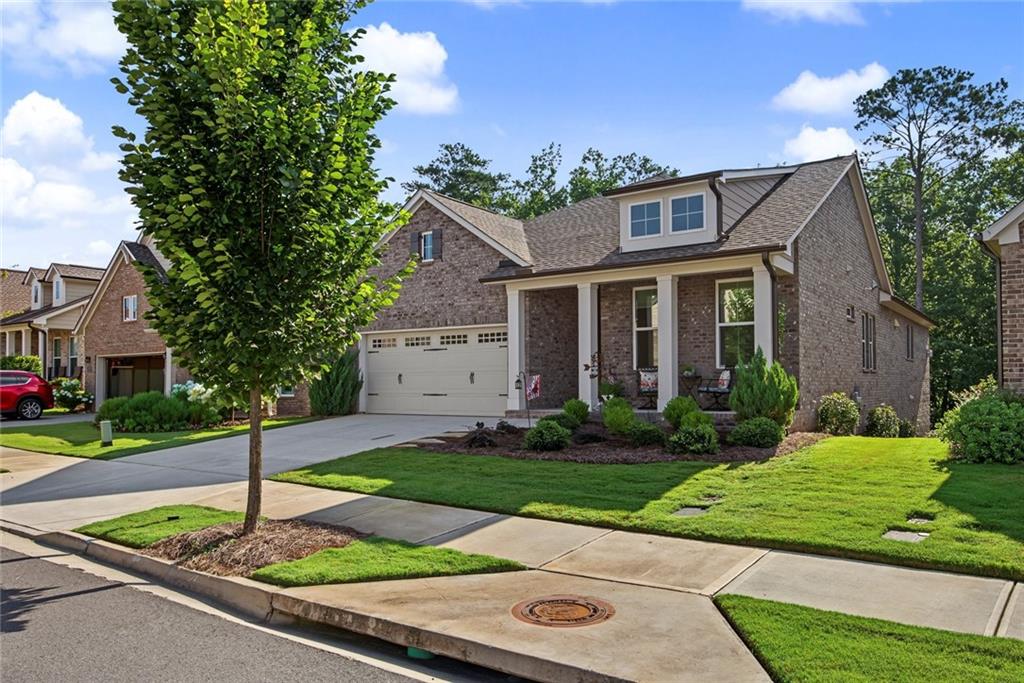
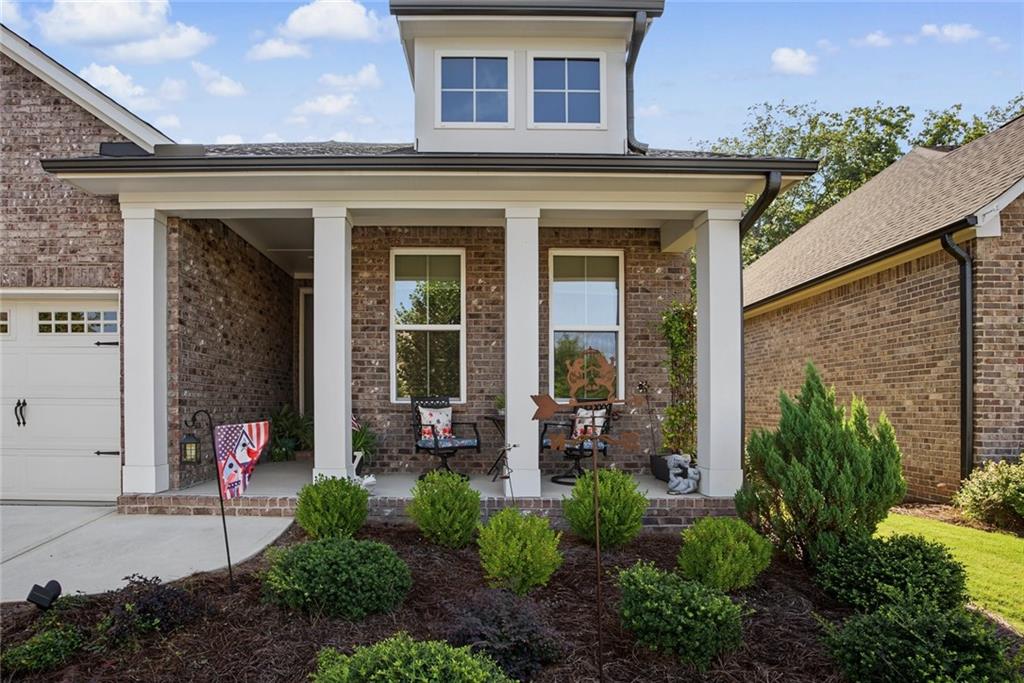
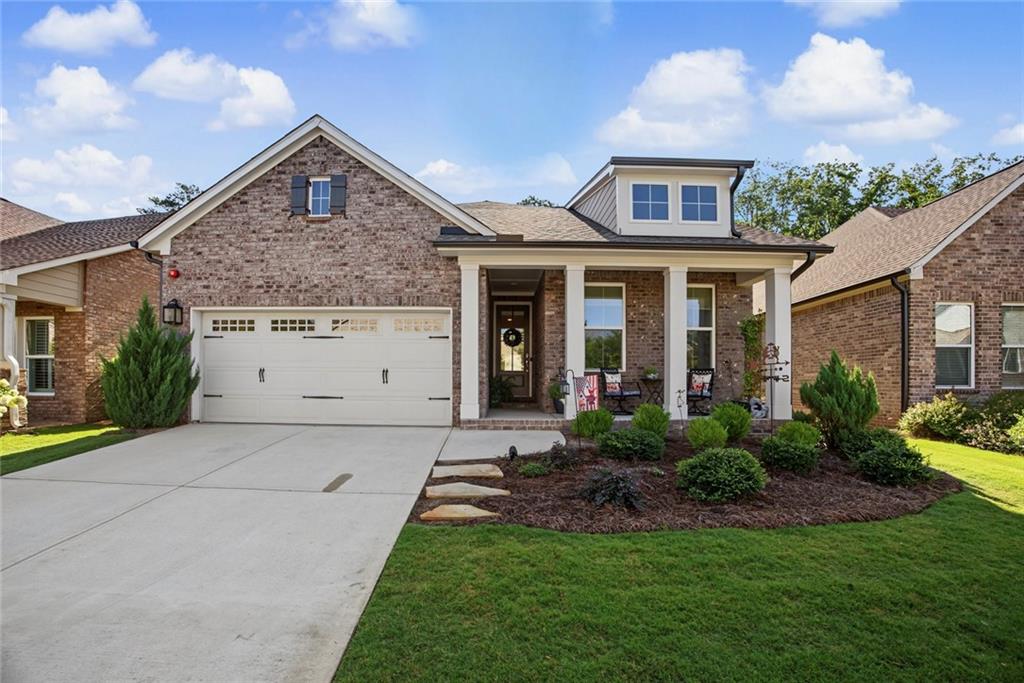
Experience luxury, low-maintenance living in this beautifully upgraded home located in a sought-after gated 55+ community featuring pickleball, tennis, swimming pool, clubhouse, and an active lifestyle. Perfectly situated on one of the most private lots in the neighborhood, this home backs to protected U.S. Army Corps of Engineers property, offering peaceful wooded views that can never be developed. The open-concept floor plan features 2 bedrooms, 3 baths, a versatile flex room, and Ground Stone Polymer (GSP) luxury vinyl plank flooring throughout the main living areas. The elegant kitchen boasts softly painted cabinetry, a large center island, corner walk-in pantry, gas range, convection microwave, and opens seamlessly to the family room with a cozy gas fireplace and electric roller shades to enjoy the beautiful natural setting. The spacious primary suite is the largest bedroom offered in the community and includes a spa-like bath with dual vanities, tiled floors, a large tiled shower, soaking tub, and an oversized walk-in closet. The full daylight terrace level offers endless possibilities with a finished full bath featuring a tiled shower, dedicated workshop, abundant storage, newly installed HVAC system, tankless on demand water heater, and a large open span with beams ready to finish to your needs. Outdoor living is exceptional with a brand-new Trex deck with metal balusters, dry under-decking with baffles creating covered patio space, flagstone steps and patio, and a full irrigation system. If privacy, premium upgrades, expansion potential, and resort-style amenities are what you've been searching for, look no further.

Save
Ask
Tour
Hide
Share
Listing Snapshot
Price 
$710,000
Days On Site 
0 Days
Bedrooms 
2
Inside Area (SqFt) 
2,085 sqft
Total Baths 
3
Full Baths 
3
Partial Baths 
N/A
Lot Size 
0.12 Acres
Year Built 
2022
MLS® Number 
7805905
Status 
Coming Soon
Property Tax 
$1,450
HOA/Condo/Coop Fees 
$275 monthly
Sq Ft Source 
Public Records
Friends & Family
Recent Activity
6 hours agoListing first seen on site
6 hours agoListing updated with changes from the MLS®
General Features
Acres 
0.12
Attached Garage 
Yes
Foundation 
Concrete Perimeter
Garage 
Yes
Garage Spaces 
2
Green Energy Efficient 
HVACWater Heater
Land Lease 
No
Levels 
One
Parking 
AttachedDrivewayGarageGarage Door OpenerGarage Faces FrontKitchen Level
Property Sub Type 
Single Family Residence
Security 
Smoke Detector(s)Fire AlarmFire Sprinkler SystemSecurity Gate
Sewer 
Public Sewer
SqFt Above 
2005
SqFt Below 
80
SqFt Total 
2085
Style 
Ranch
Utilities 
Cable AvailableElectricity AvailableNatural Gas AvailablePhone AvailableSewer AvailableUnderground UtilitiesWater Available
Water Source 
Public
Interior Features
Appliances 
DishwasherENERGY STAR Qualified AppliancesGas RangeGas Water HeaterMicrowaveRange HoodSelf Cleaning OvenTankless Water Heater
Basement 
DaylightExterior EntryFullInterior EntryUnfinished
Cooling 
Ceiling Fan(s)Central Air
Electric 
220 Volts220 Volts in Laundry
Fireplace 
Yes
Fireplace Features 
Factory BuiltFamily RoomGas Log
Fireplaces 
1
Flooring 
Vinyl
Heating 
CentralForced AirNatural Gas
Interior 
Breakfast BarPantryKitchen IslandDouble VanityEntrance FoyerHigh Speed InternetWalk-In Closet(s)Master Downstairs
Laundry Features 
Laundry RoomMain Level
Main Level Bedrooms 
2
Window Features 
Double Pane WindowsInsulated Windows
Save
Ask
Tour
Hide
Share
Exterior Features
Construction Details 
Cement Siding
Exterior 
Private EntrancePrivate YardStorage
Fencing 
Back YardFencedWrought Iron
Lot Features 
Back YardFront YardLandscapedLevelPrivate
Other Structures 
WorkshopNone
Patio And Porch 
CoveredDeckFront PorchRear Porch
Pool Features 
None
Road Frontage 
County Road
Roof 
Shingle
Spa Features 
None
View 
Trees/Woods
Waterfront Features 
None
Waterview 
Trees/Woods
Windows/Doors 
Double Pane WindowsInsulated Windows
Community Features
Accessibility Features 
Accessible BedroomAccessible DoorsAccessible EntranceAccessible Full BathAccessible Kitchen
Association Dues 
275
Community Features 
ClubhouseGatedPoolSidewalksStreet LightsTennis Court(s)
Financing Terms Available 
1031 ExchangeCashConventionalVA Loan
HOA Fee Frequency 
Monthly
Horse Property 
None
Roads 
Asphalt
Senior Community 
Yes
Schools
School District
Unknown
Elementary School
Woodstock
Middle School
Woodstock
High School
Woodstock
Listing Courtesy Of: LINDA STCLAIR of Keller Williams Realty Partners Broker: 678-494-0644 Prefer Ph#:[email protected]

Listings identified with the FMLS IDX logo come from FMLS and are held by brokerage firms other than the owner of this website and the listing brokerage is identified in any listing details. Information is deemed reliable but is not guaranteed. If you believe any FMLS listing contains material that infringes your copyrighted work, please click here to review our DMCA policy and learn how to submit a takedown request.



© 2017-2026 First Multiple Listing Service, Inc.

Neighborhood & Commute
Source: Walkscore
Save
Ask
Tour
Hide
Share