Save
Ask
Tour
Hide
Share
$1,000,000
13 Days On Site

453 Burton Drive
Alpharetta, GA 30009

For Sale|Townhouse|Active
4
Beds
4
Total Baths
3
Full Baths
1
Partial Bath
2,600
SqFt
$385
/SqFt
2022
Built
Subdivision:
The Maxwell
County:
Fulton
Listing Courtesy Of: KAREN REYNOLDS of Atlanta Fine Homes Sotheby's International Broker: 404-569-9521 Prefer Ph#:[email protected]
Call Now: 770-240-2004
Is this the listing for you? We can help make it yours.
770-240-2004
453 Burton Drive453 Burton Drive453 Burton Drive453 Burton Drive
Save
Ask
Tour
Hide
Share

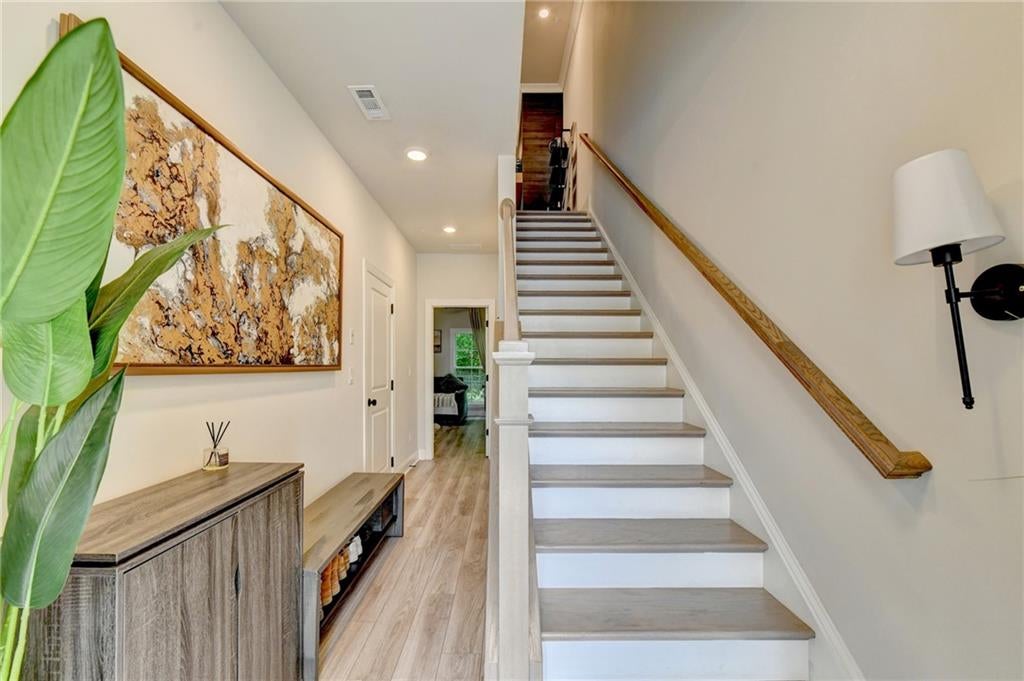
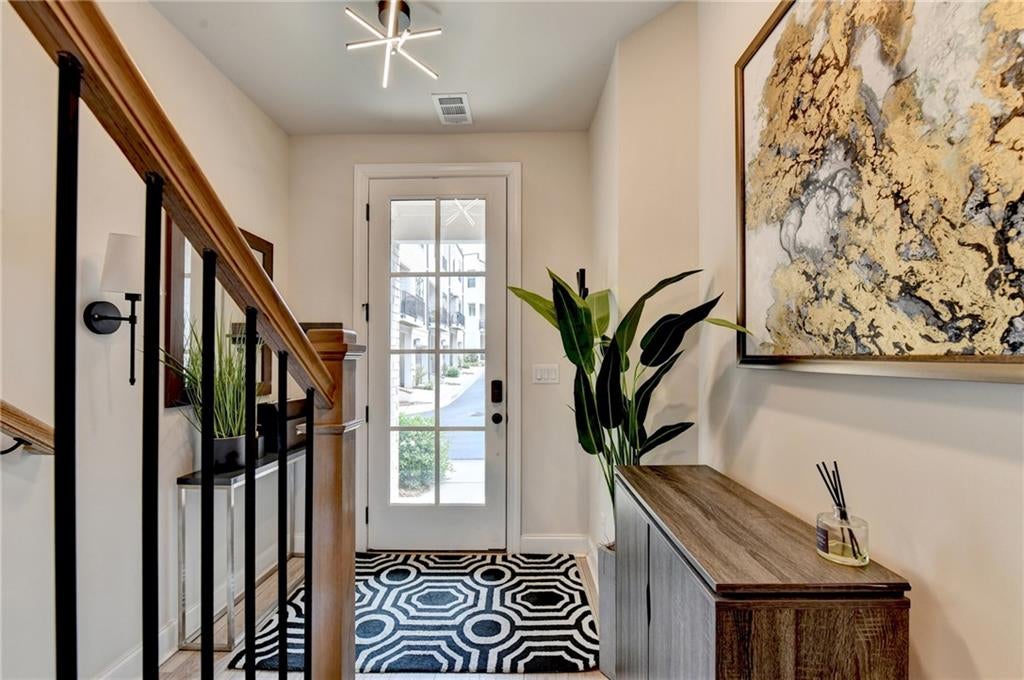
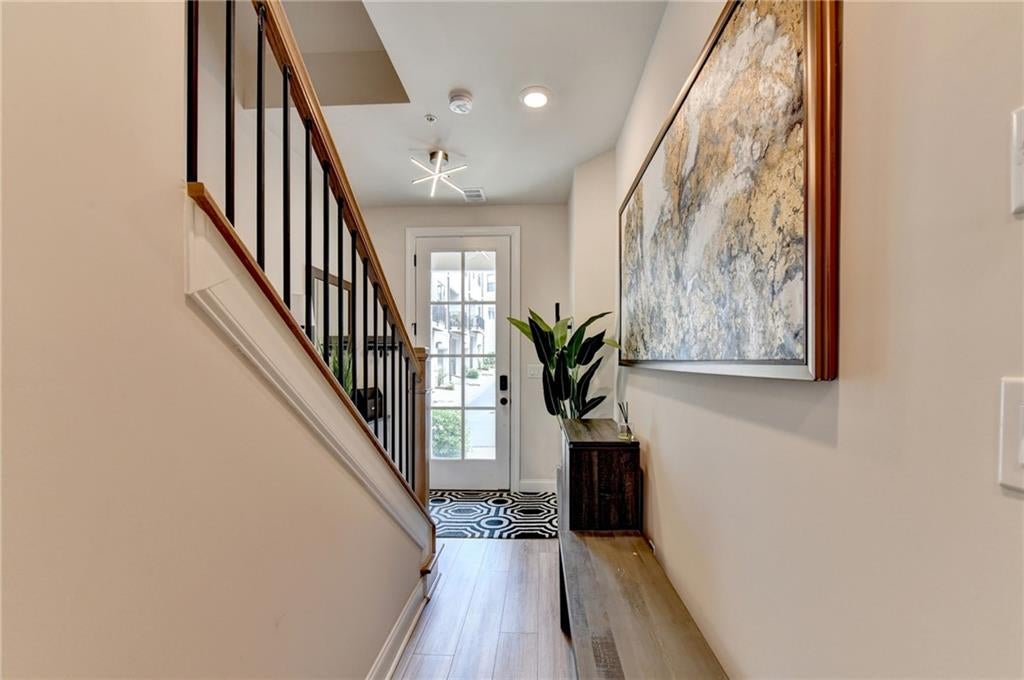
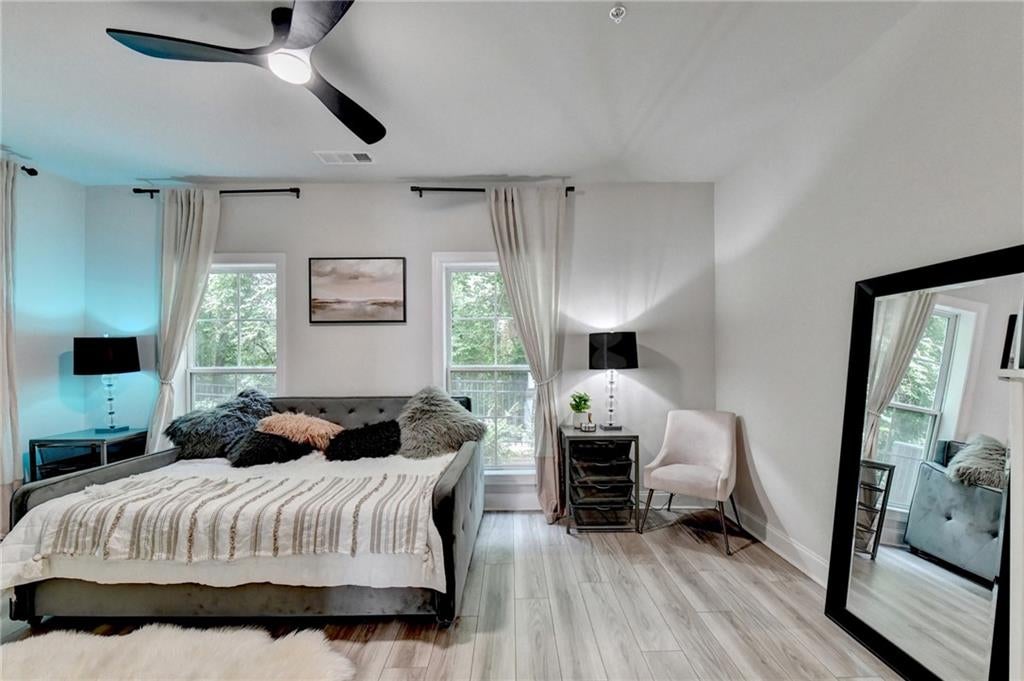
Welcome home to this magnificent, upgraded, three-story luxury townhome, located within The Maxwell, a shopping, dining, and wellness mixed-use development. Also minutes to Downtown Alpharetta (walkable) and Avalon! Enter at the lower level that features a foyer, bedroom/home office, full bath, private covered brick patio, and fenced yard area. There is also access to the two-car garage, equipped with an EV charger. Head upstairs to the main level where you will find an amazing open concept entertainment and living area, with family room, fireplace, dining room with a modern chandelier, home office/keeping room area, powder room and a fabulous spacious kitchen with huge center island, breakfast bar, loads of white cabinetry to ceiling, stainless appliances including dishwasher, gas cooking range, vented hood, under counter microwave, coffee bar and pantry. Recessed lighting throughout the main level, and large pendant lighting over the island. On this level, you will find two outdoor living areas: one at the front looking over the neighborhood and the other looking over the private rear of the home, which has trees. On the upper level, you will find three spacious bedrooms, including the oversized Primary Suite. The two secondary bedrooms share a hall bath, and the primary suite features a very large bedroom with room for a home office, a walk-in closet with built-in organization, a spa-worthy bathroom that has a soaking tub, a double vanity with quartz countertops, undermounted sinks, a large glass-enclosed shower, and a separate water closet. Off of the primary bathroom is yet another covered outdoor space that feels like your own private getaway. The Maxwel has a community pool for residents, and the HOA maintains the exteriors, landscaping, and common areas. This fun community has several great restaurants, Bodybar Pilates, coffee and beignets, mini golf at Fairway Social, and you have easy access to the Alpha Loop with miles of walking trails and connections to area attractions. Wills Park with its ball fields, tennis courts, huge community pool with water park, equestrian facilities, walking trails, picnic pavilions, three distinct playgrounds, including the famous new Wacky World Playground! All located with convenient access to 400 at either exit 10 or exit 9!

Save
Ask
Tour
Hide
Share
Listing Snapshot
Price 
$1,000,000
Days On Site 
13 Days
Bedrooms 
4
Inside Area (SqFt) 
2,600 sqft
Total Baths 
4
Full Baths 
3
Partial Baths 
1
Lot Size 
0.048 Acres
Year Built 
2022
MLS® Number 
7805911
Status 
Active
Property Tax 
$7,676
HOA/Condo/Coop Fees 
$325 monthly
Sq Ft Source 
Owner
Friends & Family
Recent Activity
2 weeks agoListing first seen on site
2 weeks agoListing updated with changes from the MLS®
General Features
Acres 
0.048
Attached Garage 
Yes
Foundation 
Slab
Garage 
Yes
Garage Spaces 
2
Green Energy Efficient 
ThermostatWindows
Land Lease 
No
Levels 
Three Or More
Parking 
AttachedGarageGarage Door OpenerGarage Faces FrontDriveway
Property Sub Type 
Townhouse
Security 
Fire Sprinkler SystemSmoke Detector(s)
Sewer 
Public Sewer
SqFt Above 
2600
SqFt Total 
2600
Style 
TownhouseTraditional
Utilities 
Cable AvailableElectricity AvailableNatural Gas AvailablePhone AvailableSewer AvailableUnderground UtilitiesWater Available
Water Source 
Public
Interior Features
Appliances 
DishwasherDisposalGas RangeGas Water HeaterMicrowaveRange Hood
Basement 
DaylightExterior EntryFinishedFullInterior Entry
Cooling 
Ceiling Fan(s)Central AirElectric
Electric 
220 Volts
Fireplace 
Yes
Fireplace Features 
Factory BuiltFamily RoomGas LogVentless
Fireplaces 
1
Flooring 
CarpetCeramic TileHardwoodVinyl
Heating 
CentralForced AirNatural Gas
Interior 
Breakfast BarEat-in KitchenKitchen IslandDouble VanityEntrance FoyerHigh Speed InternetHis and Hers ClosetsWalk-In Closet(s)
Laundry Features 
Laundry RoomUpper Level
Window Features 
Double Pane WindowsInsulated Windows
Save
Ask
Tour
Hide
Share
Exterior Features
Construction Details 
Cement SidingHardiPlank Type
Exterior 
BalconyPrivate EntrancePrivate YardOther
Fencing 
Back YardFencedWrought Iron
Lot Features 
LandscapedPrivate
Other Structures 
None
Patio And Porch 
CoveredDeckFront PorchPatioRear Porch
Pool Features 
None
Road Frontage 
City Street
Roof 
CompositionShingle
Spa Features 
None
View 
CityNeighborhoodTrees/Woods
Waterfront Features 
None
Waterview 
CityNeighborhoodTrees/Woods
Windows/Doors 
Double Pane WindowsInsulated Windows
Community Features
Association Dues 
325
Community Features 
Pool
Financing Terms Available 
CashConventional
HOA Fee Frequency 
Monthly
Horse Property 
None
Roads 
AsphaltPaved
Schools
School District
Unknown
Elementary School
Manning Oaks
Middle School
Northwestern
High School
Milton - Fulton
Listing Courtesy Of: KAREN REYNOLDS of Atlanta Fine Homes Sotheby's International Broker: 404-569-9521 Prefer Ph#:[email protected]

Listings identified with the FMLS IDX logo come from FMLS and are held by brokerage firms other than the owner of this website and the listing brokerage is identified in any listing details. Information is deemed reliable but is not guaranteed. If you believe any FMLS listing contains material that infringes your copyrighted work, please click here to review our DMCA policy and learn how to submit a takedown request.



© 2017-2026 First Multiple Listing Service, Inc.

Neighborhood & Commute
Source: Walkscore
Save
Ask
Tour
Hide
Share