Save
Ask
Tour
Hide
Share
$1,050,000
New Listing

710 Waterview Trail
Alpharetta, GA 30022

For Sale|Single Family Residence|Active
5
Beds
5
Total Baths
4
Full Baths
1
Partial Bath
4,456
SqFt
$236
/SqFt
1998
Built
Subdivision:
Waters Cove
County:
Fulton
Listing Courtesy Of: DEBBIE GORST of Ansley Real Estate Broker: 404-502-3118 Prefer Ph#:[email protected]
Call Now: 770-240-2004
Is this the listing for you? We can help make it yours.
770-240-2004
710 Waterview Trail710 Waterview Trail710 Waterview Trail710 Waterview Trail
Save
Ask
Tour
Hide
Share

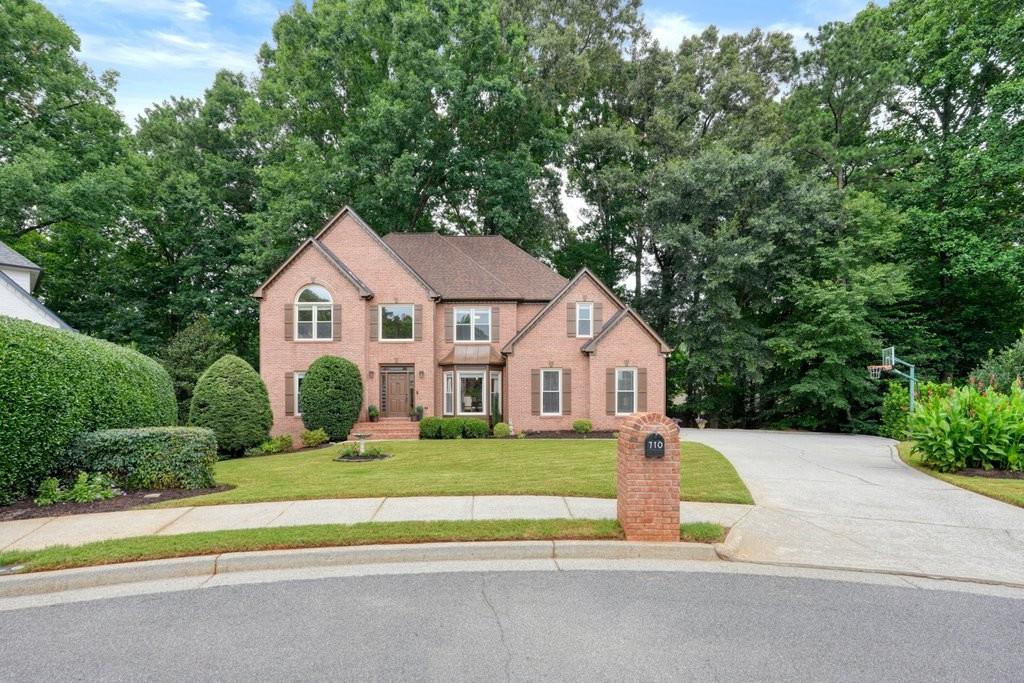
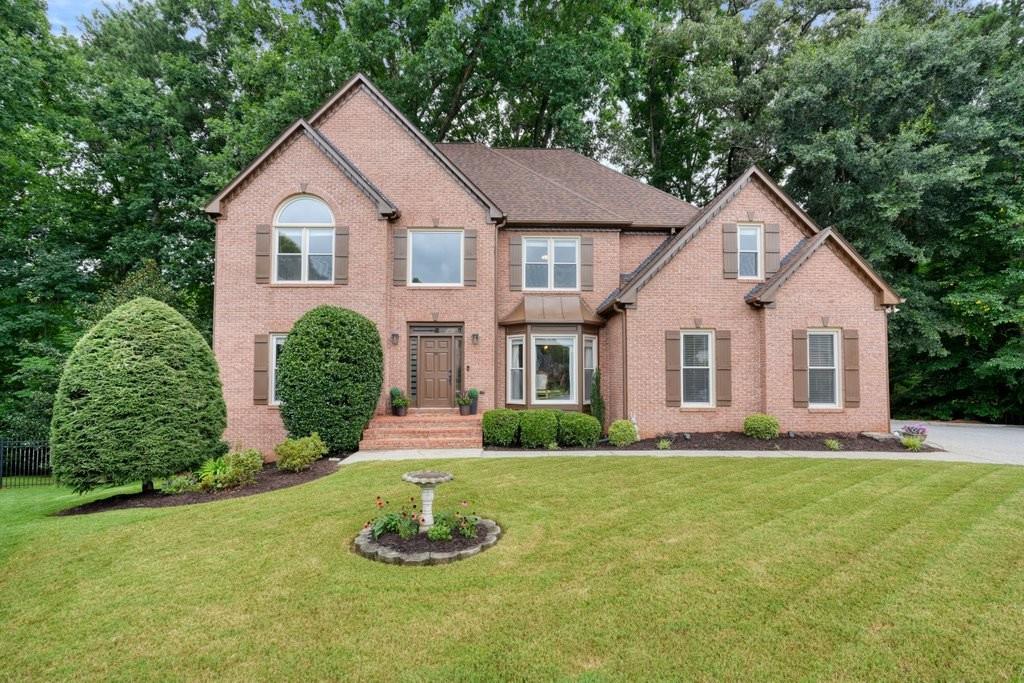
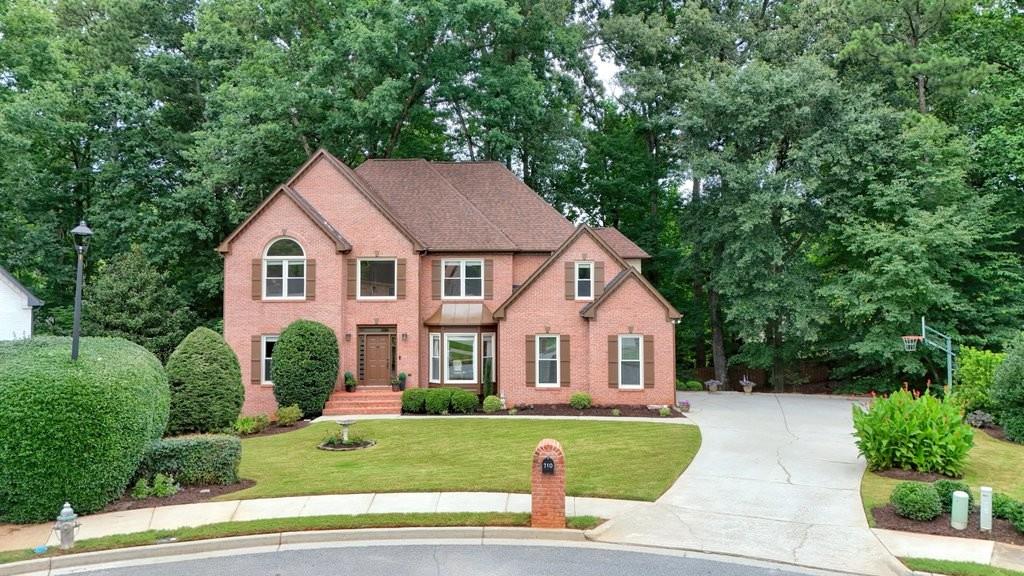
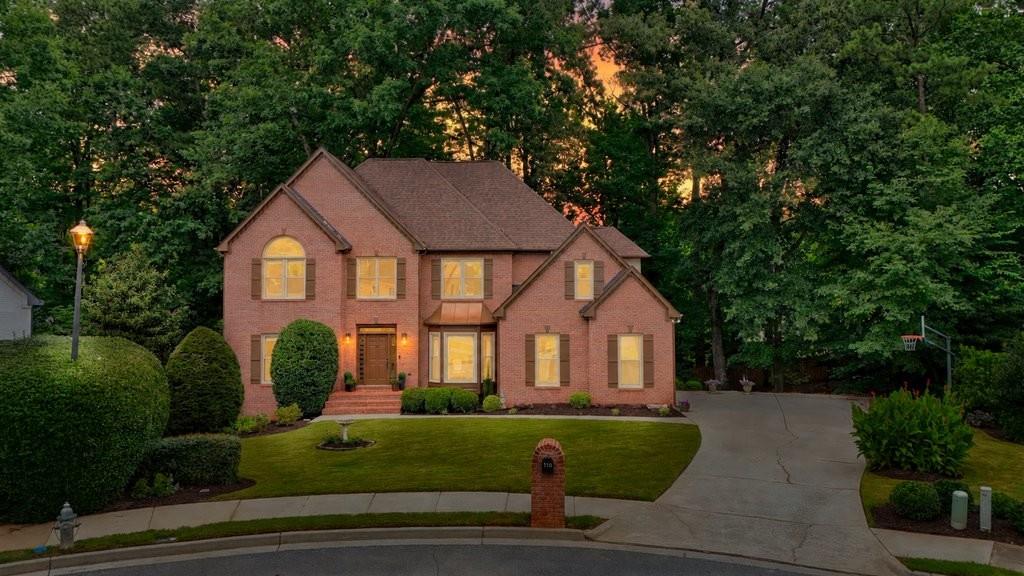
The Perfect Place to Call Home! Welcome to this beautifully maintained three-sided brick home, perfectly situated on a quiet cul-de-sac in the heart of Alpharetta. Offering three spacious levels of living, this exceptional residence features 5 bedrooms and 4.5 bathrooms with an open, light-filled floor plan designed for both comfortable everyday living and effortless entertaining. The home has been thoughtfully updated with fresh exterior paint and brand-new front windows, enhancing both its curb appeal and energy efficiency. Large windows throughout the home fill the living spaces with abundant natural light, creating a warm and inviting atmosphere. The spacious, open-concept layout flows seamlessly between the main living areas, providing the perfect setting for gatherings with family and friends. Generously sized bedrooms and multiple living spaces across all three levels. Step outside to enjoy the private back deck overlooking a freshly painted backyard fence, creating an ideal space for relaxing, grilling, or entertaining while enjoying the peaceful setting or make your own pool oasis if you choose. Located in one of Alpharetta's most desirable communities, this home is zoned for highly rated schools and is just minutes from Avalon, Downtown Alpharetta, premier shopping, dining, parks, and major commuter routes. If you're looking for a move-in-ready home that combines timeless curb appeal, modern updates, abundant natural light, outdoor living, and an unbeatable location, this is one you won't want to miss.

Save
Ask
Tour
Hide
Share
Listing Snapshot
Price 
$1,050,000
Days On Site 
0 Days
Bedrooms 
5
Inside Area (SqFt) 
4,456 sqft
Total Baths 
5
Full Baths 
4
Partial Baths 
1
Lot Size 
0.348 Acres
Year Built 
1998
MLS® Number 
7805953
Status 
Active
Property Tax 
$4,258
HOA/Condo/Coop Fees 
$67 monthly
Sq Ft Source 
Appraiser
Friends & Family
Recent Activity
5 hours agoListing first seen on site
5 hours agoListing updated with changes from the MLS®
General Features
Acres 
0.348
Foundation 
None
Garage 
Yes
Garage Spaces 
2
Land Lease 
No
Levels 
Three Or More
Parking 
GarageGarage Door OpenerGarage Faces SideKitchen LevelDriveway
Property Sub Type 
Single Family Residence
Security 
Security SystemCarbon Monoxide Detector(s)Security System OwnedSmoke Detector(s)
Sewer 
Public Sewer
SqFt Above 
4456
SqFt Total 
4456
Style 
CraftsmanTraditional
Utilities 
Cable AvailableElectricity AvailableNatural Gas AvailablePhone AvailableSewer AvailableUnderground UtilitiesWater Available
Water Source 
Public
Interior Features
Appliances 
DishwasherDisposalGas CooktopGas OvenGas Water HeaterMicrowaveRange HoodRefrigeratorSelf Cleaning Oven
Basement 
Exterior EntryFinishedFullInterior Entry
Cooling 
Ceiling Fan(s)Central Air
Fireplace 
Yes
Fireplace Features 
Factory BuiltFamily RoomGas LogGas StarterGreat Room
Fireplaces 
1
Flooring 
CarpetHardwood
Heating 
Electric
Interior 
Eat-in KitchenPantryKitchen IslandBookcasesDouble VanityHigh Speed InternetTray Ceiling(s)Vaulted Ceiling(s)Walk-In Closet(s)
Laundry Features 
Laundry RoomMain Level
Window Features 
Double Pane Windows
Save
Ask
Tour
Hide
Share
Exterior Features
Construction Details 
HardiPlank Type
Exterior 
Private YardRain Gutters
Fencing 
Back Yard
Frontage 
0
Lot Features 
Cul-De-SacLandscapedLevelPrivate
Other Structures 
WorkshopNone
Patio And Porch 
Deck
Pool Features 
None
Road Frontage 
Other
Roof 
Composition
Spa Features 
None
View 
Other
Waterfront Features 
None
Waterview 
Other
Windows/Doors 
Double Pane Windows
Community Features
Accessibility Features 
Therapeutic Whirlpool
Association Dues 
804
Community Features 
PoolSidewalksStreet Lights
HOA Fee Frequency 
Annually
Horse Property 
None
Roads 
Paved
Schools
School District
Unknown
Elementary School
Dolvin
Middle School
Autrey Mill
High School
Johns Creek
Listing Courtesy Of: DEBBIE GORST of Ansley Real Estate Broker: 404-502-3118 Prefer Ph#:[email protected]

Listings identified with the FMLS IDX logo come from FMLS and are held by brokerage firms other than the owner of this website and the listing brokerage is identified in any listing details. Information is deemed reliable but is not guaranteed. If you believe any FMLS listing contains material that infringes your copyrighted work, please click here to review our DMCA policy and learn how to submit a takedown request.



© 2017-2026 First Multiple Listing Service, Inc.

Neighborhood & Commute
Source: Walkscore
Save
Ask
Tour
Hide
Share